
The Duna Terasz Vista 632 apartments were completed in one phase and received a certificate of occupancy
The Duna Terasz Vista, a residential complex with 632 apartments built on the shores of Foka Bay in the XIII district, has received a certificate of occupancy. The investment, with a gross floor area of 75,000 square meters, was constructed in a single phase. Known for its bridge-like design and wavy balconies, the project saw up to a thousand professionals working daily during its peak construction period, with approximately 70,000 engineering hours dedicated to technical supervision. Nearly 90 percent of the apartments in this project, developed by D&B Real Estate Development Group based on the designs of Fazakas Architectural Office and executed by DVM General Contractor, have already been sold. With the completion of this development, about three-quarters of the planned 2,800-apartment Duna Terasz residential quarter around Foka Bay has been realized.
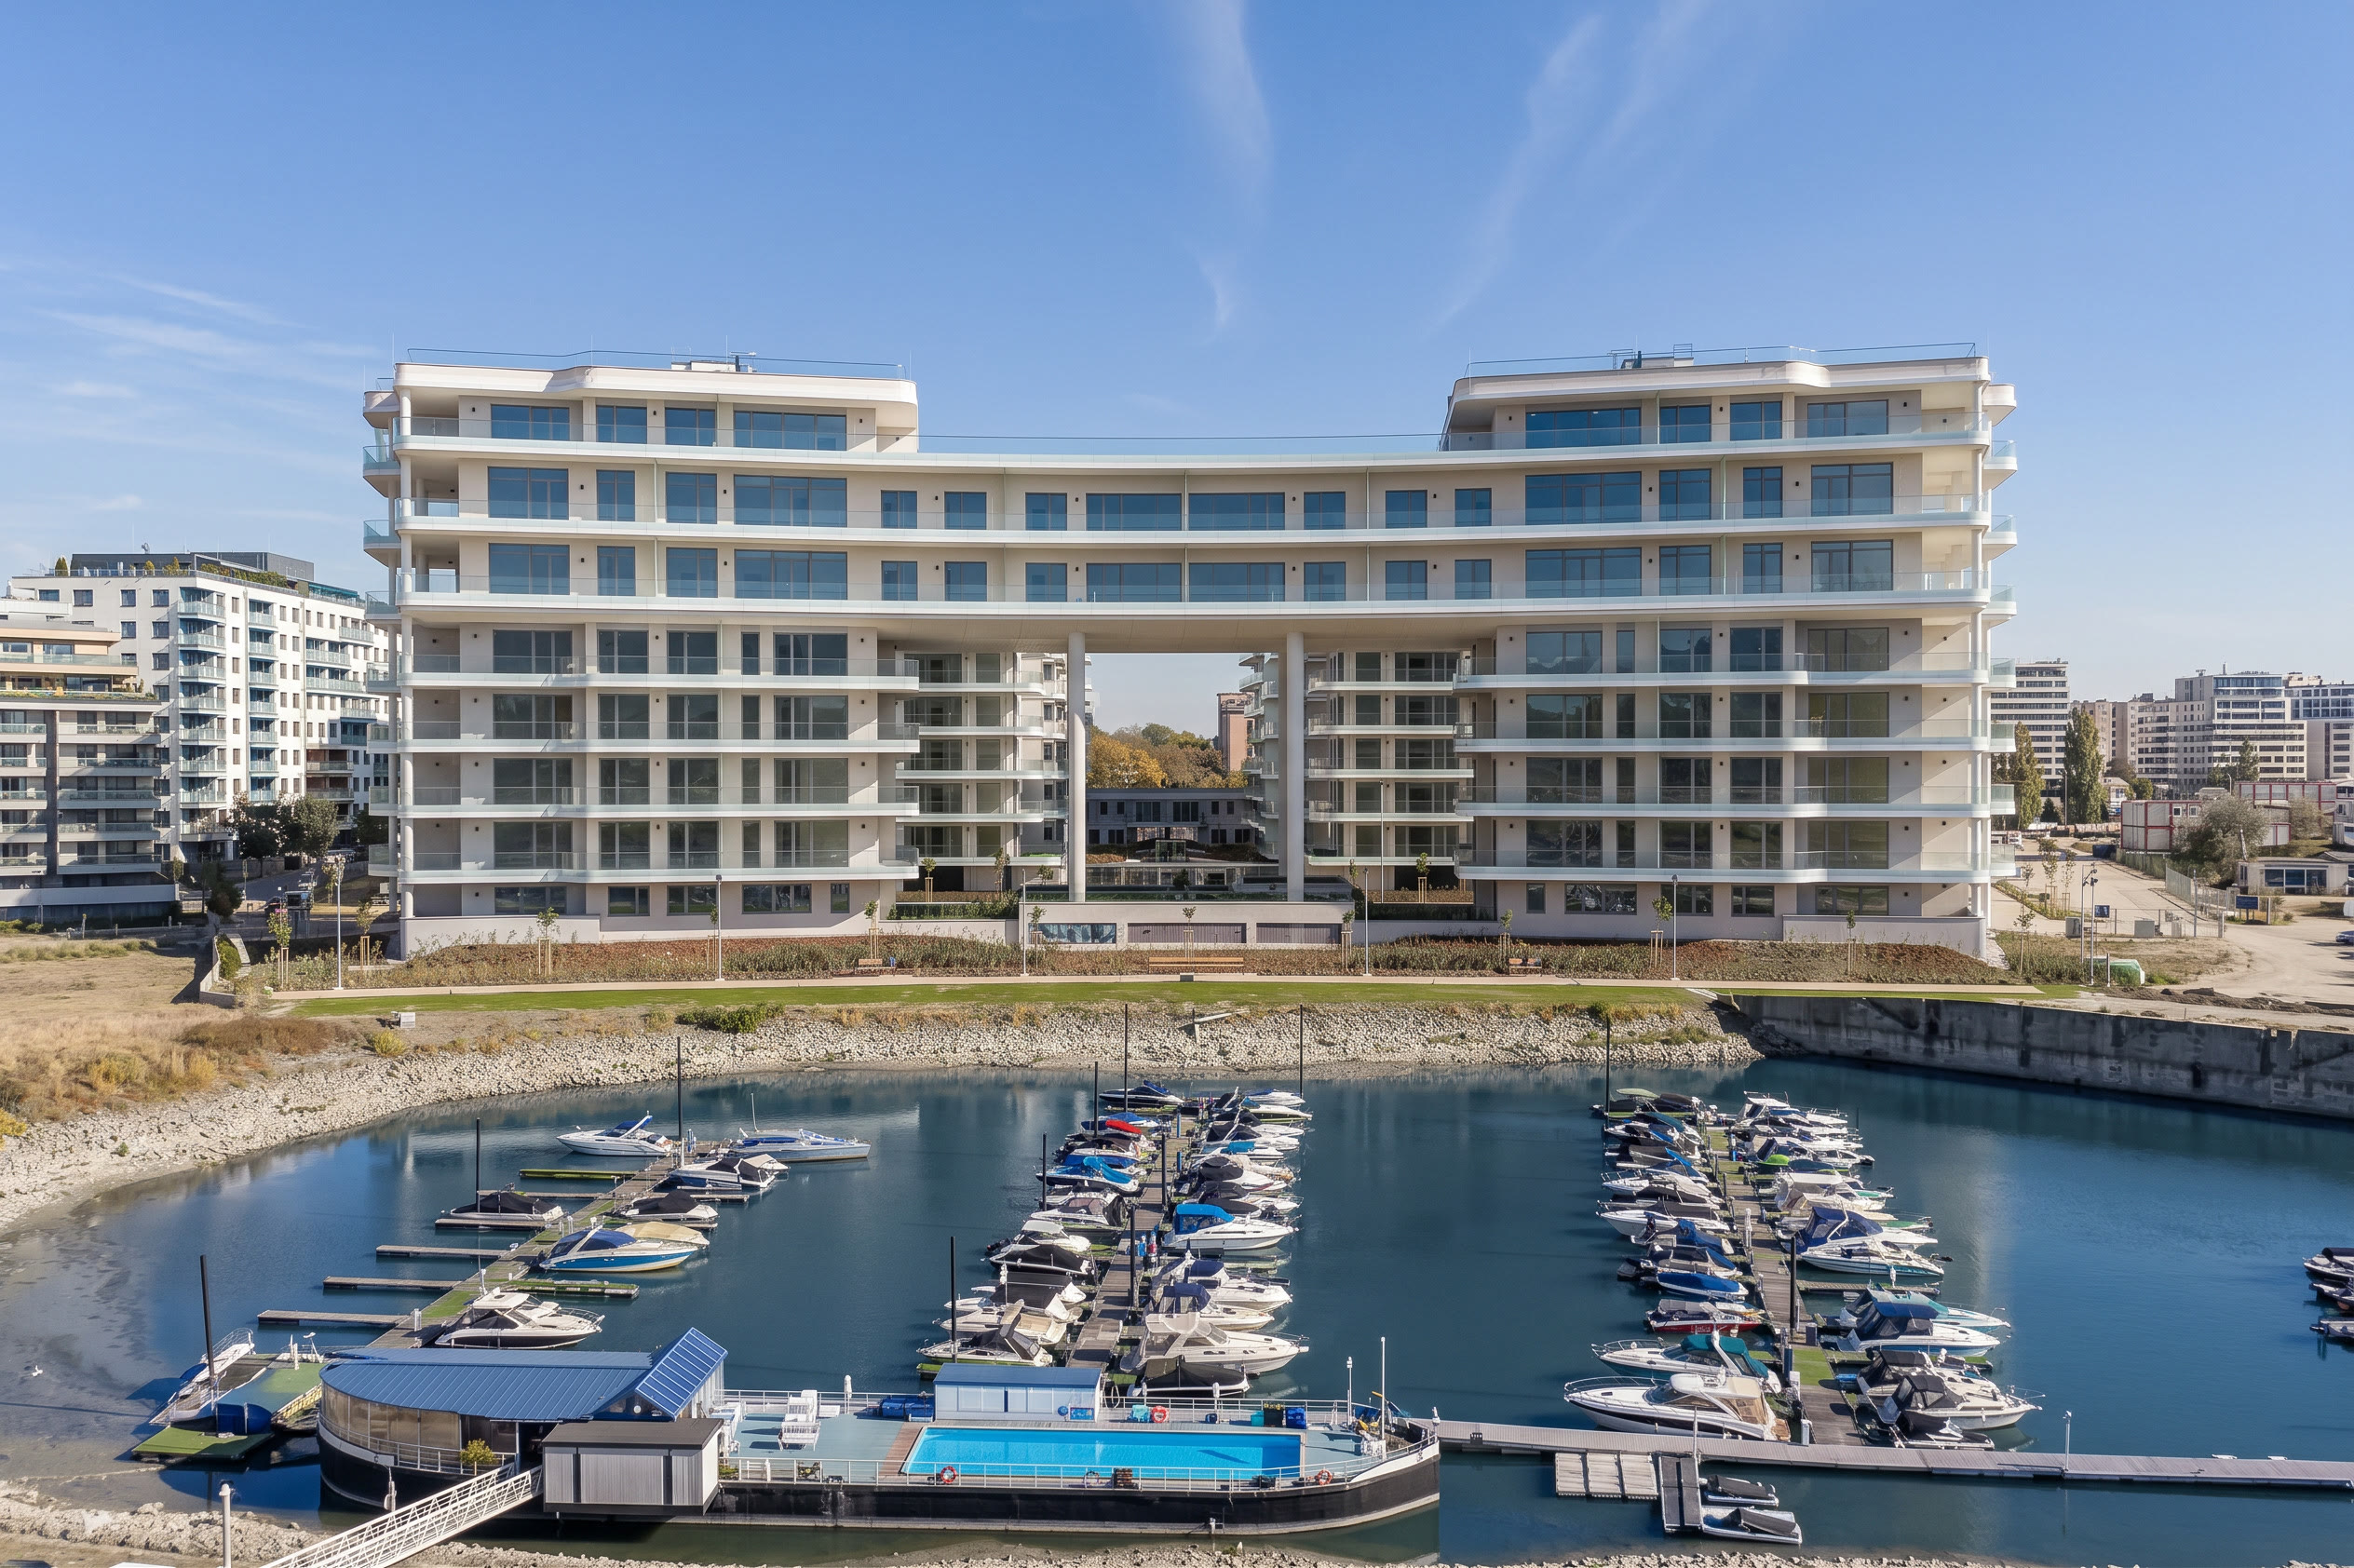
The Duna Terasz Vista consists of two buildings with a total of 632 apartments, 644 parking spaces, 12 shops, and two community rooms. Earthworks began in the summer of 2023, and the general contracting work by DVM started in early 2024. The investment was completed on schedule, with high quality and technical standards. Following the acquisition of the certificate of occupancy, the process of registering the condominium began, which will be followed by the arrangement of property rights and the handover of the apartments.
The most recognizable architectural element of the Vista is the gate-like building standing directly on the bay shore, whose upper levels are connected by a bridge-like structure. The wide openings designed by Fazakas Architectural Office serve not only as a visual element but also provide views of Foka Bay and the Buda Hills from the inner areas and many apartments in the building set back. The rhythm of the facade is given by the curved balconies, terraces, and varying geometries of the windows and doors, while the building mass along the waterfront follows the curve of the bay.
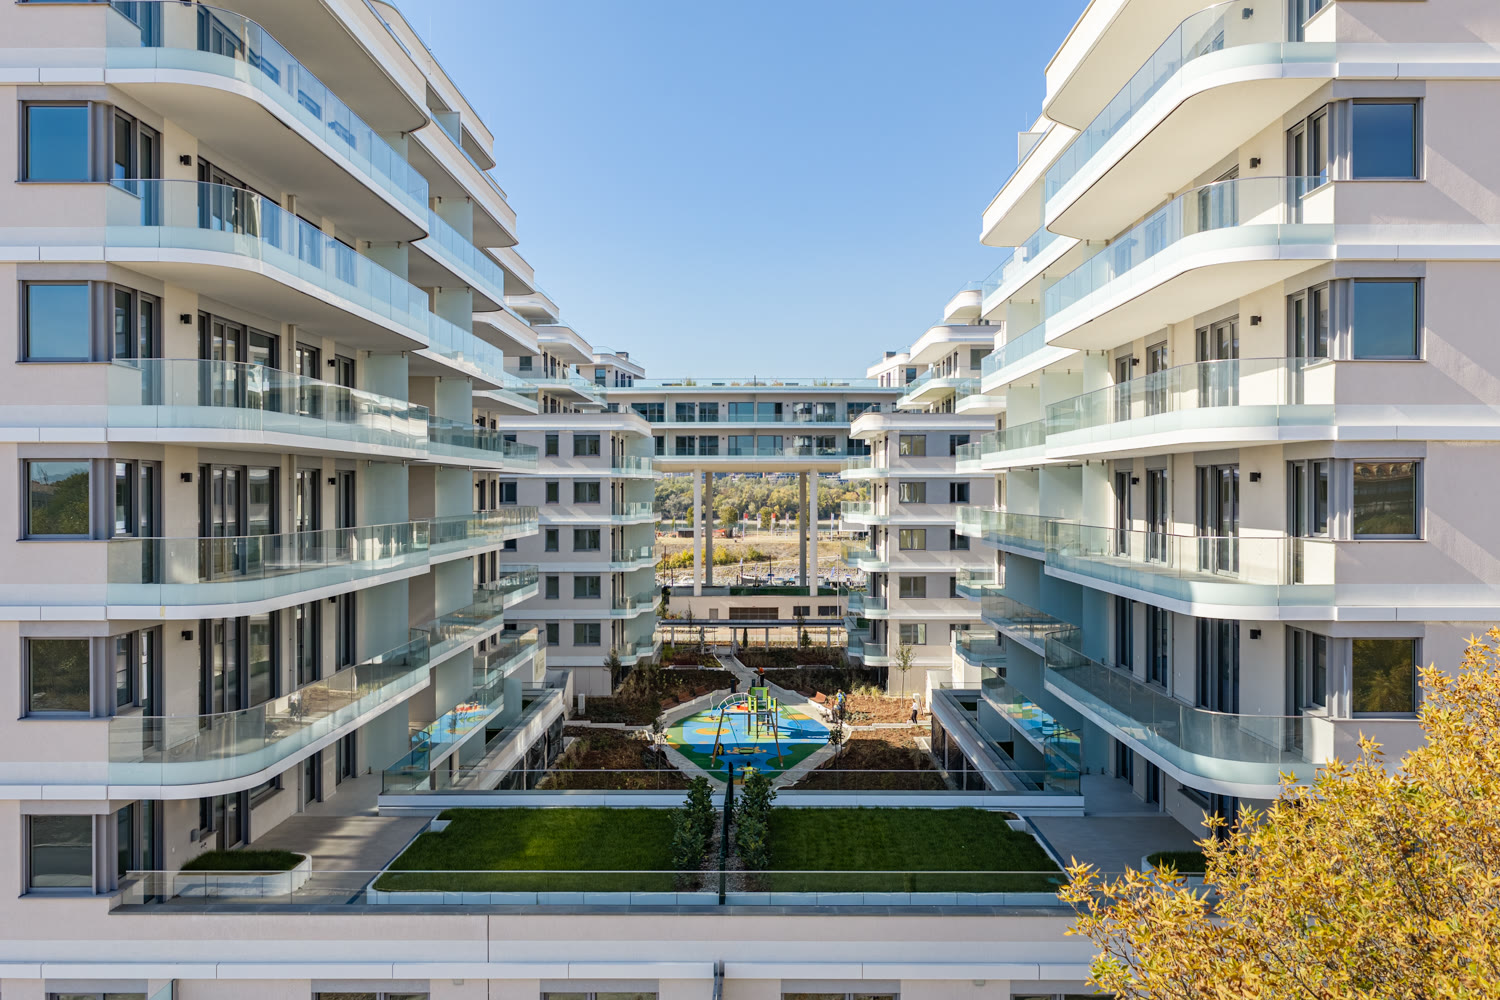
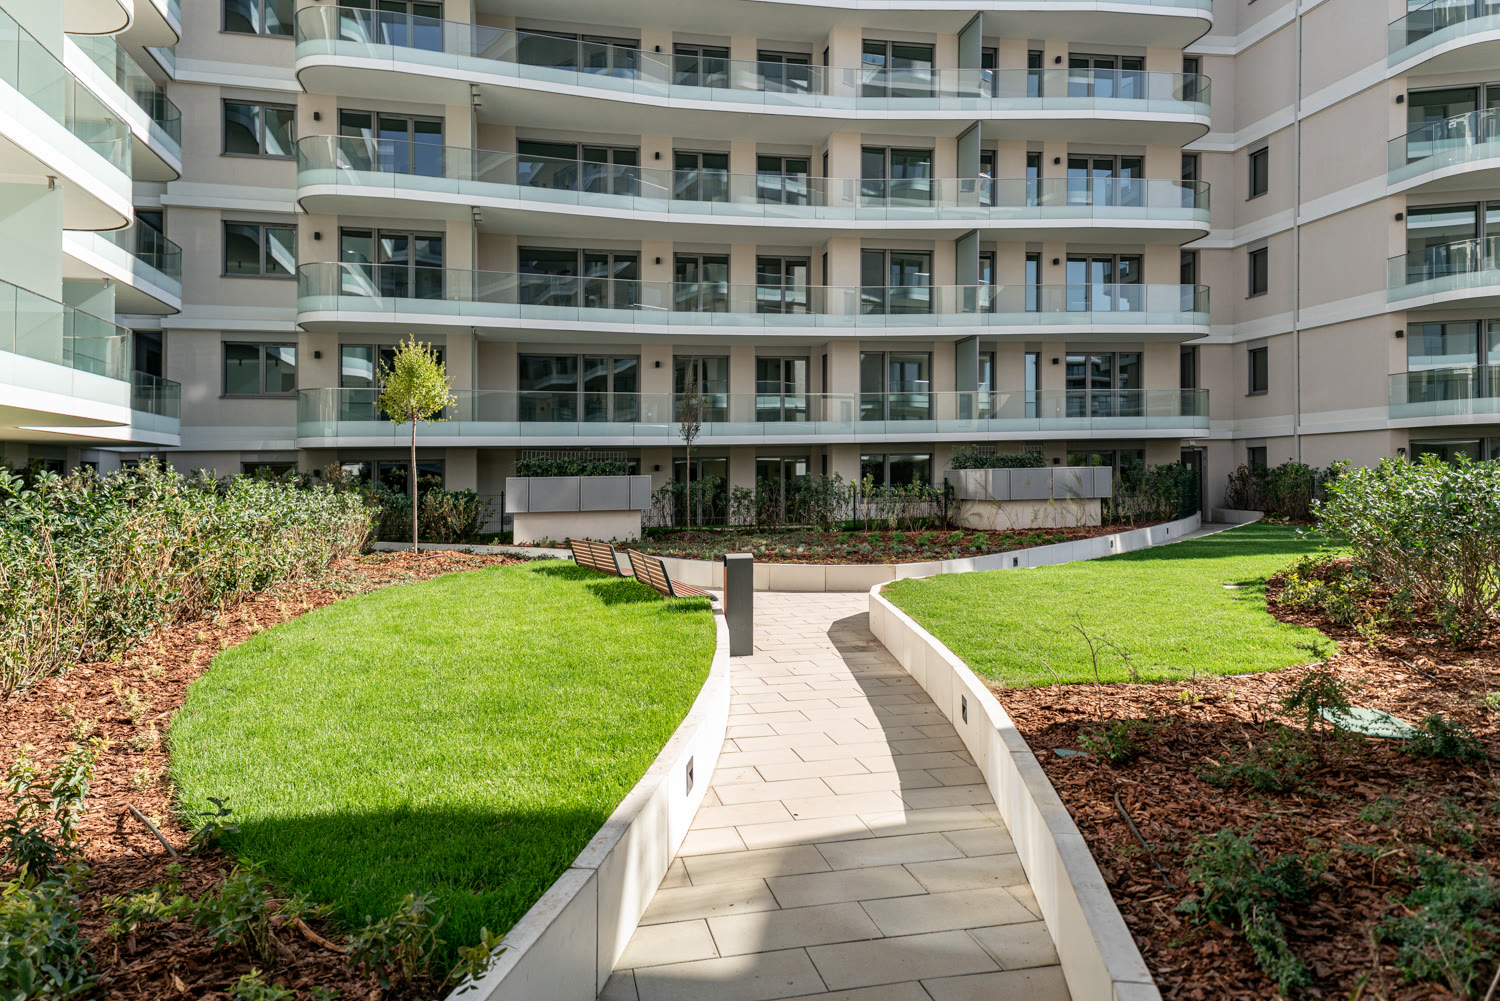
The designers also paid attention to the creation of spaces between the buildings. By placing the residential blocks, they created streets with appropriate proportions, divided by tree-lined avenues and green areas. Direct stairwell connections lead from the residential levels to the inner courtyard's relaxation park, playground, and community rooms, as well as to the gardens located on the roofs of the buildings. The more than 3,000 square meters of rooftop terraces designed with community functions and green areas offer opportunities for relaxation, meetings, and outdoor work.
"Each phase of the Duna Terasz development series has its own architectural character, but the Vista is special due to its scale and the architectural solutions implemented. The completed building creates an even more powerful impression in several details than we expected based on the visual plans. It is also important for us to have many returning customers from our previous developments. With the completion of the Vista, we have reached about three-quarters of the nearly 2,800-apartment Duna Terasz development series," emphasized Csaba Tóth, Managing Director of D&B Real Estate Development Group.
The sales experiences also reflect the changing preferences of homebuyers. While at the beginning of construction, investors looking for smaller one- or two-room apartments were in the majority, as the project neared completion, homebuyers looking for their own homes have become dominant. The developer initially planned a larger proportion of family apartments than usual: more than 40 percent of the Vista's offerings consist of 3-4-5 room properties. "Interested parties are primarily attracted by the riverside location, good transportation, and the building's unique appearance, but the final decision is now much more determined by the usability of the apartments. At the beginning of the project, investors were in the majority, but now it is clear that those looking to create a home have come to the forefront. Especially families and couples planning to have children are looking for larger, well-thought-out layouts. For them, in addition to the waterfront environment, it is also important that their home does not end at the apartment door: the community rooftop terraces, gardens, and common areas can become part of their daily lives," said Andrea Kozák-Tóth, Sales and Marketing Director of D&B Real Estate Development Group.
The realization of the unique architectural forms presented significant technical challenges. The construction of the bridge-like building section, the curved reinforced concrete ceiling edges, and the bent glass railings required great precision, and the design of the outdoor false ceiling at height also had to consider wind loads. The two buildings' underground garage is connected by a tunnel running under the road, the approval and construction of which was also an exceptional task.
Under the management of DVM, approximately 250 subcontractors and suppliers participated in the construction work, with 800-1,000 professionals working on the construction site during peak periods. The various phases of work significantly overlapped: while structural work was still ongoing on the upper levels of the buildings, specialized work had already begun on the lower floors. Within a year of completing the structural work, 300 apartments were technically handed over to the developer. "For DVM, this was the first residential property development of such scale. The biggest challenge was not a single technical solution, but the need to work in parallel in hundreds of apartments involving numerous trades. In such a project, there is usually a suitable solution for technical problems, but coordinating people, work processes, and various professional aspects is at least as big a task," emphasized Gyula Malomhegyi, Technical Director of DVM. The construction was accompanied by approximately 70,000 engineering hours of investor technical supervision. The Ádám Engineering Office, typically with a team of 10-15 people, paid particular attention to structures that would later be covered; for example, the waterproofing of the rooftop gardens was checked using instrumental and flooding tests. The apartments are equipped with ceiling cooling and heating, served by a heat pump system connected to district heating. More than 200 parking spaces in the underground garage have been prepared for electric vehicle charging.
"The quality of a building is determined not only by what residents see. Equally important are the waterproofing, structural joints, and building engineering systems, the reliability of which determines the usability of the apartments in the long term. During technical supervision, we therefore aimed to examine critical details before they were covered and to check necessary repairs during the construction process," stated Zoltán Ádám, head of the Ádám Engineering Office.
With the completion of the Vista, the transformation of the former industrial environment of Foka Bay continues. The renewal of Cserhalom Street is associated with transportation and cycling developments, new green areas, and public space interventions, while a promenade, resting places, and street lighting are being established along the bay. With the next phase of Duna Terasz, the arrangement of further sections of the waterfront can also continue.