
A Europe Experience Centre in the Szervita Square Building
The Budapest Europe Experience Centre was designed and built by DVM — engineering precision and human-centred solutions across 825 m².
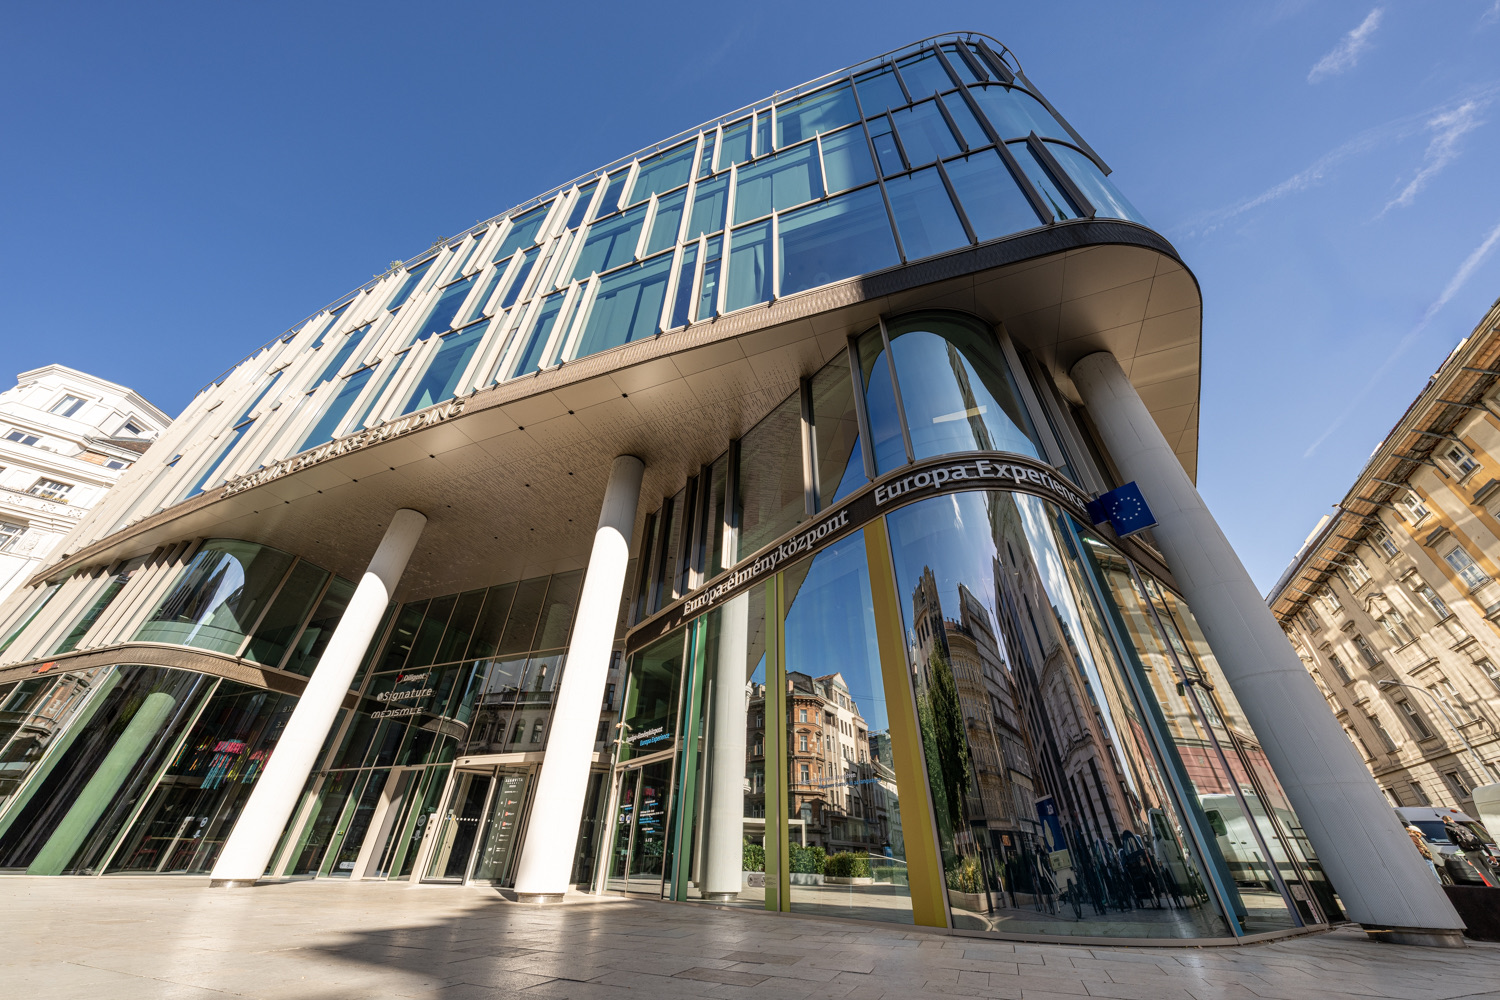
The Budapest Europe Experience Centre has opened its doors in the Szervita Square Building. Its mission is to make the work of the European Union’s institutions tangible and engaging to every age group through interactive formats. DVM led both the design and the construction of the conversion. Two formerly disconnected floors were integrated into a single coherent visitor space via a lift and an exceptional staircase. The build uses contemporary technologies that not only support the visitor experience but also ensure sustainable long-term operation.
The European Parliament and the European Commission are establishing experience centres in EU capitals to showcase how the Union works, using the most advanced interactive stations and devices. Budapest is the seventeenth city to open its visitor and event space.
“The biggest challenge throughout the process was to integrate the EU’s strict security and access requirements into the space while still creating a welcoming, inspiring environment for visitors. We are especially proud that we met the most stringent international standards and were able to help Budapest host this prominent European institutional space.” — Orsolya Nagy, DVM project lead architect responsible for the design
Inside the experience centre
The project followed DVM’s signature design & build approach, where every step from design to delivery sits with a single team. Germany’s Atelier Brückner produced the exhibition design; DVM’s team translated it into construction documentation and delivered the 825 m² experience centre, which presents the EU’s institutions and values across three major thematic sections.
Across two floors of exhibition space, interactive multimedia — touchscreen information panels, animated infographics, themed videos and digital maps — help visitors get to know the EU institutions and member states. At the heart of the centre is a 37-seat, 12.5-metre-diameter 360-degree cinema whose panoramic projections bring EU-wide challenges and everyday shared themes closer. In the 280 m² role-play zone, visitors gather in “delegations” and step into the shoes of MEPs to experience first-hand what decision-making in the European Parliament looks like.
The 37-seat, 12.5-metre-diameter 360-degree cinema
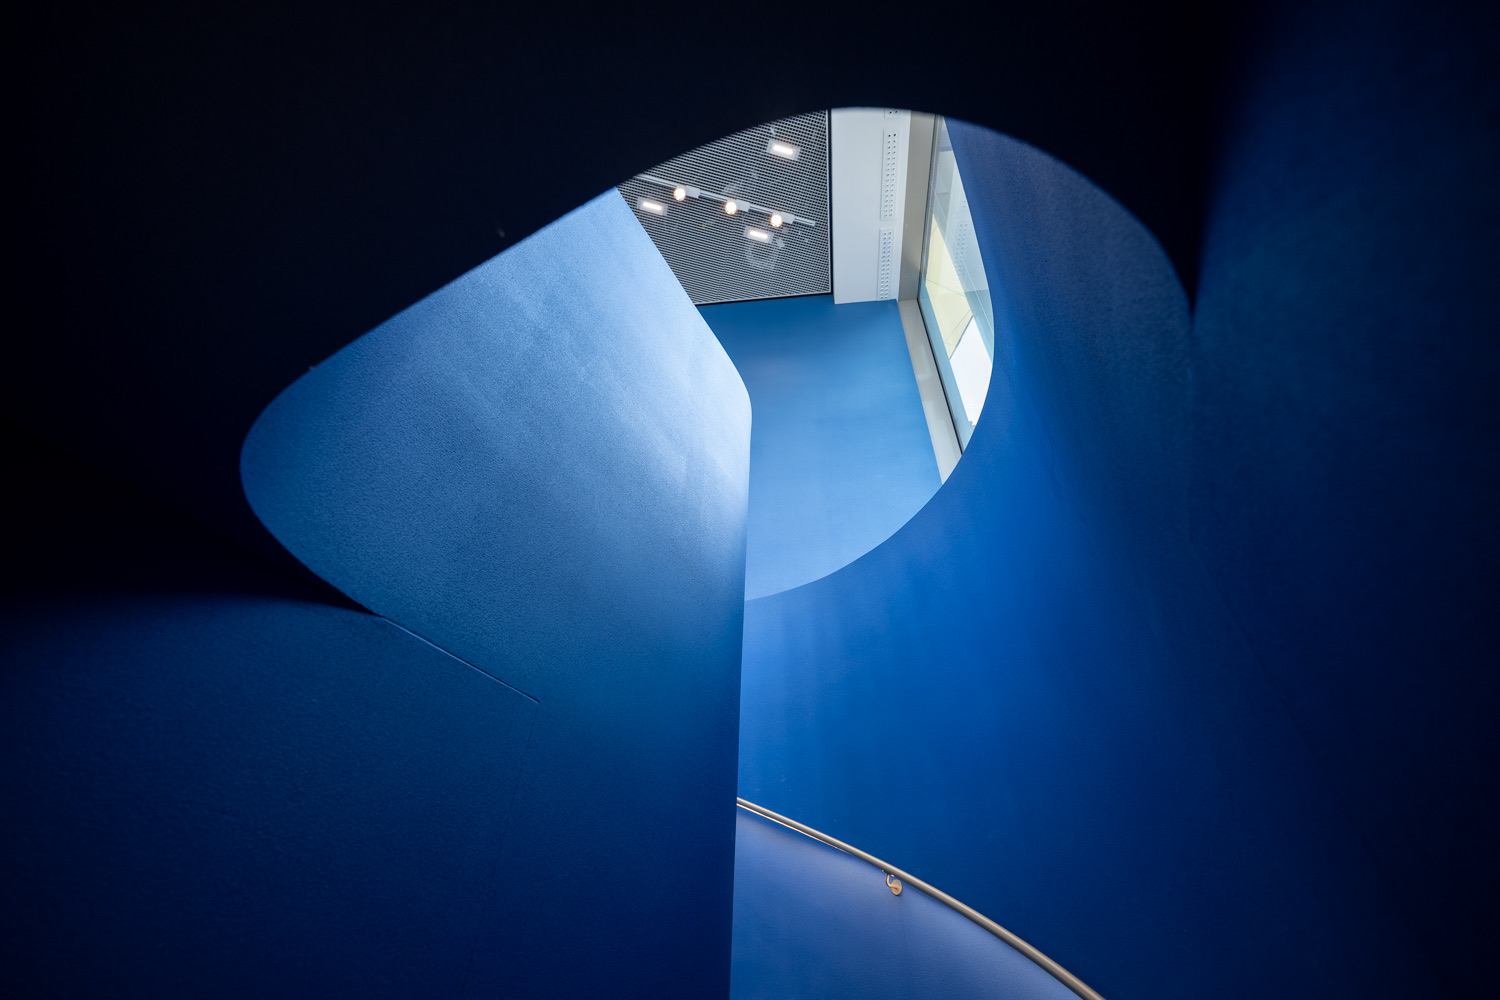
The conversion confronted the project team with a uniquely complex set of technical and logistical challenges. The ground floor and basement had never been connected, so the new lift and curved staircase became key project elements; fitting them into the existing reinforced-concrete structure was a major design and construction task. The curved stair flight was made possible by Gábor Kászonyi’s patented Hungarian-developed gypsum-concrete technology, which combines an unusually thin profile with high strength.
One of the biggest design challenges was integrating the complex technology — control units, cabling, light fixtures and sensors — so that it remains essentially invisible. Lighting is a defining element: recessed ceiling luminaires and shadow-gap lighting both intensify the exhibition experience and offer visitors a new way of reading the space. In a city-centre building, blocking external noise and tuning the acoustics of the interior was a serious challenge in itself.
Adding to the difficulty: the ground floor of the building houses a restaurant, labs and shops, while the floors above contain offices and apartments. As a result, noisy work could only be carried out for a few hours each day, on a tight schedule. The existing monolithic reinforced-concrete slabs had to be partially demolished and strengthened in places with steel beams and columns, and the areas around new openings reinforced with carbon-fibre-reinforced polymer (CFRP) lamellas and plates. Construction also had to meet European Parliament security requirements, including blast-resistant and bulletproof elements and an airlock-based access system.
Further details
DVM Group project team
Design — Lead architect: László Gellár · Project lead architect: Orsolya Nagy · Architects: Dr. Regina Balla, Ildikó Lente
Atelier Brückner — Alise Siliana, Feyyaz Sözeri
Construction — Project lead: Gabriella Sasvári · Construction project lead: Csaba Garamvölgyi · Project management: Gábor Sárdi · Site manager: Gábor Uti · Site manager trainee: András Brückl
Discipline engineers — Mechanical: Zsolt Jávorszky, Tibor Greiner · Electrical: Erik Kovács, Benedek Haág · Site engineers: Mariann Szabó-Dani, Sándor Horváth