
They recreated a lost flooring and crafted hundreds of unique pieces of furniture during the renovation of the Klotild Palace
There is hardly a room that is the same in the Klotild Palace in Budapest, where a more than a hundred-year-old floor covering was recreated based on period photographs, and functioning minibars were made in the style of historical tiled stoves. One of the biggest challenges during the design of The St. Regis Budapest, which opened in spring 2026, was the almost invisible integration of modern technology while preserving the architectural values. During the reconstruction of the 102-room luxury hotel, hundreds of unique pieces of furniture were created, and almost every room required different architectural and technical solutions. Behind the impressive final result is the complex, high-quality professional work of the DVM on-site engineering team and their contractor partners.
The northern Klotild Palace, located at the Pest end of the Elizabeth Bridge, is one of Budapest's most famous historic buildings, over 120 years old. The St. Regis Budapest, which opened in April 2026, welcomes guests with 63 rooms and 39 suites. The general designer of the palace's renovation was DVM, which carried out the construction in collaboration with MAN Enterprise. During the implementation of the interior design concept by the French studio Moinard Bétaille, the historical building's characteristics had to be harmonized with the strict technical and operational requirements of an international luxury hotel.
One of the biggest tasks during the construction was to align the historical characteristics of the over 120-year-old building with the requirements of international hotel operations. Modern mechanical, electrical, low-voltage, and fire protection systems had to be adapted to the existing building structures, varying spatial geometries, and fixed ceiling heights. In many cases, the designer's ideas had to be developed into manufacturable, installable, and maintainable solutions through detailed manufacturing plans, on-site modeling, and coordination among disciplines.
“One of the biggest challenges of the Klotild Palace construction was to meet the high technical and operational requirements of an international luxury hotel within a more than 120-year-old historic building. Due to the historical characteristics, almost every room required a unique solution. I am particularly proud of the work of the DVM on-site engineering team and their contractor partners: from the workplace engineers and discipline coordinators to the construction managers, everyone contributed to the realization. Daily technical problem-solving, precise coordination, and meeting high-quality expectations were a true collective achievement,” emphasizes Gábor Szőke, construction project lead at DVM.
One of the most interesting tasks of the reconstruction was recreating a now-lost historical terrazzo floor covering. Since no original surface remained that could be preserved, the experts reconstructed its appearance based on period photographs and the building's heritage value inventory. To find the right color, grain size, and material composition, numerous samples were made, and the final covering was created with modern technology alongside heritage consultations. In the space in front of the panoramic lift, another special terrazzo covering was made, into which the light fixtures were integrated directly into the floor surface. For this, the electrical outlets had to be placed with millimeter precision even before casting, while ensuring future maintainability.
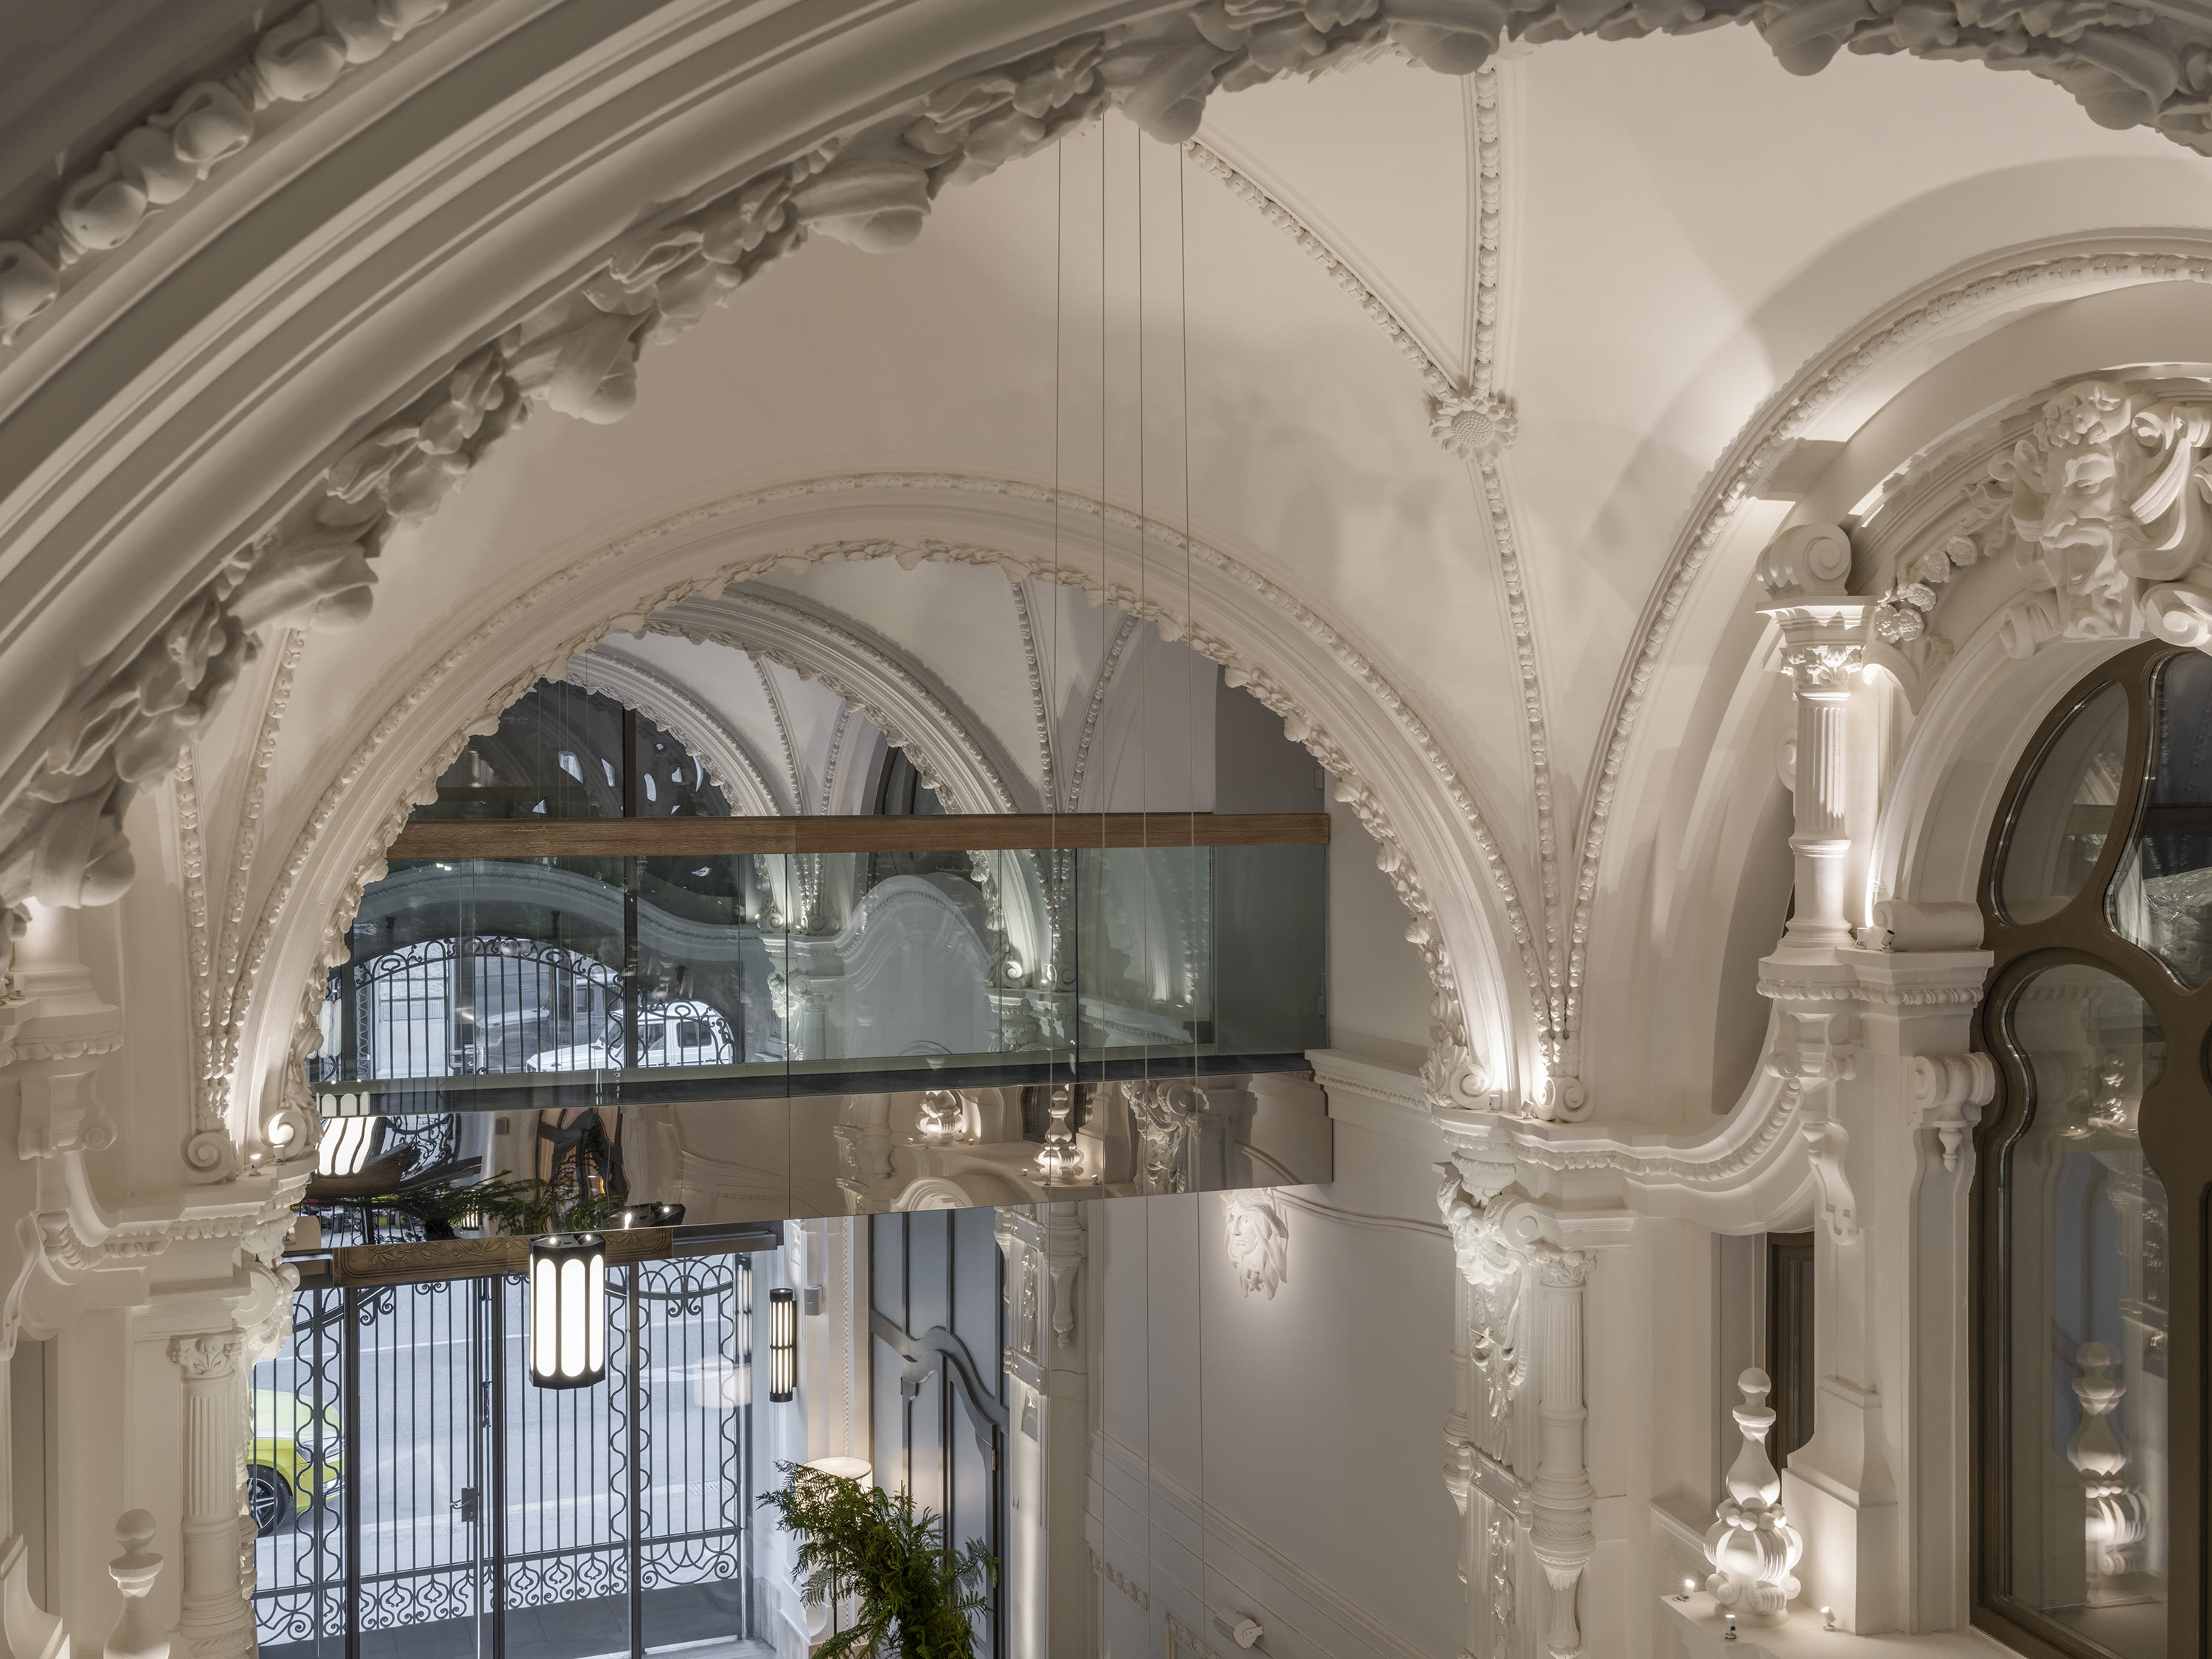
The preservation of heritage values accompanied the entire project. While retaining existing plaster decorations, historical coverings, and architectural details, contemporary interior design elements and modern technical systems had to be placed in a way that did not disrupt the character of the historical spaces. The design of the rooms was preceded by the construction of two sample rooms. In these, not only the materials and surfaces but also the unique junctions, the intersection of different disciplines, manufacturability, installability, and future operability could be checked. During the project, hundreds of material, color, and surface samples were examined and approved.
The geometry of the historical building also fundamentally determined the design of the hotel rooms. Due to the varying sizes and geometries of the spaces, the built-in furniture could not be produced using traditional mass production methods. Hundreds of unique furniture pieces were created based on on-site surveys and special manufacturing plans. The design of the bathrooms was further complicated by the unique inlaid technical stone floor coverings, for which almost every bathroom had a separate manufacturing plan. The white marble coverings also required different, unique sizing for each room. The precise coordination of stone coverings, unique carpentry structures, and related technical designs demanded special attention during on-site surveys, manufacturing planning, and construction. The precise fittings and meeting high-quality expectations required continuous coordination between the DVM engineering team and their contractor partners. One of the characteristic elements of the rooms is the curved wooden carpentry structure reminiscent of the opera boxes, known as the opera box, which not only played an interior design role but also concealed the technical installations of certain facade light fixtures. Similarly special are the minibars that evoke historical tiled stoves, whose coverings were made from custom-manufactured, fired ceramic elements. Behind the traditional appearance operates a modern refrigeration system with hidden ventilation. Even the carpet patterns in the rooms and corridors were uniquely designed by an interior designer.
In addition to the special furnishing elements, detailing also posed a significant task: the production of unique lamps, bases, opening frames, and ceramic elements had to be adjusted to the on-site measurements, interior design requirements, and the interconnected structures. The large number of different elements required consistent quality control and close cooperation between designers, suppliers, and the on-site engineering team. One of the most spectacular elements of the palace's interior atrium is the installation made of antiqued copper leaves, whose supporting structure had to be anchored through the existing stone flooring. The final design was preceded by a full-size test structure and a long modeling process. In the historic staircase, the original wrought iron railings were preserved and restored, and the stone steps and existing terrazzo surfaces were restored. At the same time, new lighting, fire protection, and building mechanical systems were installed in such a way that they did not alter the character of the historical spaces. In the spa pool area on the basement level, a special stone-effect covering made with resin technology was applied to the curved ceiling.
In the case of the Klotild Patisserie, established in the former pharmacy, preserving the historical furniture was one of the most important tasks. The pharmacy furniture was dismantled, restored and reconstructed in a workshop, and then reinstalled in the new café-patisserie space. Behind the unique wooden coffered ceiling of the St. Regis Bar lies a complex technical solution: the ceiling is made of removable panels, allowing access to the mechanical and electrical systems running above it in the future. During the implementation of the investment, the interior design concept, investor and hotel operator expectations, heritage considerations, and the work of discipline designers and special suppliers had to be continuously coordinated. The DVM on-site engineering team and their contractor partners played a crucial role in this, addressing technical questions on a daily basis and ensuring the coordination of parallel workflows.
During the construction, managing the complex logistical challenges arising from the central location posed serious challenges. Significant road and pedestrian traffic, limited access and material storage options, and the coordination of parallel working disciplines required precise organization and scheduling. Special attention had to be paid to the transportation of large, fragile, and custom-manufactured stone, glass, and furniture elements to the site, their movement within the building, and their delivery to their final installation locations, taking into account the characteristics of the existing building structures. Modern mechanical, electrical, low-voltage, fire protection, and lighting systems often had to be placed in such a way that guests would perceive as little of them as possible in the finished space. Therefore, the construction was not merely about executing plans: the designer's ideas had to be developed into manufacturable, installable, durable, maintainable, and operable technical solutions. The renewal of the Klotild Palace is thus not only an example of the intersection of heritage values and contemporary hotel functions but also demonstrates how high-level design, engineering, restoration, and on-site construction teamwork can become a tangible, long-term operational result.