
One of the defining buildings of Budapest's cityscape, the northern Klotild Palace, has been revitalized with an exceptional concept
The northern Klotild Palace, located at Ferenciek Square, has been a defining element of Budapest's cityscape for over a century. The transformation of the building into a luxury hotel represented a restoration of the monument, a structural challenge, and an interior design task all at once. The complete reconstruction was led by DVM as the general designer and contractor. During the process, the designers had to place new functions while preserving the character of one of the capital's most famous historical buildings.

The history of the Klotild Palace is closely intertwined with Budapest's transformation into a metropolis. After the construction of the Elisabeth Bridge, the arrangement of the Pest bridgehead became a strategically significant urban planning task. The monumental ensemble created around today's Ferenciek Square aimed to establish a worthy gateway for the then-modernizing capital. The two corner plots were purchased by Princess Klotild from the Council of Public Works of the Capital, which is also the origin of the name of the building pair. The palaces were designed by the prominent architectural duo of the era, Flóris Korb and Kálmán Giergl. The significance of the investment is well illustrated by the fact that even a modification of the existing building regulations was necessary for the construction of the 48-meter corner towers.
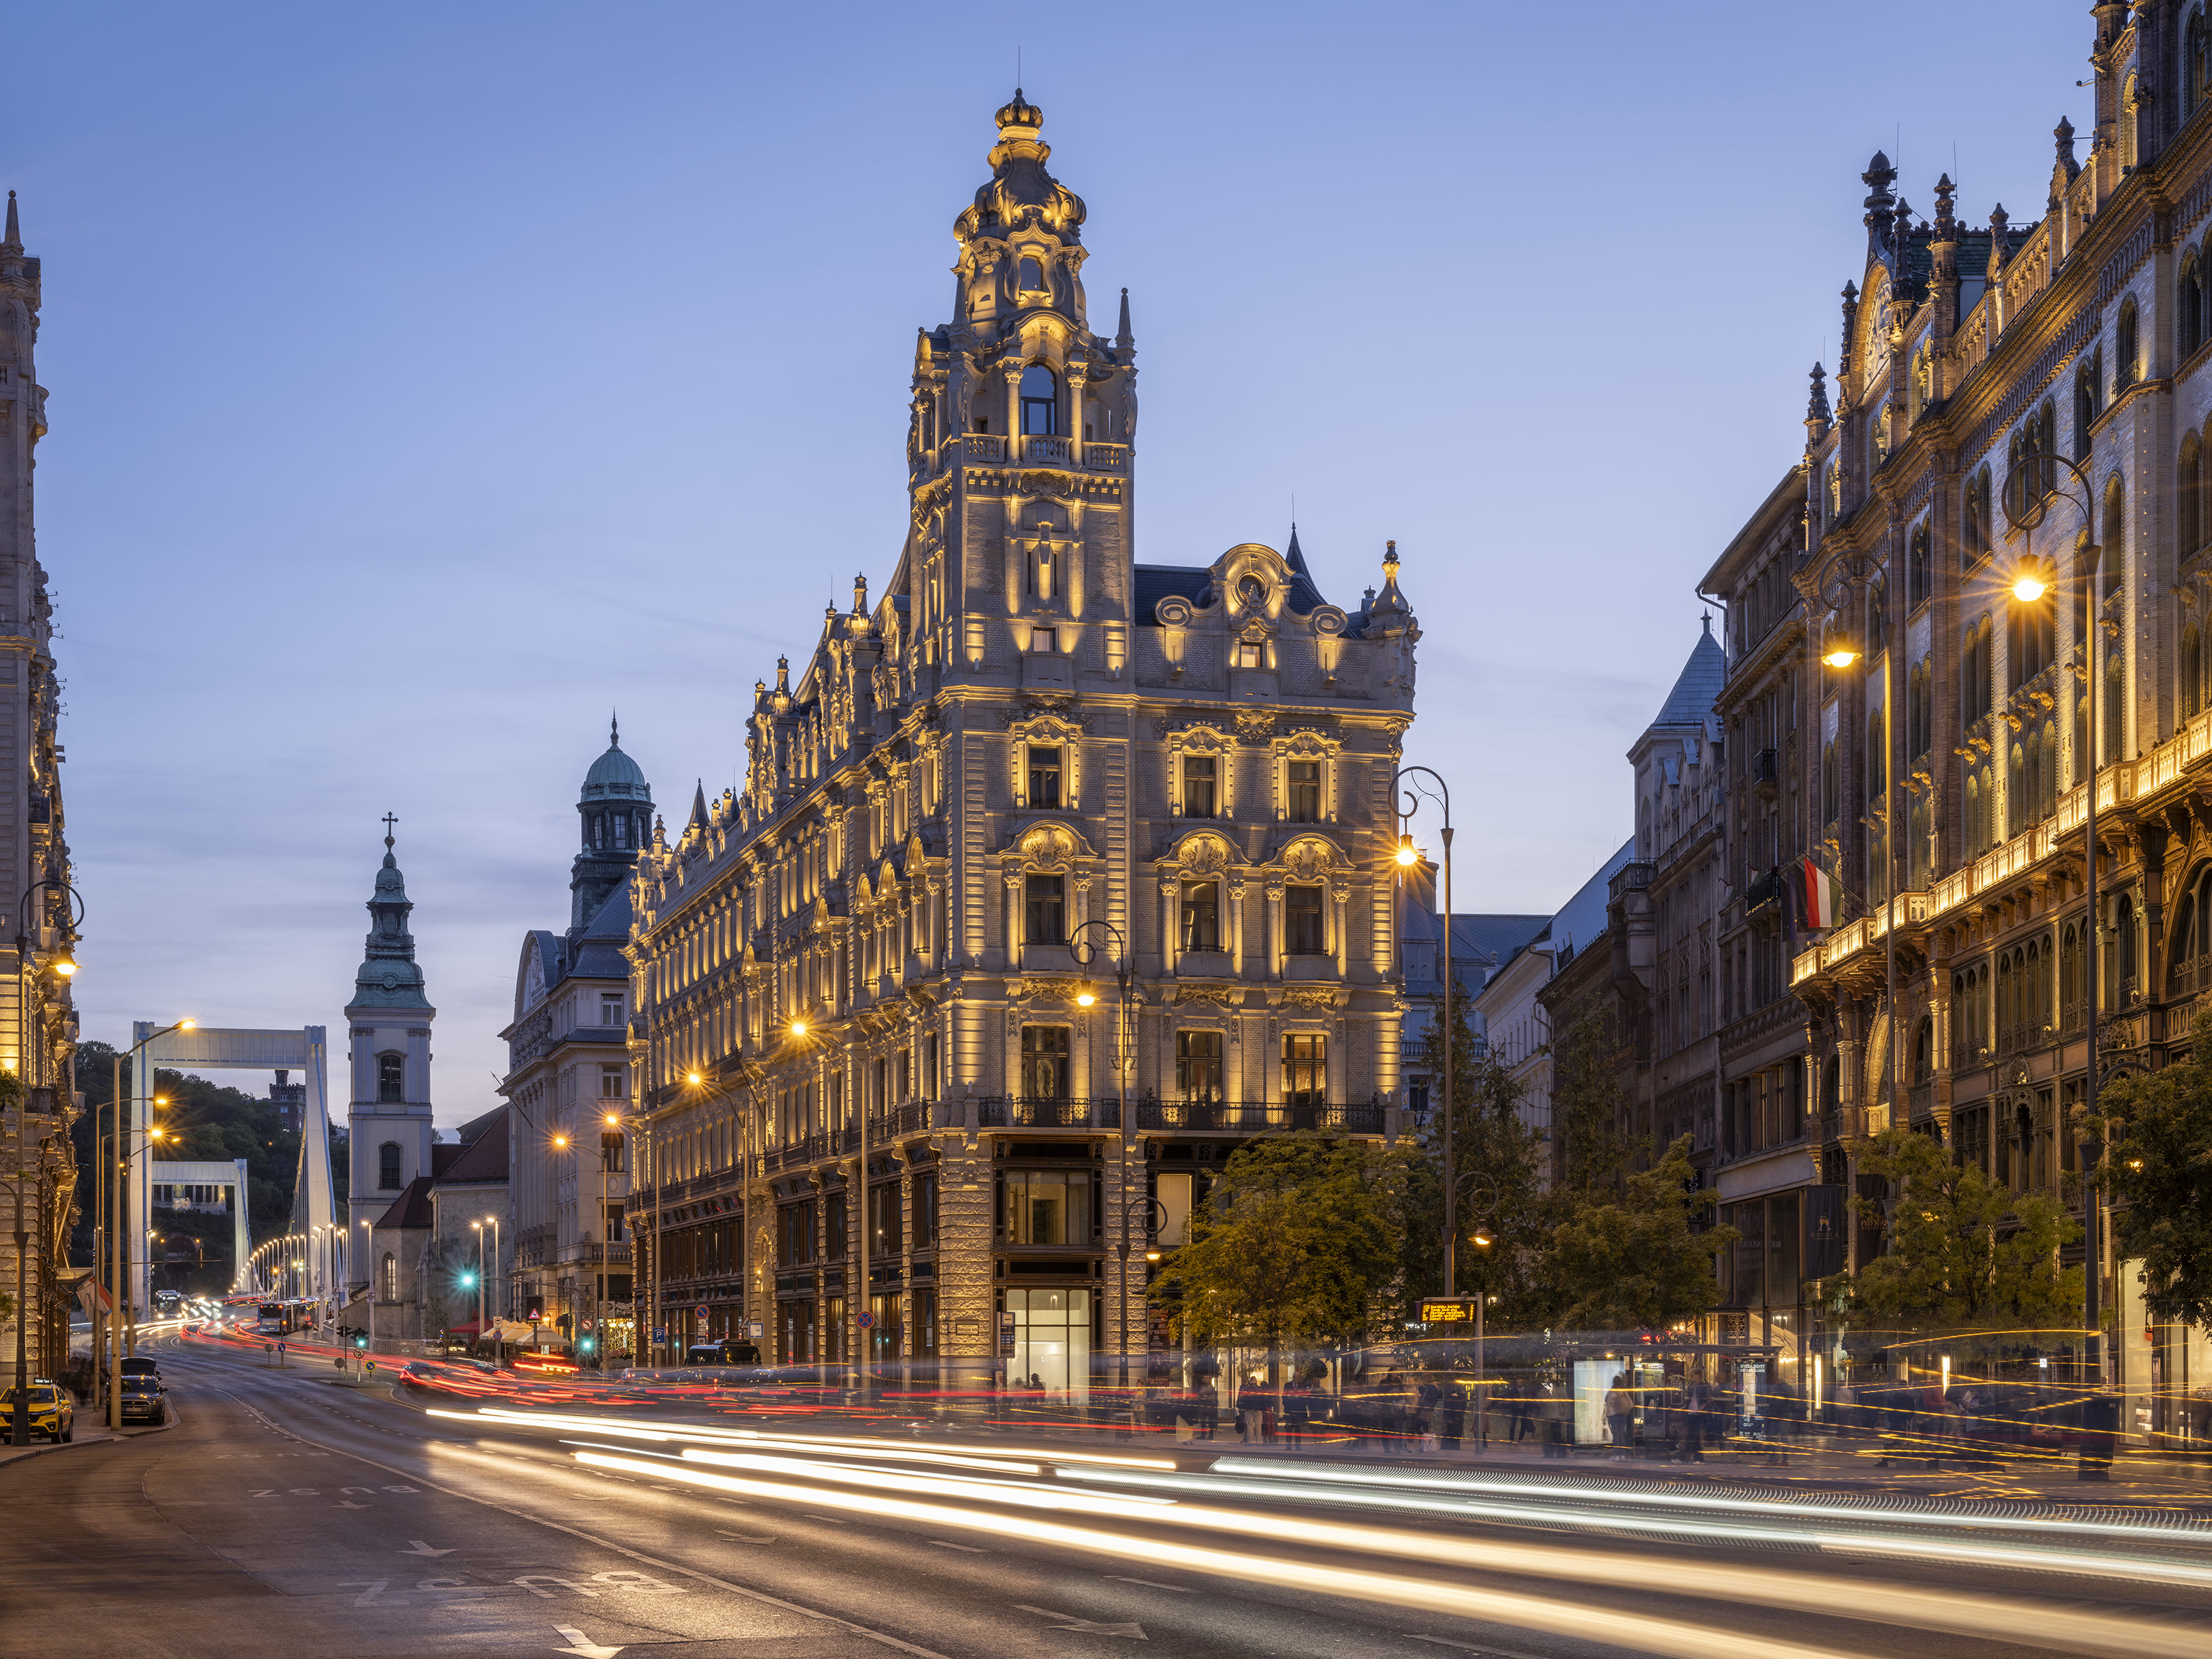
The palace, originally accommodating offices, retail spaces, and rental apartments, has changed functions several times throughout history. After the damages suffered during World War II in 1945, several restoration and reconstruction periods followed. The building has been under monument protection since 1975, and the reconstruction that began in 2006 restored the original facade appearance. The current development is the next stage in this long process. The St. Regis Hotels & Resorts, opening with 102 elegant rooms and suites, was conceptually designed by the Paris-based 4BI, with DVM handling the general design tasks, the interior design concept credited to the French Moinard Bétaille, while the construction was realized through the collaboration of DVM and MAN Enterprise. Many specialized designers, restorers, subcontractors, and construction partners participated alongside the DVM team in the realization. "The first step in the design was to understand the building's history and the structural and architectural solutions of the era. Generations of professionals have contributed their knowledge to the building over the past century. Our task was to find the values within this layered heritage that are worth preserving and carrying forward. The undocumented but missing elements had to be replaced in a way that they naturally fit the original spirit of the building while fully serving the new luxury hotel function. The unique, special handcrafted works required continuous designer presence on the construction site," emphasized László Gellár, the lead designer at DVM. The design & build approach was applied throughout the entire process, with the design accompanying the entire construction, responding to and providing solutions for emerging questions. Thanks to this, the designer and contractor decisions converged in one hand, significantly speeding up problem-solving and reducing risks during construction. Professionals working on-site could consult directly with the designers, allowing the unique, handcrafted details and historical elements to integrate with the modern luxury hotel functions in real-time and at a high-quality standard. This integrated working method ensured that the renewal of the Klotild Palace would yield a unified and coherent result from both aesthetic and functional perspectives.

One of the fundamental principles of the renovation was to preserve the original building structure and spatial organization. The previously covered inner courtyard of the building continues to play a central role in the spatial structure, while new interior design elements connect the communal spaces. The placement of rooms and suites aligns with the original system: circulation still occurs through the surrounding and Y-shaped corridors. The interior design concept reflects the original character of the building at several points. The motifs of the decorative arts from the turn of the century are echoed in the light fixtures, metal details, and the design of stone and textile coverings. The material usage in communal spaces and rooms creates a unified system where metal, wood, stone, and ceramics play significant roles. A significant part of the project focused on restoring historical values. The main staircase, the passage, and several original wrought iron structures have been renewed. The renovation extended not only to the representative spaces but also to the less visible yet architecturally important parts of the building. Special attention was given to the building's technical historical heritage. The locations of the early elevators were preserved during the renovation, and the former pharmacy space has also been revived with a new function: the space now operates as a café while retaining many original furnishing elements. The design of the SPA section in the basement was an exciting process. To accommodate a pool here, certain parts of the building had to be lowered by about two meters, which was achieved using a special JET deep foundation technology that ensured the building's stability even during significant earthworks. The complete reconstruction of the historical terrazzo floor was also a unique task requiring high expertise. One of the most spectacular elements of the atrium became the leaf-patterned mesh network applied to the walls. The installation was made of aluminum and wrought bronze, consisting of a total of 10,000 individually pressed leaves. The goal was to create a spatial layer that provides a continuously changing, rich atmosphere to the room with the help of light. During the renovation, numerous elements received special attention that may seem less spectacular at first glance but are nonetheless defining parts of the building's identity. This included the restoration of the former pharmacy's monumental furnishings, where preserving the original material usage and detailing was a primary consideration. The former pharmacy now continues to operate with a new function while its furnishings still preserve an important memory of the building's history. A similarly complex task was the renovation of the over one-hundred-year-old steel spiral staircase located in the tower. During the restoration of the structure, it was necessary to meet today's safety and operational requirements while preserving the original elements. The most important result of the Klotild Palace renovation is that the building's historical values continue to live on as part of a functioning, contemporary function. The combination of monument restoration, structural interventions, and contemporary interior design solutions allows the Klotild Palace to remain a defining building in the center of Budapest with a renewed function while preserving its original role in the cityscape.