
From office building to private hospital — Saint James Vision & Aesthetic Center
In the RoseVille office building, DVM delivered the new Saint James healthcare centre across nearly 2 000 m² — uniting ophthalmology, plastic surgery and aesthetic care under one roof.
Building a complex healthcare facility inside a former office building
At a busy urban junction in Budapest, in the RoseVille office building, the new Saint James Vision & Aesthetic Center has opened across almost 2,000 m² — alongside ophthalmology, plastic surgery and an aesthetic unit now welcome patients too. DVM Group acted as general contractor; the project team was responsible for embedding a fully fledged private-hospital function inside an office-building shell under demanding technical and logistical requirements.
A new Hungarian home for an international network
The Saint James eye clinic opened its doors in Budapest in 2009. Part of an international network with several hospitals and healthcare centres in Malta, the clinic now welcomes patients in Hungary not only in a new location but also with an expanded service portfolio. The new clinic is one of Hungary’s most advanced private healthcare facilities.
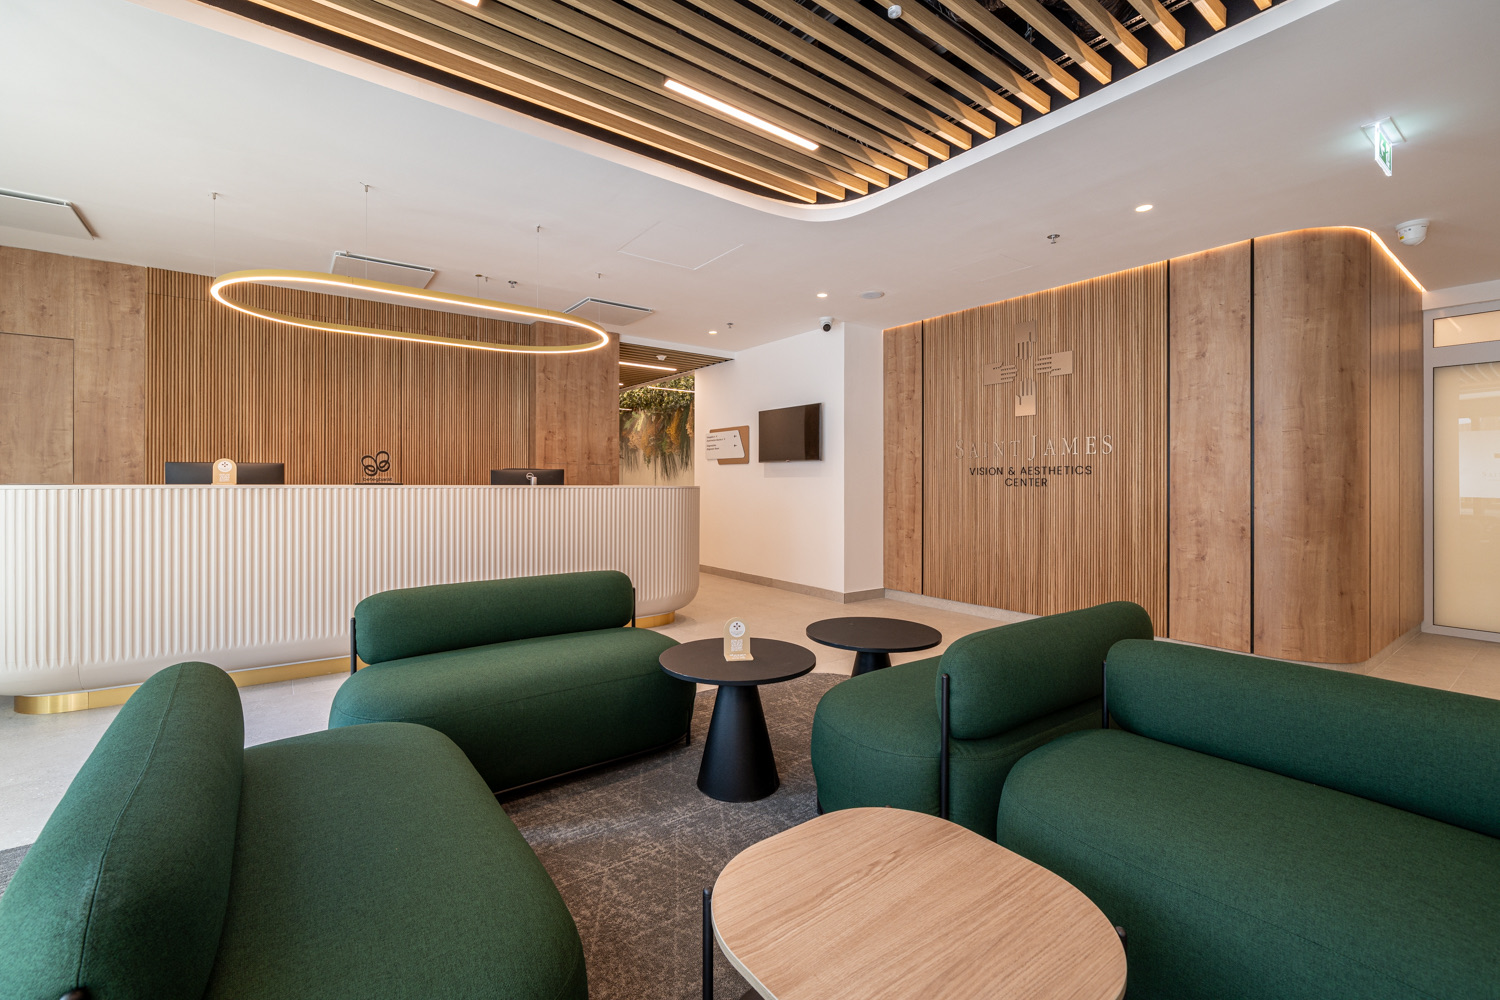
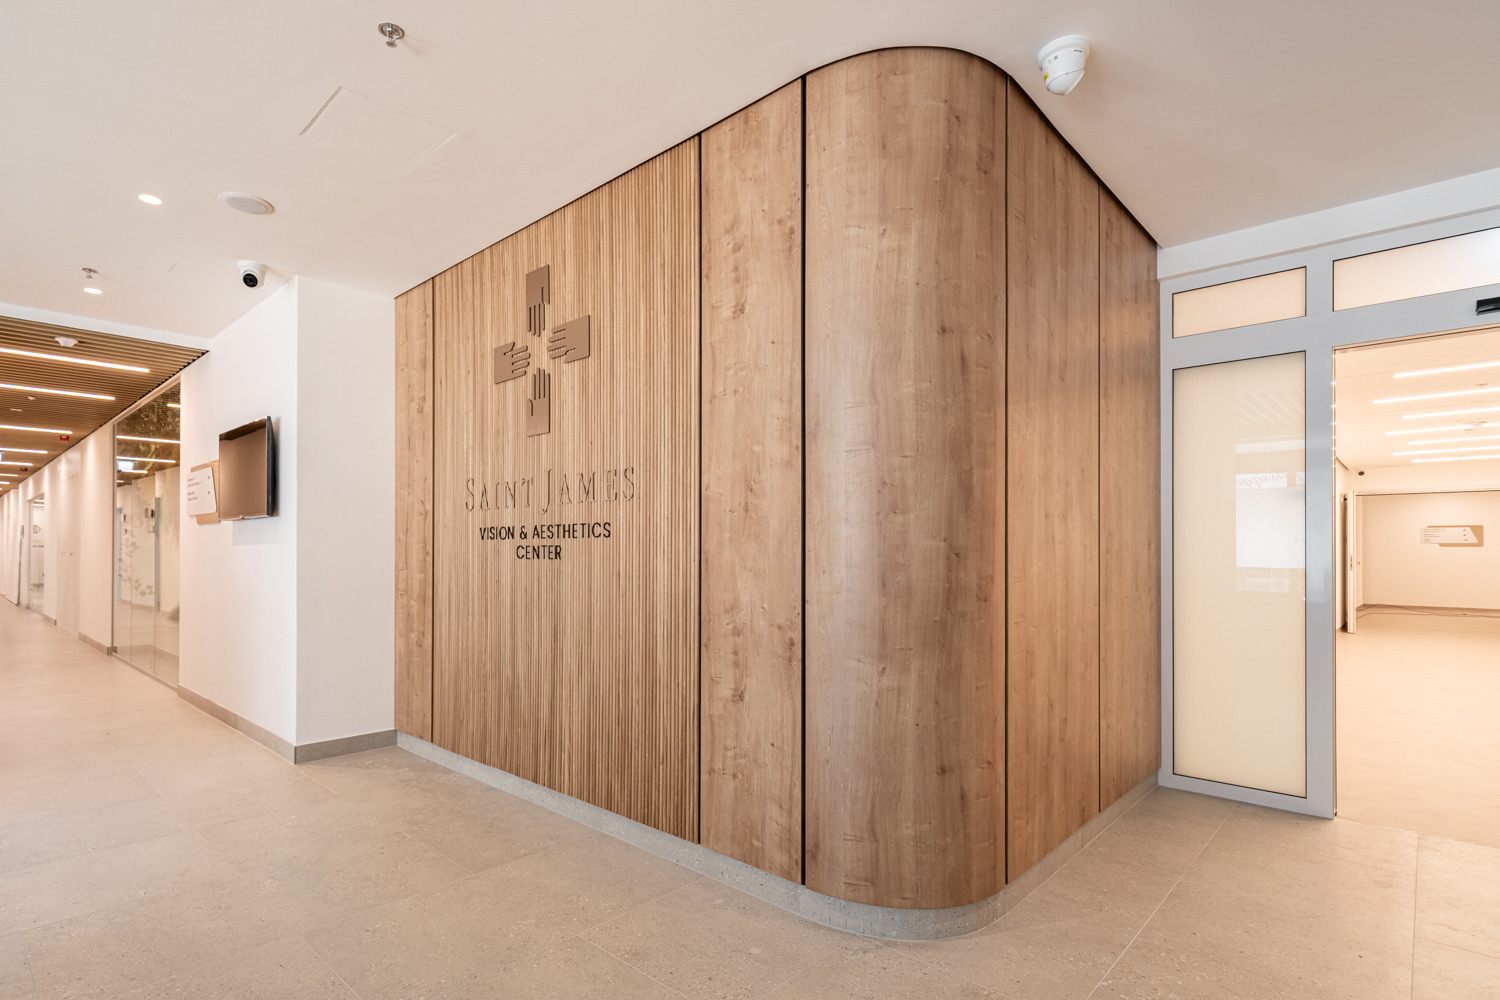
Its layout follows a clear and consistent system. Patients arriving from Bécsi út are met by a reception and lobby that immediately lift them out of the surrounding office-building environment. From there, the consulting rooms open up: six ophthalmology examination rooms, two plastic-surgery rooms and a treatment room. The inner zones house a staff block and fourteen patient rooms each with a private bathroom, including two twin-bed units.
The clinical and technological heart of the centre is formed by three modern operating theatres, each distinguished not only by its equipment but by its interior character, colour palette and patterns. The interior concept is by Bernadett Csere, who connects precise clinical operation with hotel-grade spatial experience. The lobby and the patient rooms alike are designed so that, alongside medical care, calm, discretion and personal attention become the defining experience of the space.
Inside the clinic
One of the biggest construction challenges was fitting a private-hospital function into an existing office-building structure. Several discipline-specific construction drawings were revised on the fly during the project, and the operating theatres’ medical-technology fit-out and interiors also changed mid-build. Managing those changes on an exceptionally tight schedule called for heightened coordination and fast decision-making from DVM’s construction team. Monolithic suspended-ceiling solutions, specialised mechanical and medical systems and bespoke interior elements all contributed to a result that is unified, clean and sustainably high-quality over the long term.
The large printed-glass-panel surfaces used in the interiors are not merely decorative — they are deliberate space-shaping devices. The joins are almost invisible, the overall feel is calm and coherent, and the result aligns with the clinic’s natural, harmonious visual identity.
Delivering the Saint James Vision & Aesthetic Center fits naturally alongside DVM Group’s other healthcare references, such as Dr. Rose Private Hospital, Diagnoscan in the BANK Center, and the MT–DMC consulting rooms and operating theatres.
DVM project team
Project lead: Balázs Bartus · Discipline engineers: Bálint Balogh, Zoltán Barabás · Lead site manager: Gábor Villányi · Site manager: Bálint Tengely · Site engineer: Zsuzsa Dénes-Karsai · Pre-construction: Rita Zöldes, József Jakobicz, József Gönczöl, Norbert Losonczi