
Reference · Home
Monori Center
Monori Center: a 71,000 m² mixed-use urban development in Budapest featuring residential towers, student residence, retail, and green community spaces.
Location
Budapest
Size
51,000 m²
Scope
Design
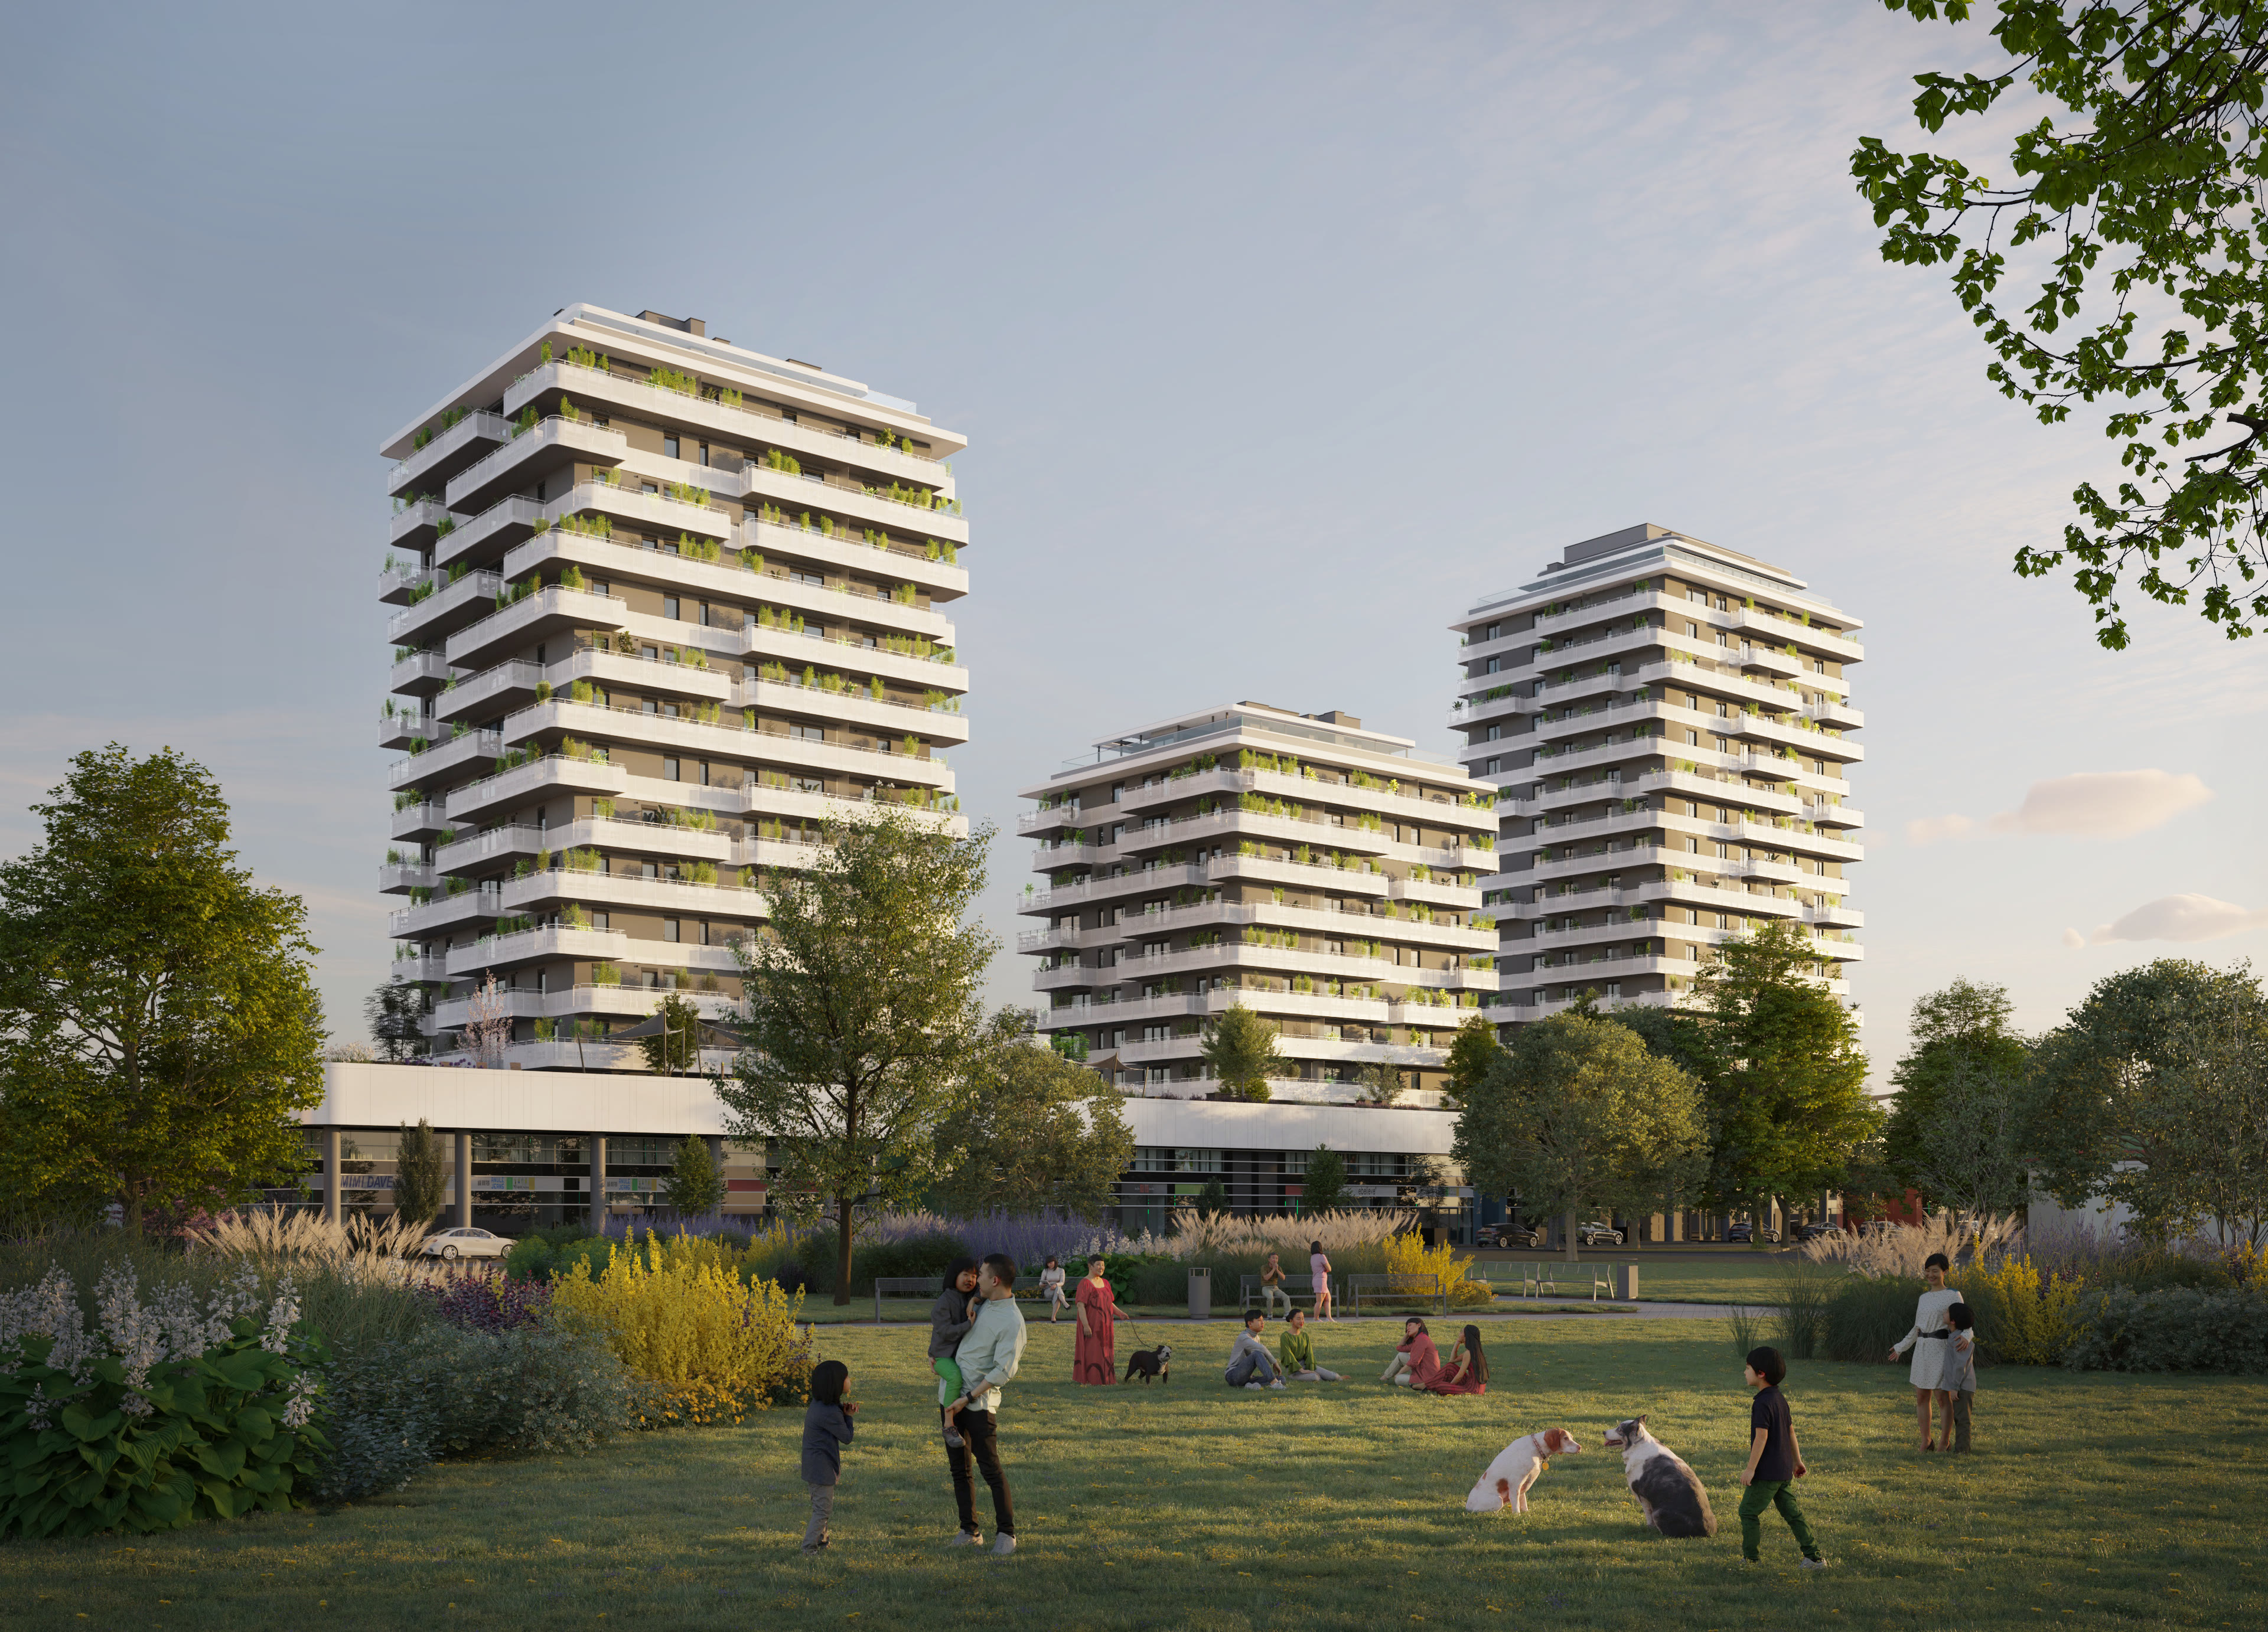
According to the designers' vision, the towers of different heights (residential towers: 37.25 m; student residence: 58.85 m) will become symbols of the district, enriching the cityscape with their playful silhouette. The design site is the area bordered by Kőbányai Road, Mázsa Street, Bihari Street, Jegenye Street and Monori Street in the 10th district of Budapest, where currently predominantly single-storey and two-storey small and wholesale commercial as well as catering establishments are located. According to the functions defined in the design programme, the horizontally oriented, two-storey, closed-block "podium" building on the ground floor will accommodate future commercial, service and catering uses, from which the towers containing the residential and student accommodation functions emerge.
Tower Design & Residential Units: The metropolitan structural plan allows for the placement of high-rise buildings up to 65 m on this site; therefore, the residential buildings and the student residence are organised into three tower structures. In line with the design intent, the towers of varying heights become landmarks of the neighbourhood, adding a distinctive, playful silhouette to the urban skyline. The height of the towers changes "organically," recalling the silhouette of the distant Buda hills. The rounded forms give the large volumes a friendlier character, further enhanced by the gently undulating façades. The two towers will contain a total of 101 apartments, with duplex penthouse units on the upper floors featuring private green roofs and gardens.
Green Community Spaces: By rethinking and reorganising traffic circulation in the inner courtyard and reducing vehicular movement, it became possible to create a continuous, protected "green island" and pedestrian promenade. The flatter "podium" sections transform into intensive green roofs, community and private gardens, and terraces, providing residents and students with spaces for rest and recreation.
Student Residence: The student residence will include a café, community spaces and administrative functions, while the upper floors will house 182 rooms. The top two floors of the student residence tower will accommodate a wellness and fitness area with rooftop terraces and a roof garden. In each of the residential towers, three office units and one community room for residents will be created.
Underground Parking: Within the design site, a three-level underground garage will be built beneath the existing excavation area, while the remaining sections of the development will receive a single underground level. Together, these will provide the required number of parking spaces within the buildings for the new functions.
Retail, Services and Hospitality: At street level, approximately 8,665 m² (net) of two-storey (ground floor + mezzanine) retail, service and hospitality space will be created. The massing of this flat-roofed large block aligns in scale and volume with the surrounding existing commercial and catering buildings.
Galéria
More Home projects
Explore the Home sector
See how we shape spaces across this sector.