
Reference · Beyond
Debrecen Airport Design Competition
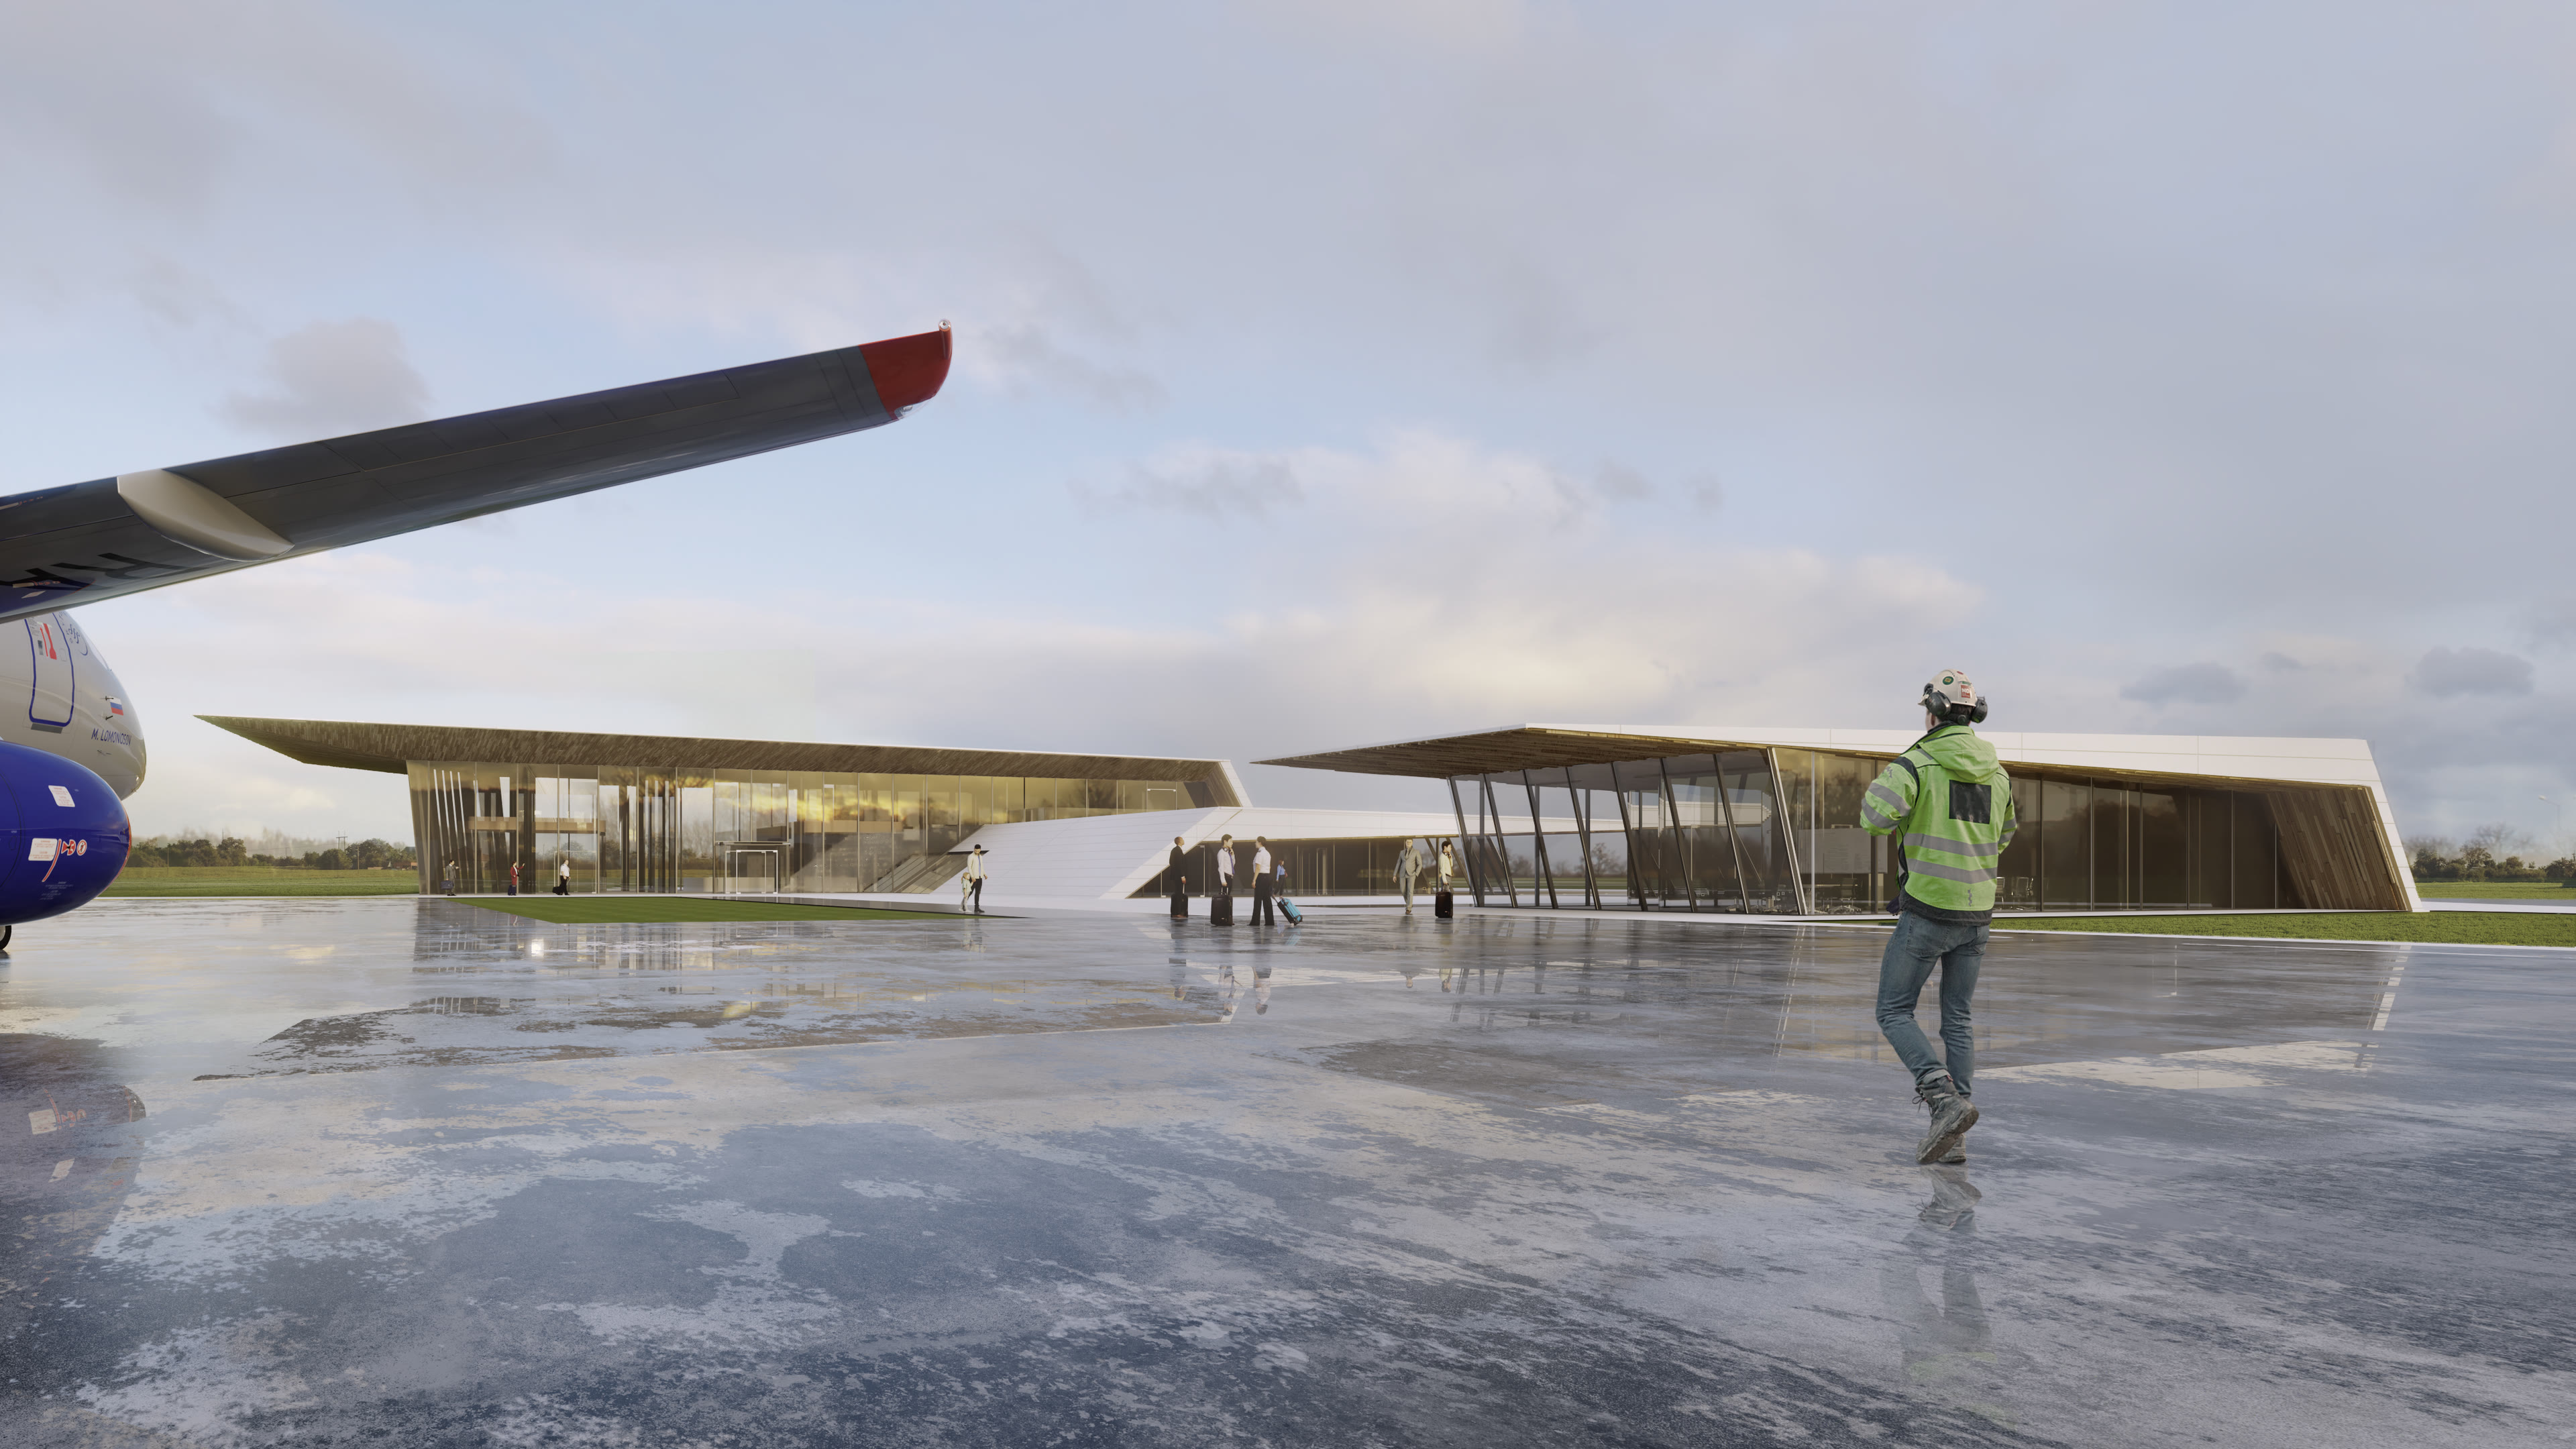
Design competition entry for Debrecen Airport: a terminal and building complex inspired by the Great Hungarian Plain and Hortobágy nature. 26,400 m² airport development.
Location
Debrecen
Client
Debrecen Municipality
Size
26,400 m²
Scope
Design
Competition Background: There has long been an intention to partially relieve Budapest's Liszt Ferenc International Airport and establish a civilian airport outside the capital. Debrecen became the key city for this initiative, owing to its existing airport and its status as a regional centre. The planned airport represents a unique meeting point that further strengthens Debrecen's growing economic significance. To bring this vision to life, the Debrecen Municipality launched an architectural design competition. The brief required that the new airport terminal serve as an important community space, functioning as both a cultural and event venue. The call for proposals sought solutions responding to the concept of the future of travel, placing the visitor experience at the centre while meeting all functional and security requirements. It was also expected that passenger areas connect to one another following the logic of urban spatial structures, and that defining landscape architectural elements appear in the submitted designs.
Architectural Concept – Inspired by the Hortobágy: The competition required a harmonious unity of buildings with different functions. Accordingly, designs were developed for a terminal building, pier and VIP building complexes, hangars and training base buildings, as well as various service halls. The designers drew inspiration from the landscape and nature of the Great Hungarian Plain and the bird life of the Hortobágy. The symbolism of the natural world is visible in the roof structure, which mimics the wings of cranes, achieved through a curved, cantilevered arch that expresses the lightness of flight. The floating effect also evokes the Hortobágy's other natural wonder – the mirage phenomenon – which is further enhanced by the transparency of the large glass surfaces. The articulation of the large glass façades and the movement of people within the transparent halls project a vibrant mirage, reinforced by the interior lighting.
Transparency and Passenger Safety: The combination of transparency and solid concrete elements reinforces visitors' sense of security and comfort. When shaping the concept, the goal was to create spatial connections that provide an uninterrupted visual experience through interconnected landscape elements between the exterior and interior spaces. Instead of the strict separation and fragmentation of traditional airport functions, transparency enhances the sense of passenger safety and simplifies pre-flight security processes. This organising principle is embodied in the glass wall of the passenger hall (arrivals and departures), allowing travellers to see their loved ones even after passing through security. Rooftop terraces adjoin the atrium, providing space for smaller events, concerts, and performances.
Nature-Inspired Materials: The connection to nature is further strengthened by the integration of plants across all areas of the building complex. The visual design evokes the grassy and flowering vegetation of the Hortobágy, reflecting the unique interior surface and colouring of the roof, which recalls the structure of traditional thatched roofs. Throughout the building, the designers sought to use primarily Hungarian-sourced materials; accordingly, these roofs would be finished with domestically manufactured ceramic cladding.
Visualisation: DVM's visualisation team provided essential support in presenting the design vision, consistently illustrating and bringing the architects' concepts to life.
Gallery
More Beyond projects
Hard Rock Café Budapest
Beyond · 2011
TODO Restaurant Renovation
Beyond · 2025
Zánka Erzsébet Camp Renewal
Beyond · 2022
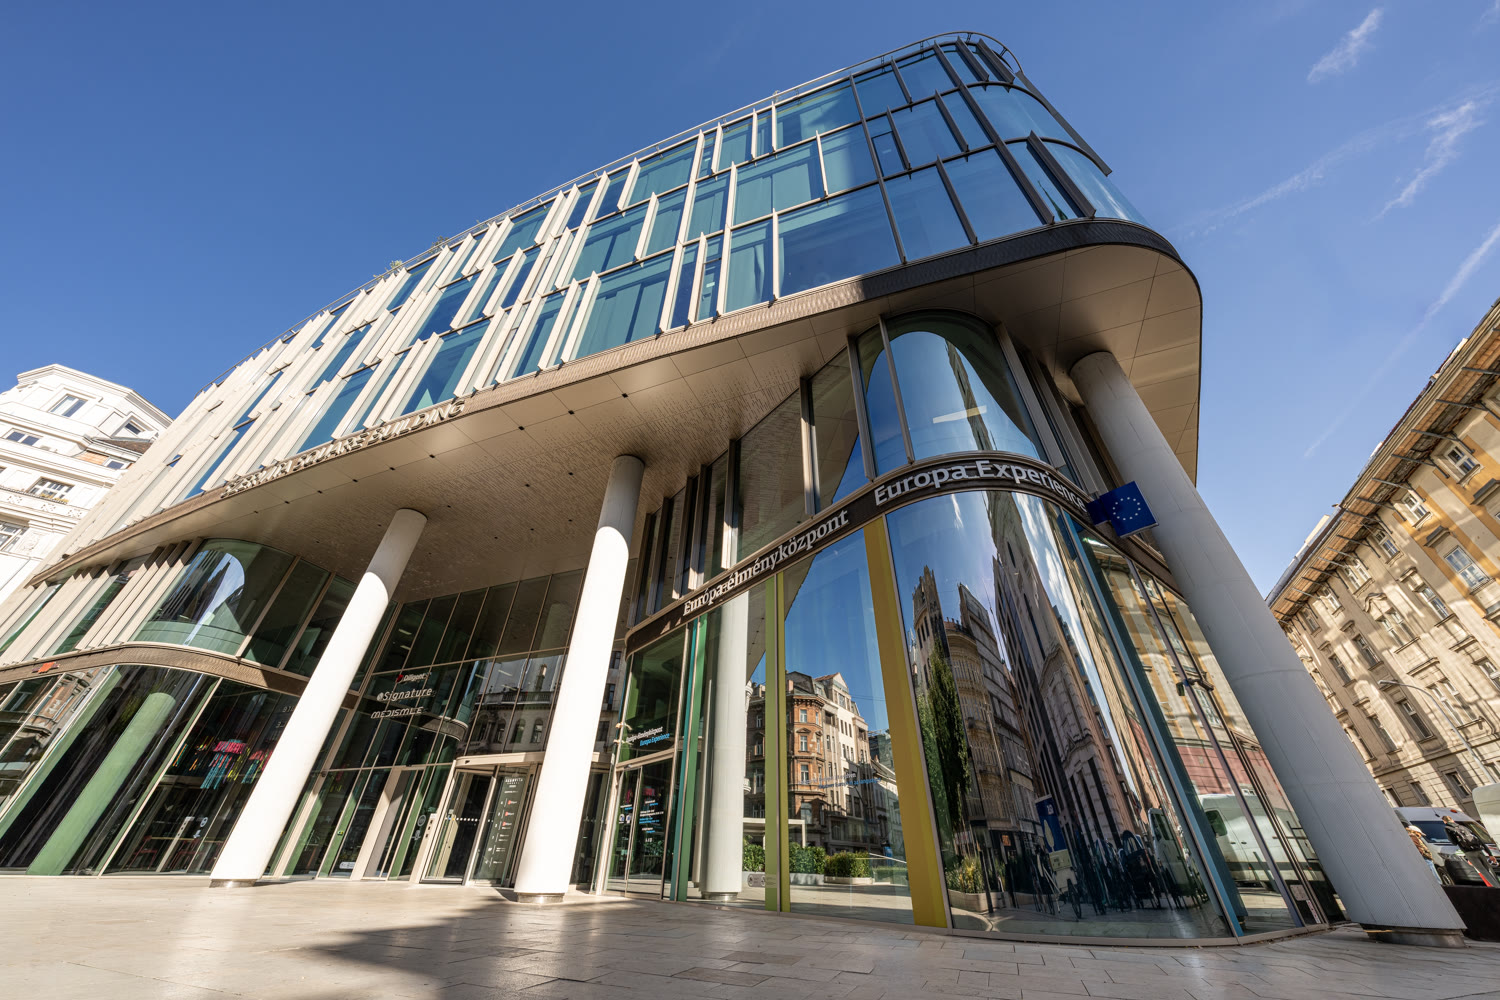
Europe Experience Centre Budapest
Beyond · 2025
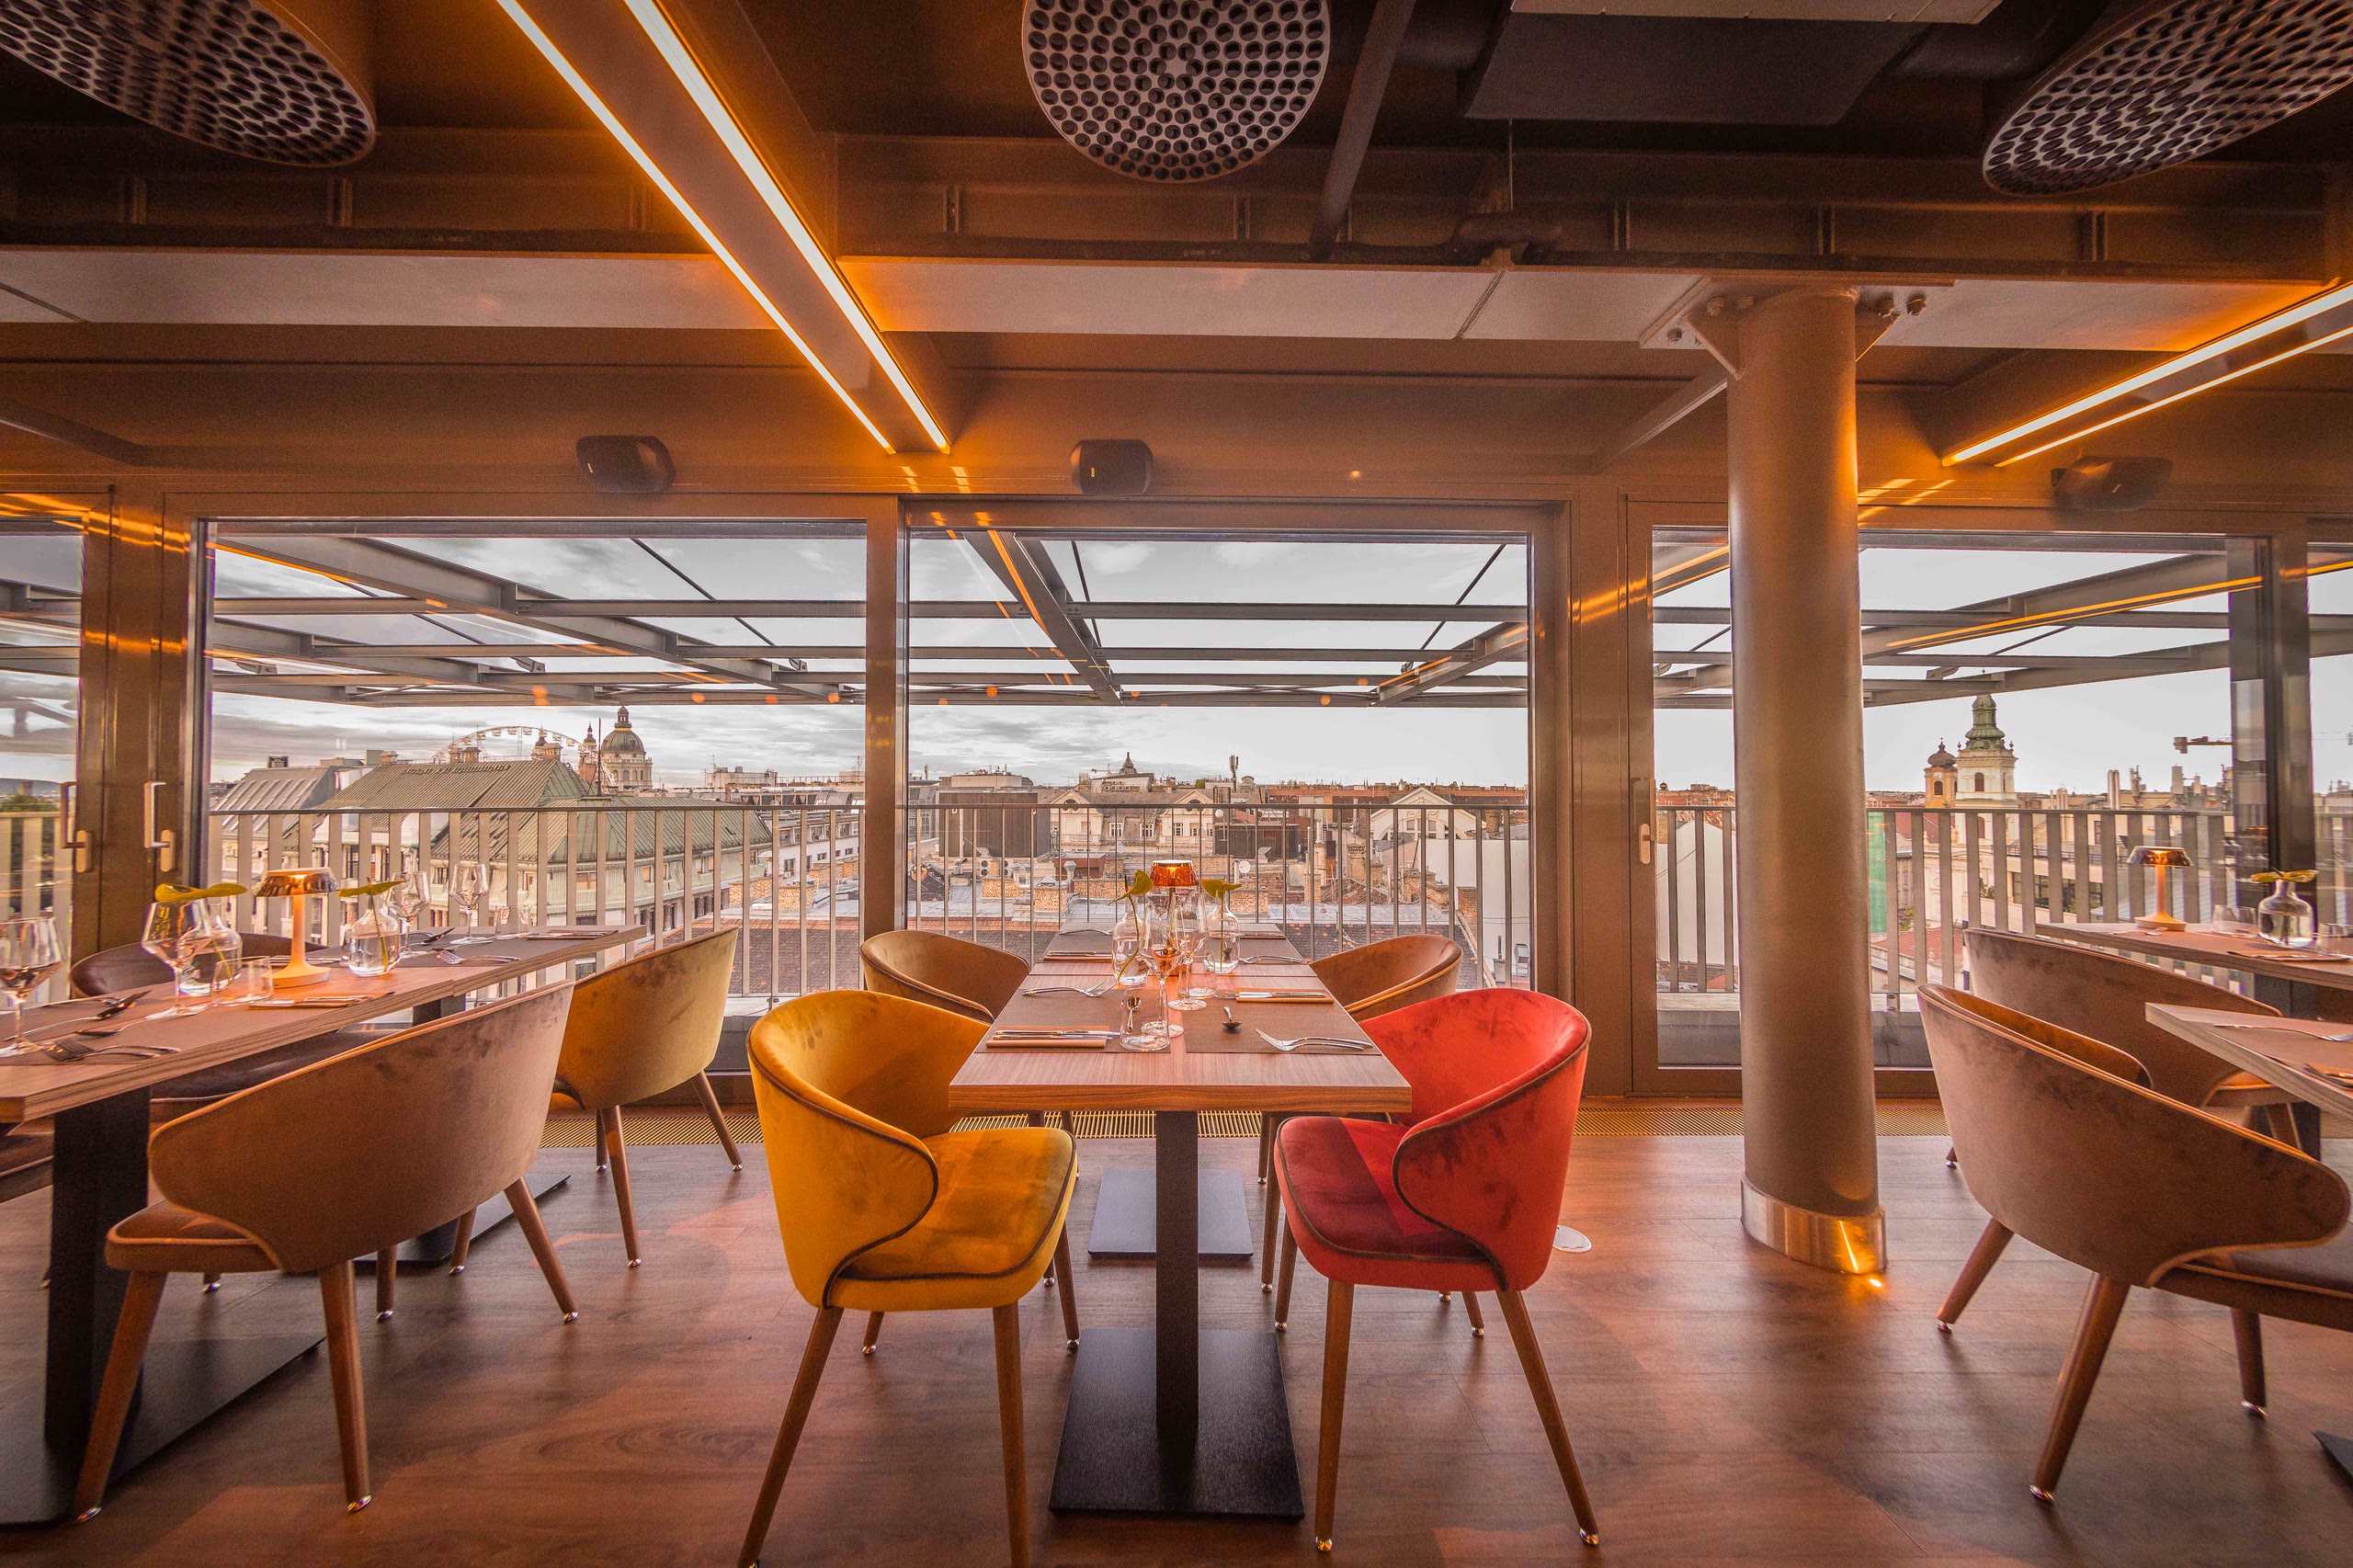
St'Andrea Wine & Skybar & Restaurant
Beyond · 2015
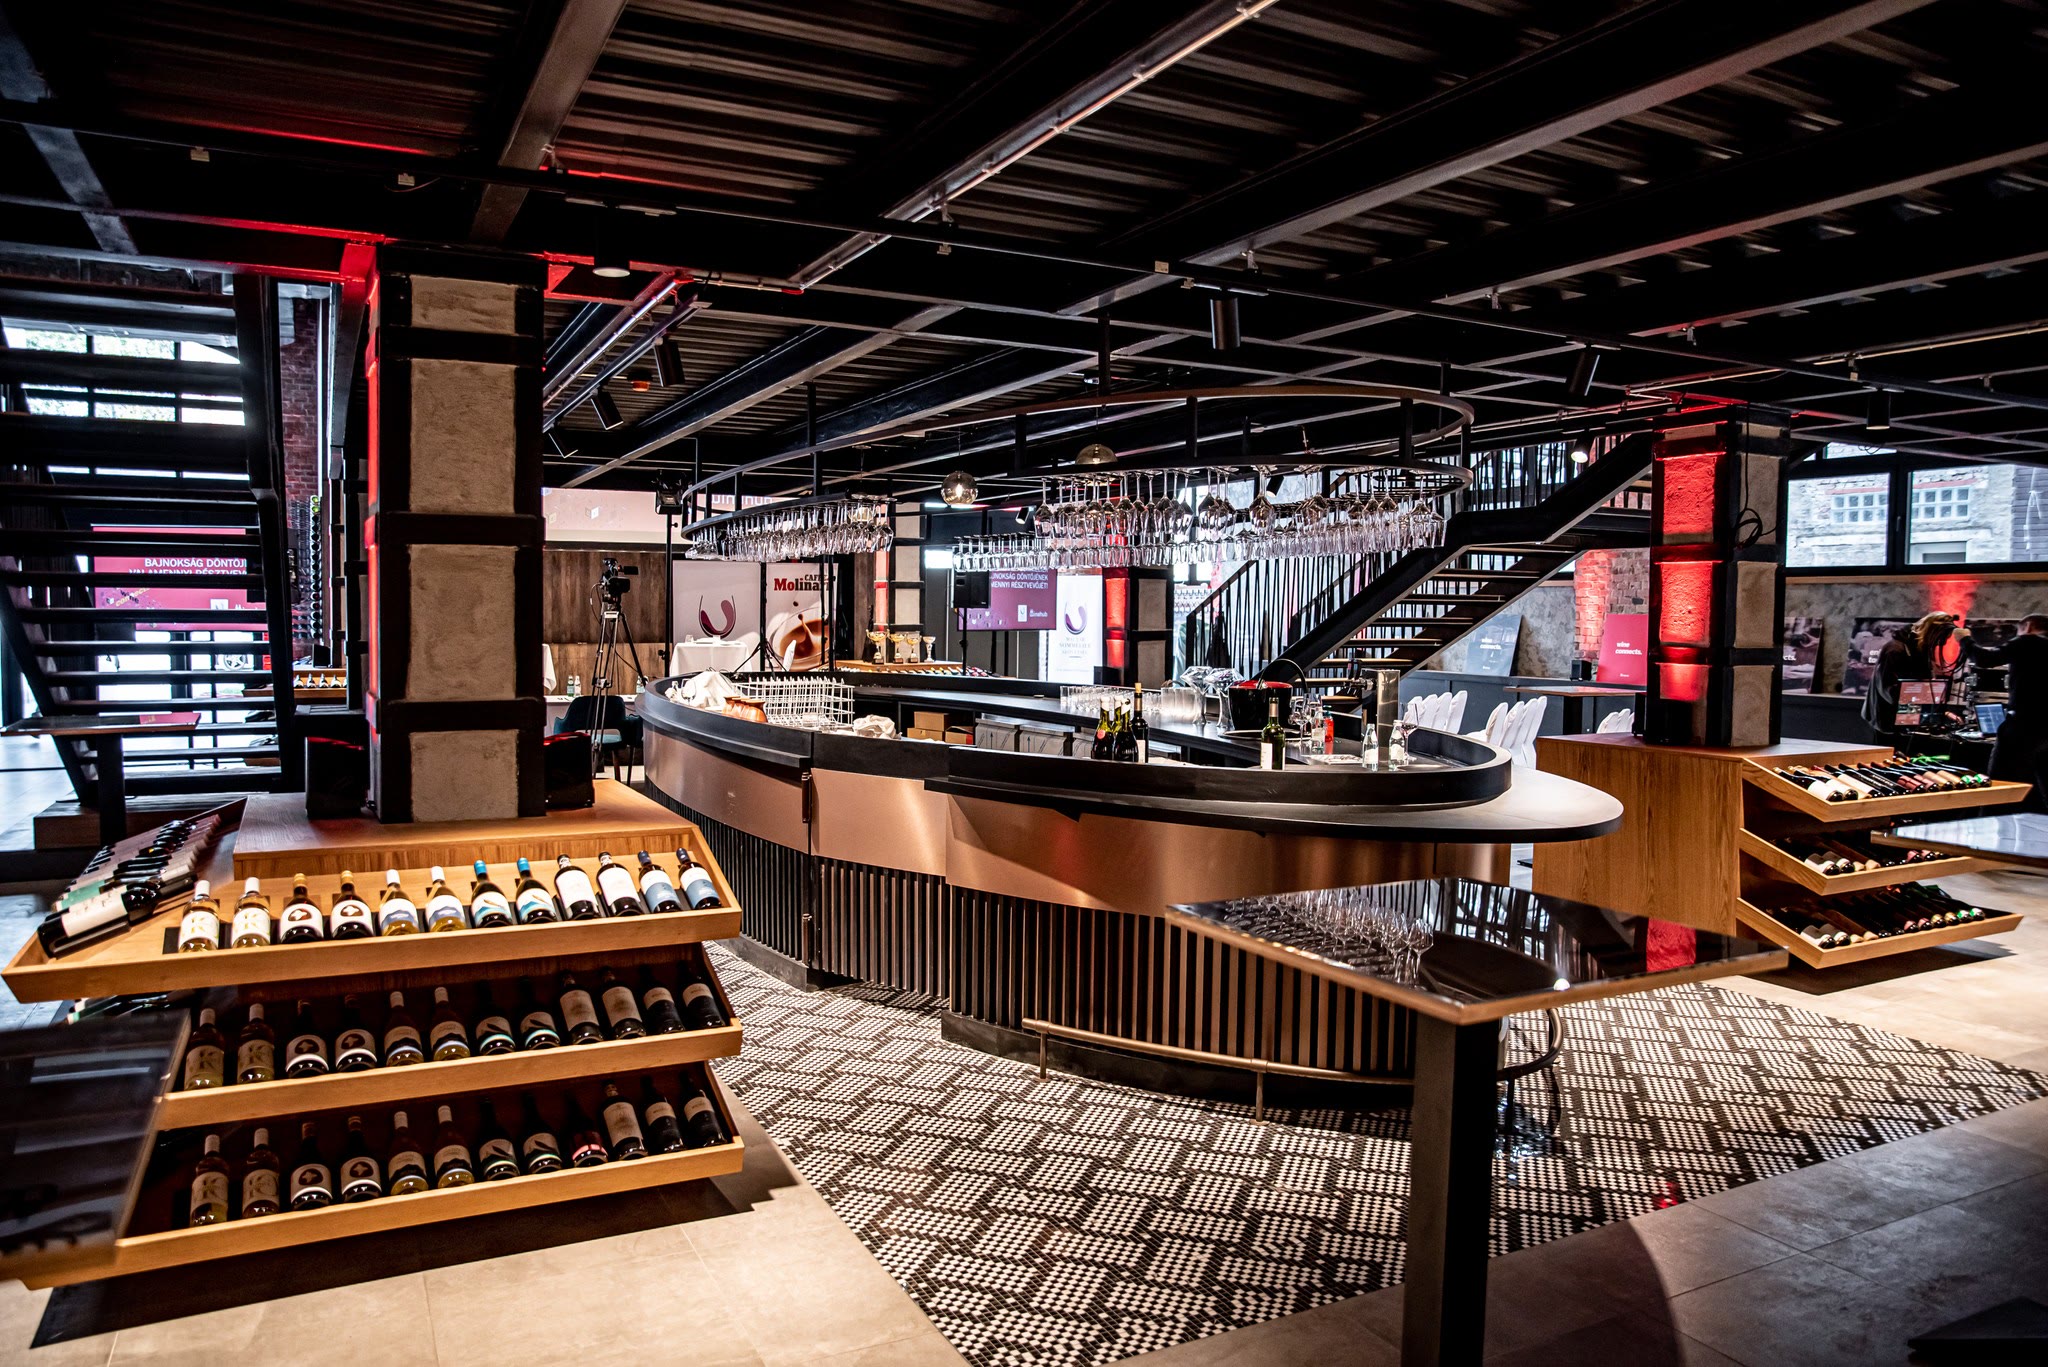
Winehub
Beyond
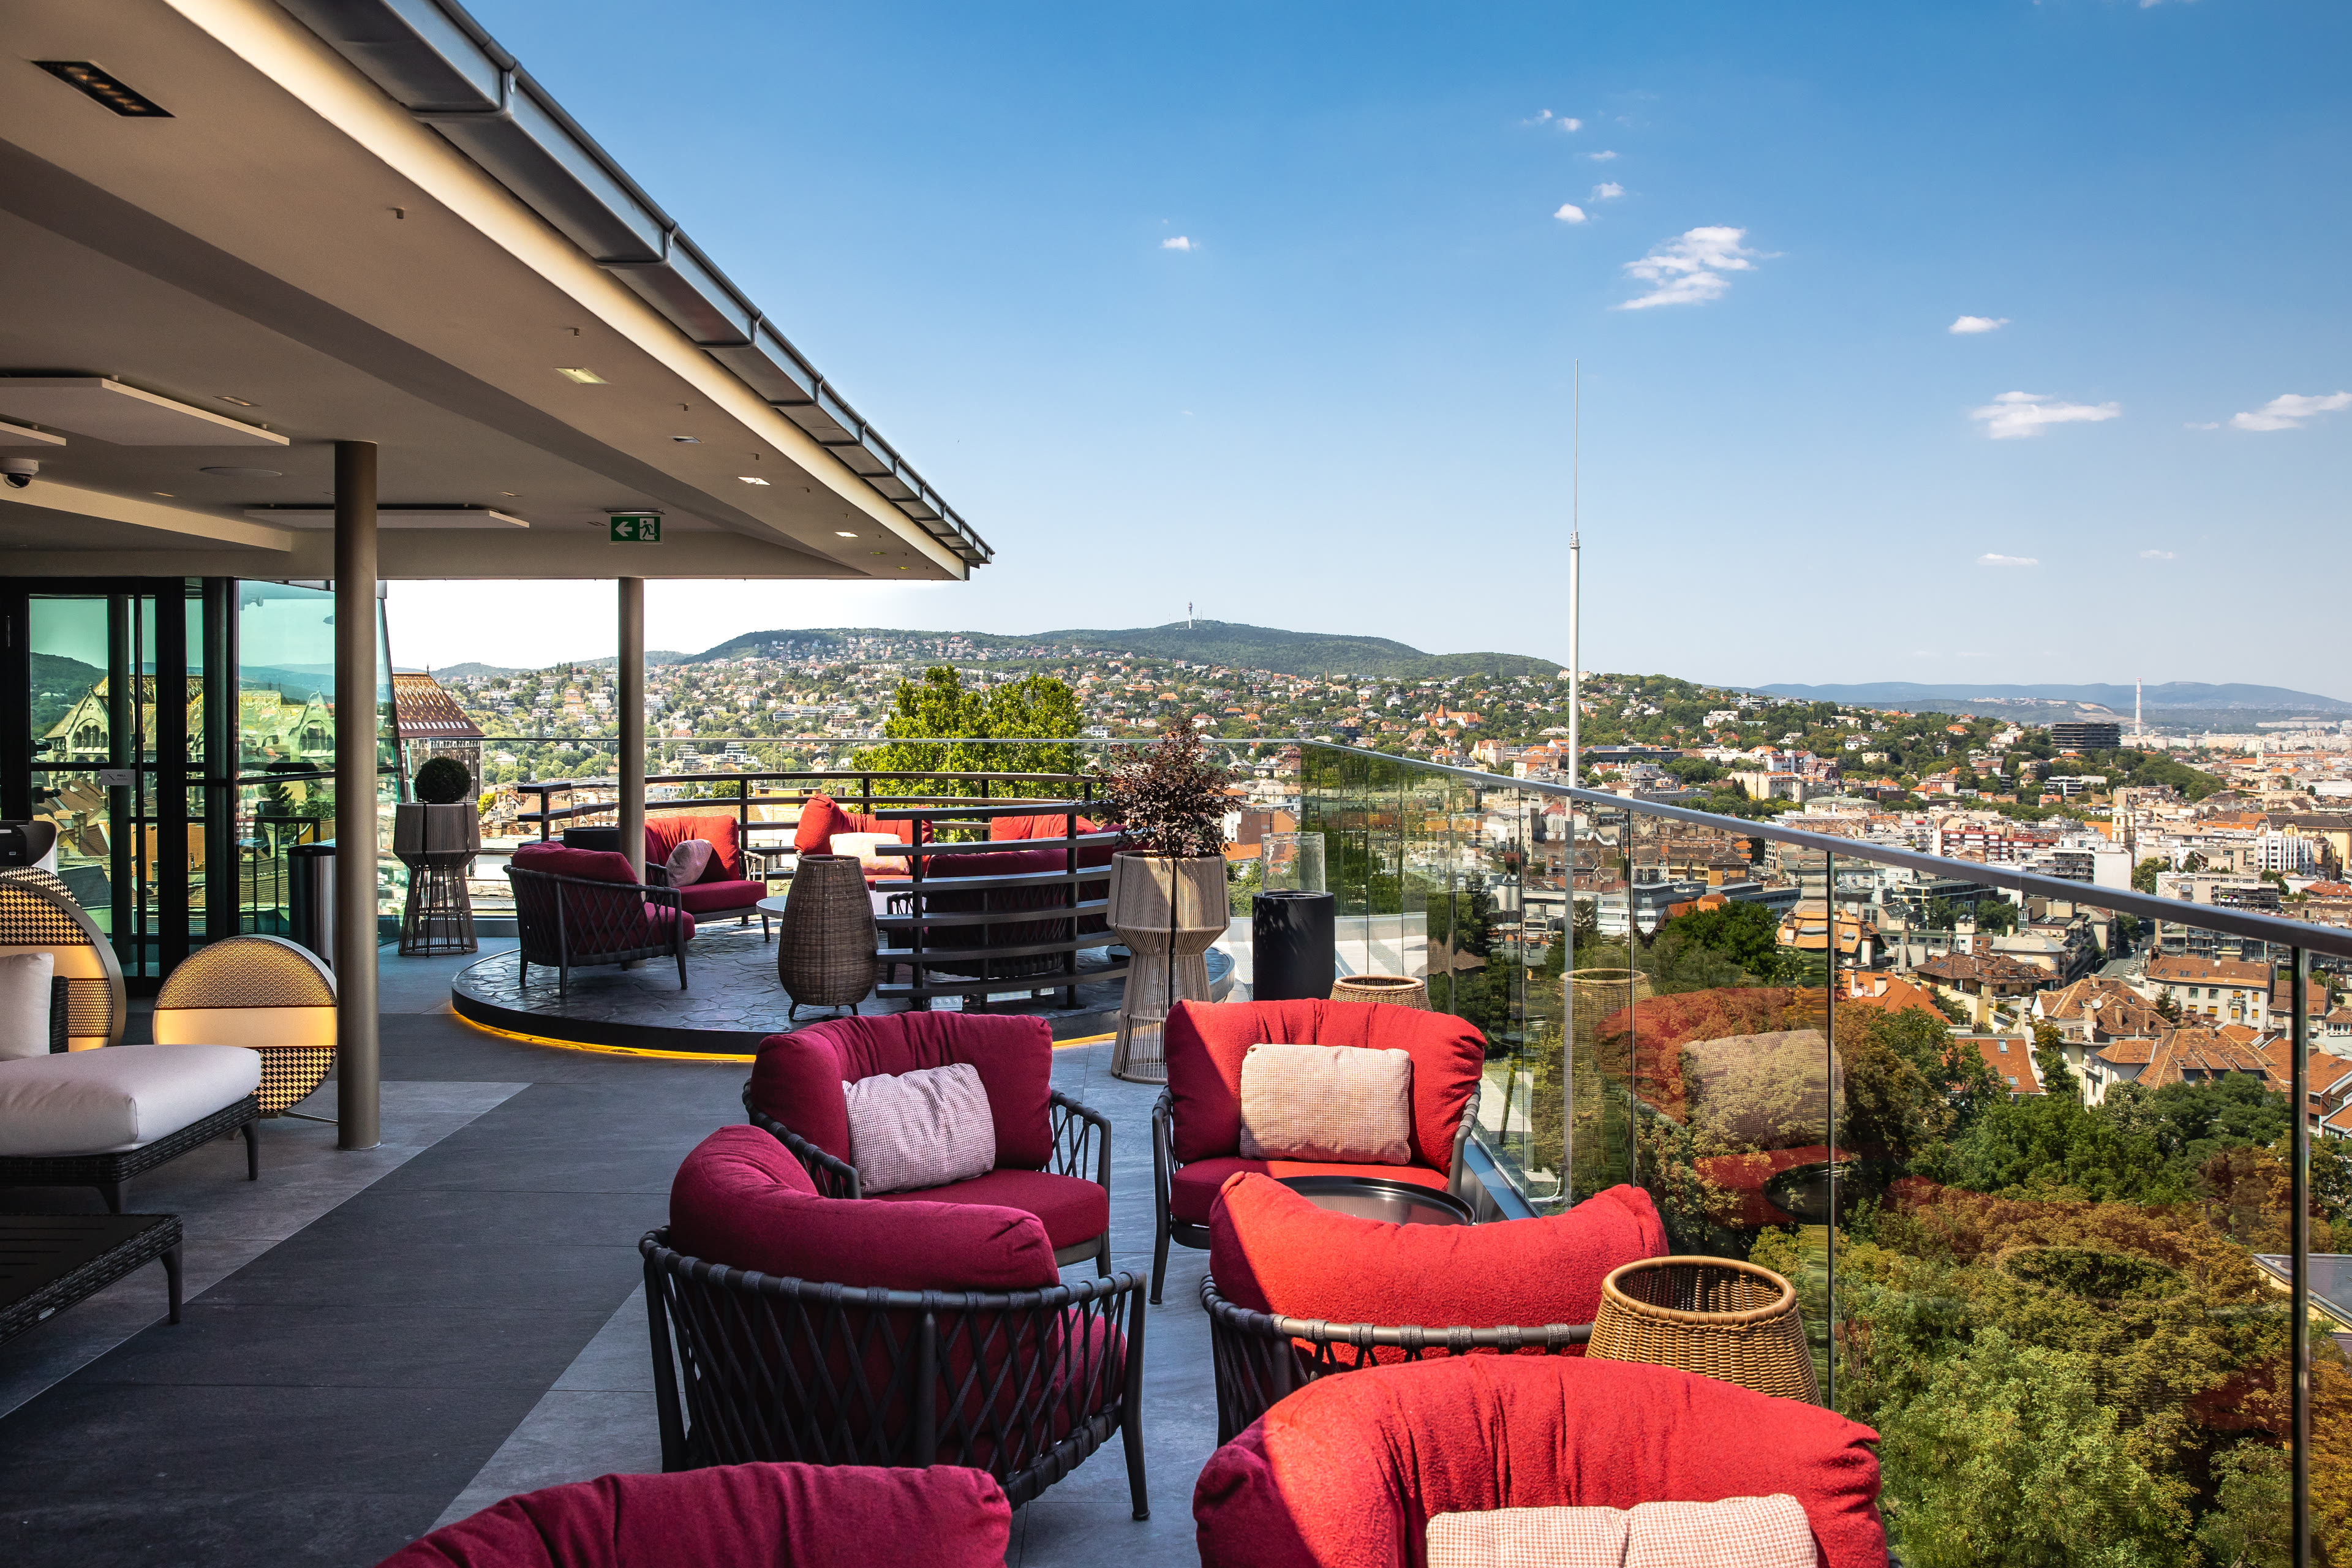
White Raven Skybar & Lounge
Beyond · 2021
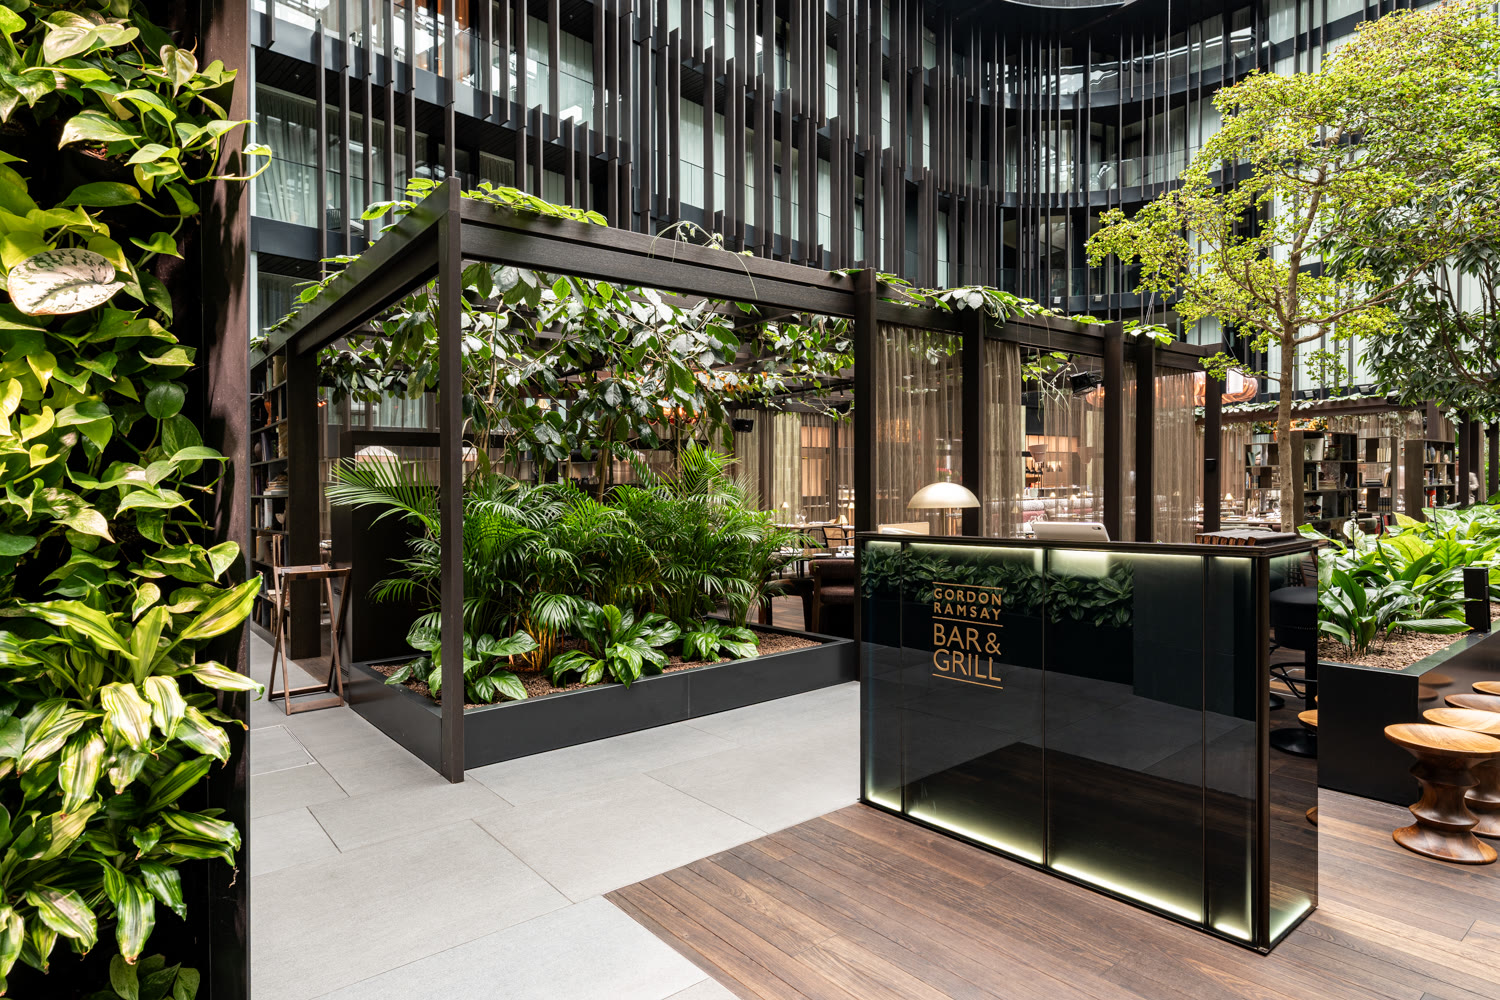
Gordon Ramsay Bar & Grill Budapest
Beyond · 2026
Explore the Beyond sector
See how we shape spaces across this sector.