
Reference · Beyond
Hungaroring
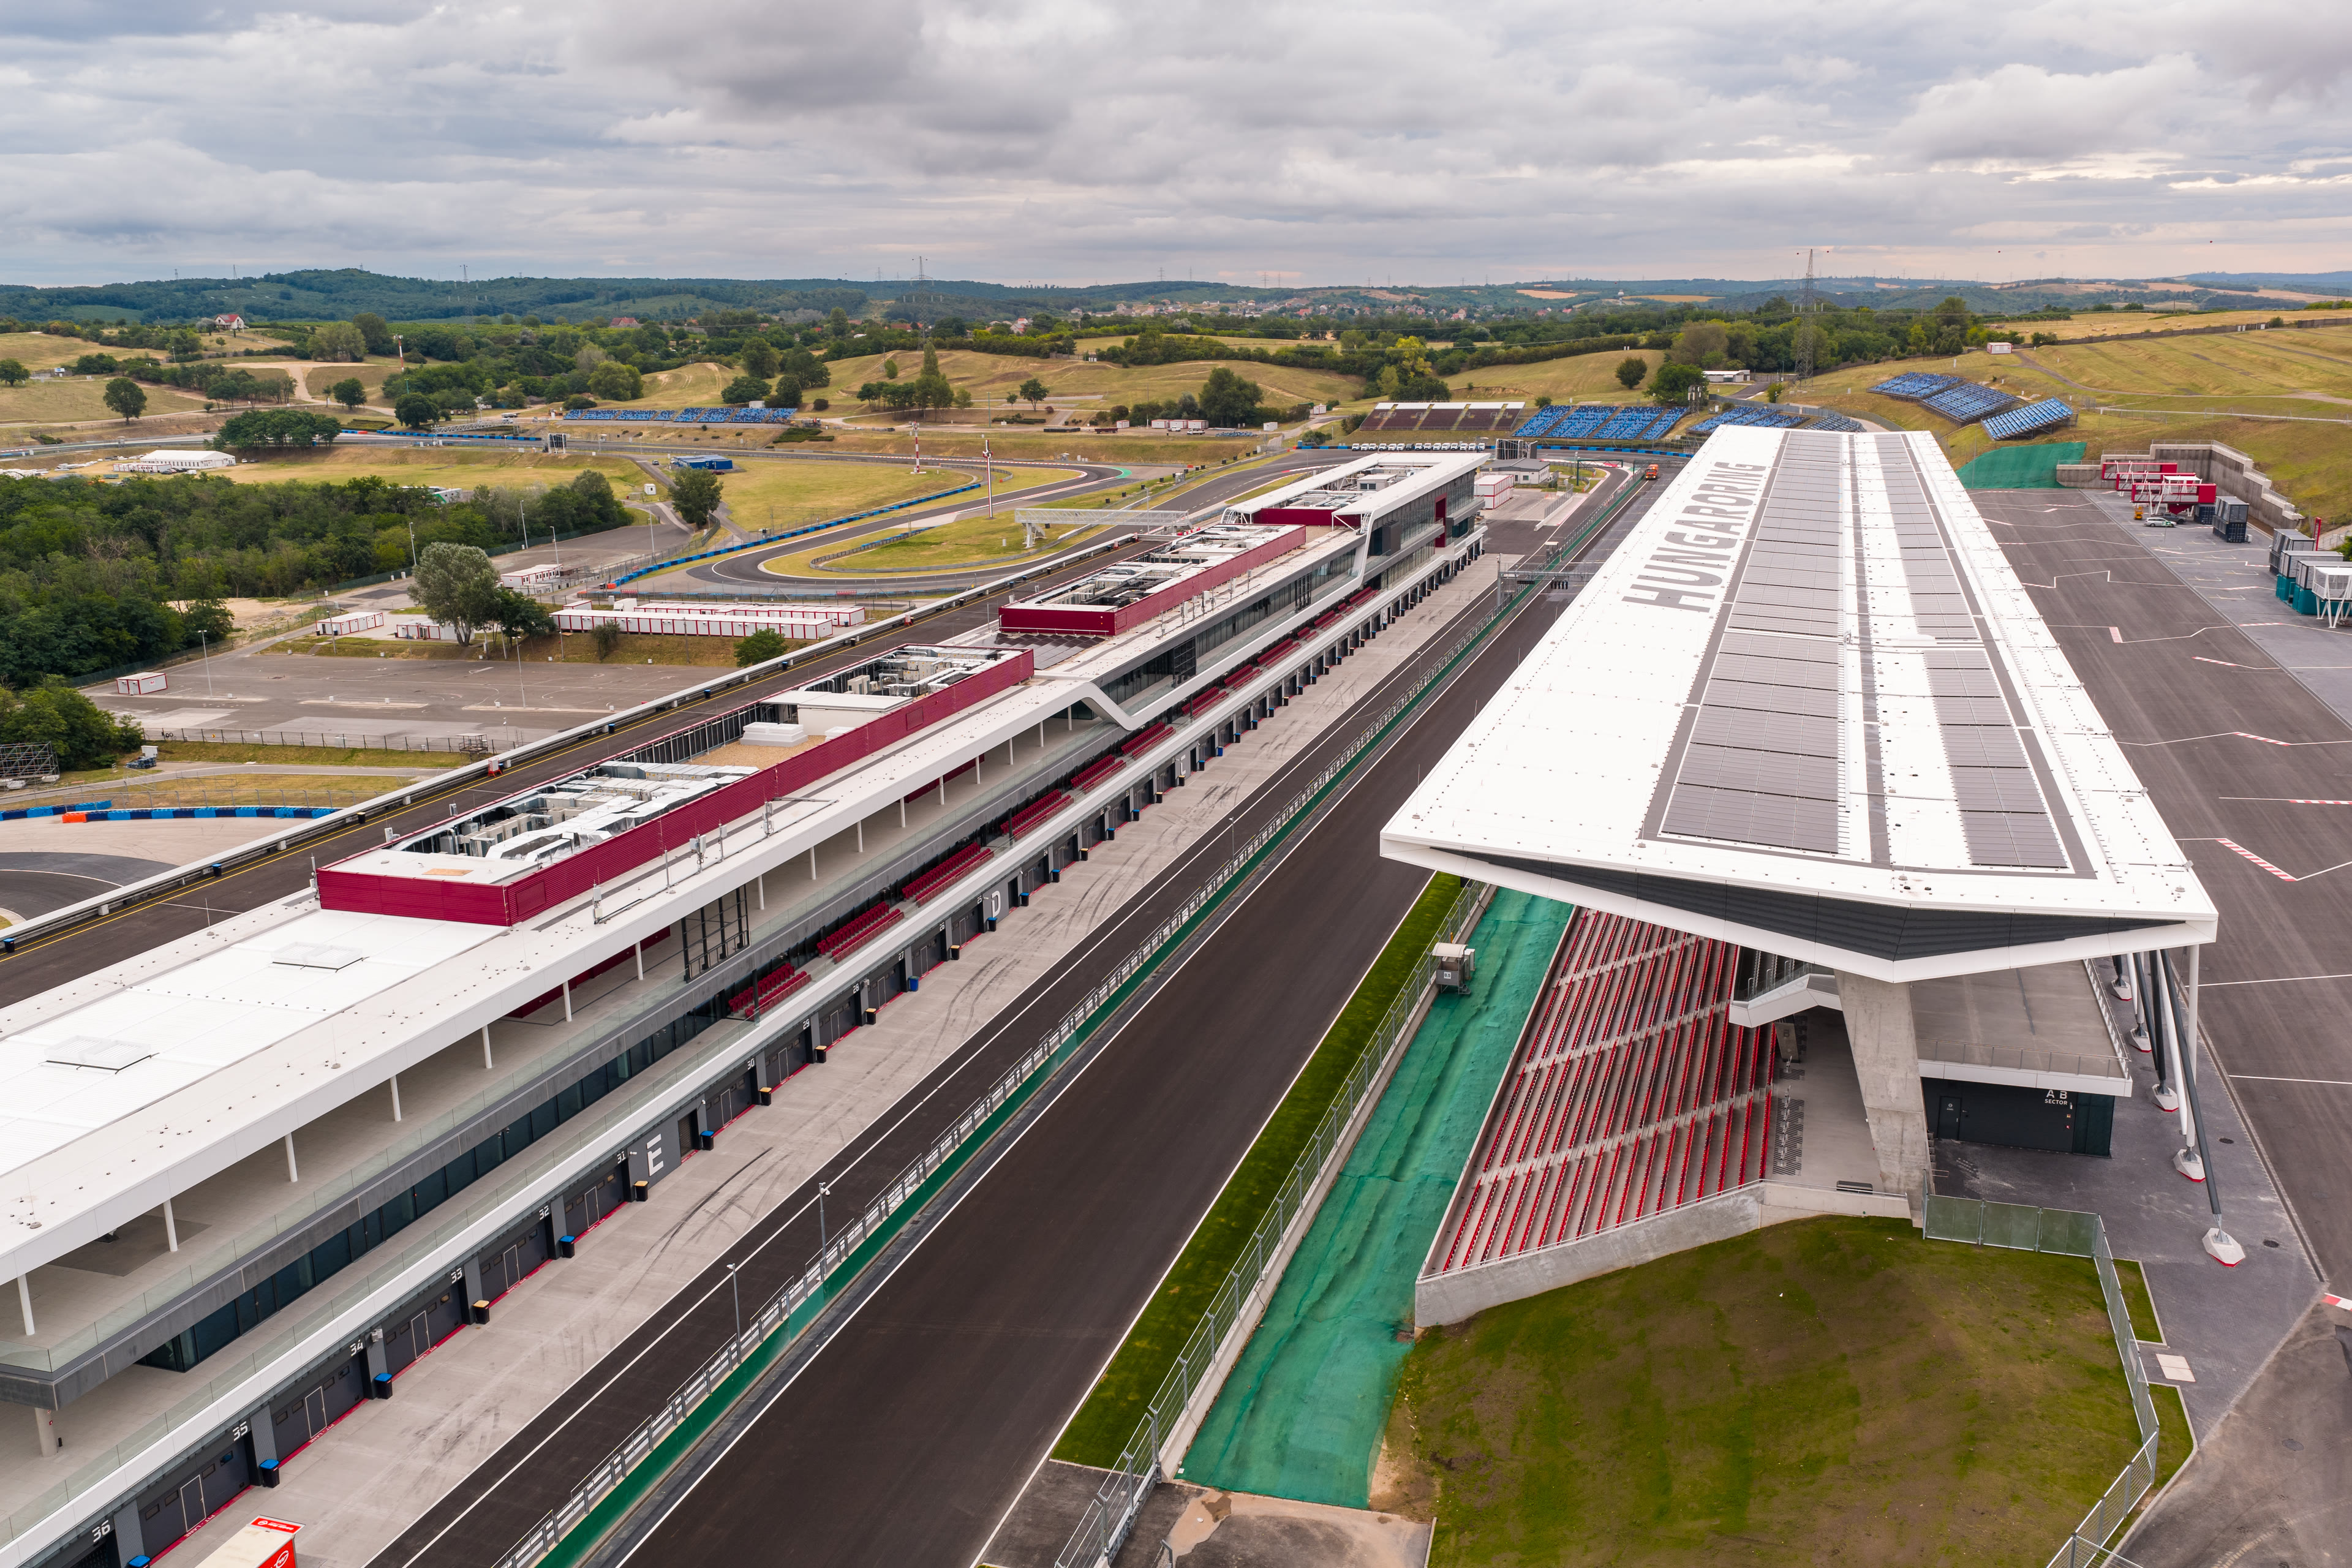
The Hungaroring's renewed paddock and main grandstand were completed for the 40th Hungarian Grand Prix, across nearly 50,000 m², to Formula 1 standards.
Location
Mogyoród
Completed
2025
Paddock
25,000 m²
Main grandstand
10,000+ seats
Total renewal
~50,000 m²
Scope
Design
For the milestone 40th Hungarian Grand Prix, the Hungaroring's renewed 25,000 m² paddock building and a new main grandstand with more than 10,000 seats were handed over in June 2025 in Mogyoród, designed by DVM Group Kft. and S.A.M.O. Építésziroda Kft. Together with the earlier development phases, the full renewal spans nearly 50,000 m².
Stretching more than 340 metres, the paddock is one of the longest public buildings in the country and serves as a multifunctional hub for drivers, organisers and spectators alike. Its five storeys house pit boxes, technical garages, VIP terraces and large-scale, divisible event spaces, while the architecture reflects the dynamism and power of motorsport.
The new reinforced-concrete main grandstand offers an excellent view of the home straight from every seat, complemented by exclusive spectator and event functions. The aim of the development was not merely to serve race weekends, but to create a sustainable, multifunctional event centre that operates all year round.
The renewal of the Hungaroring was delivered with engineering precision and close designer–contractor collaboration, fittingly reinforcing the international standing of Formula 1's Hungarian venue.
Photos: Hungaroring Media
Gallery
More Beyond projects
Hard Rock Café Budapest
Beyond · 2011
TODO Restaurant Renovation
Beyond · 2025
Debrecen Airport Design Competition
Beyond
Zánka Erzsébet Camp Renewal
Beyond · 2022
Europe Experience Centre Budapest
Beyond · 2025
St'Andrea Wine & Skybar & Restaurant
Beyond · 2015
Winehub
Beyond
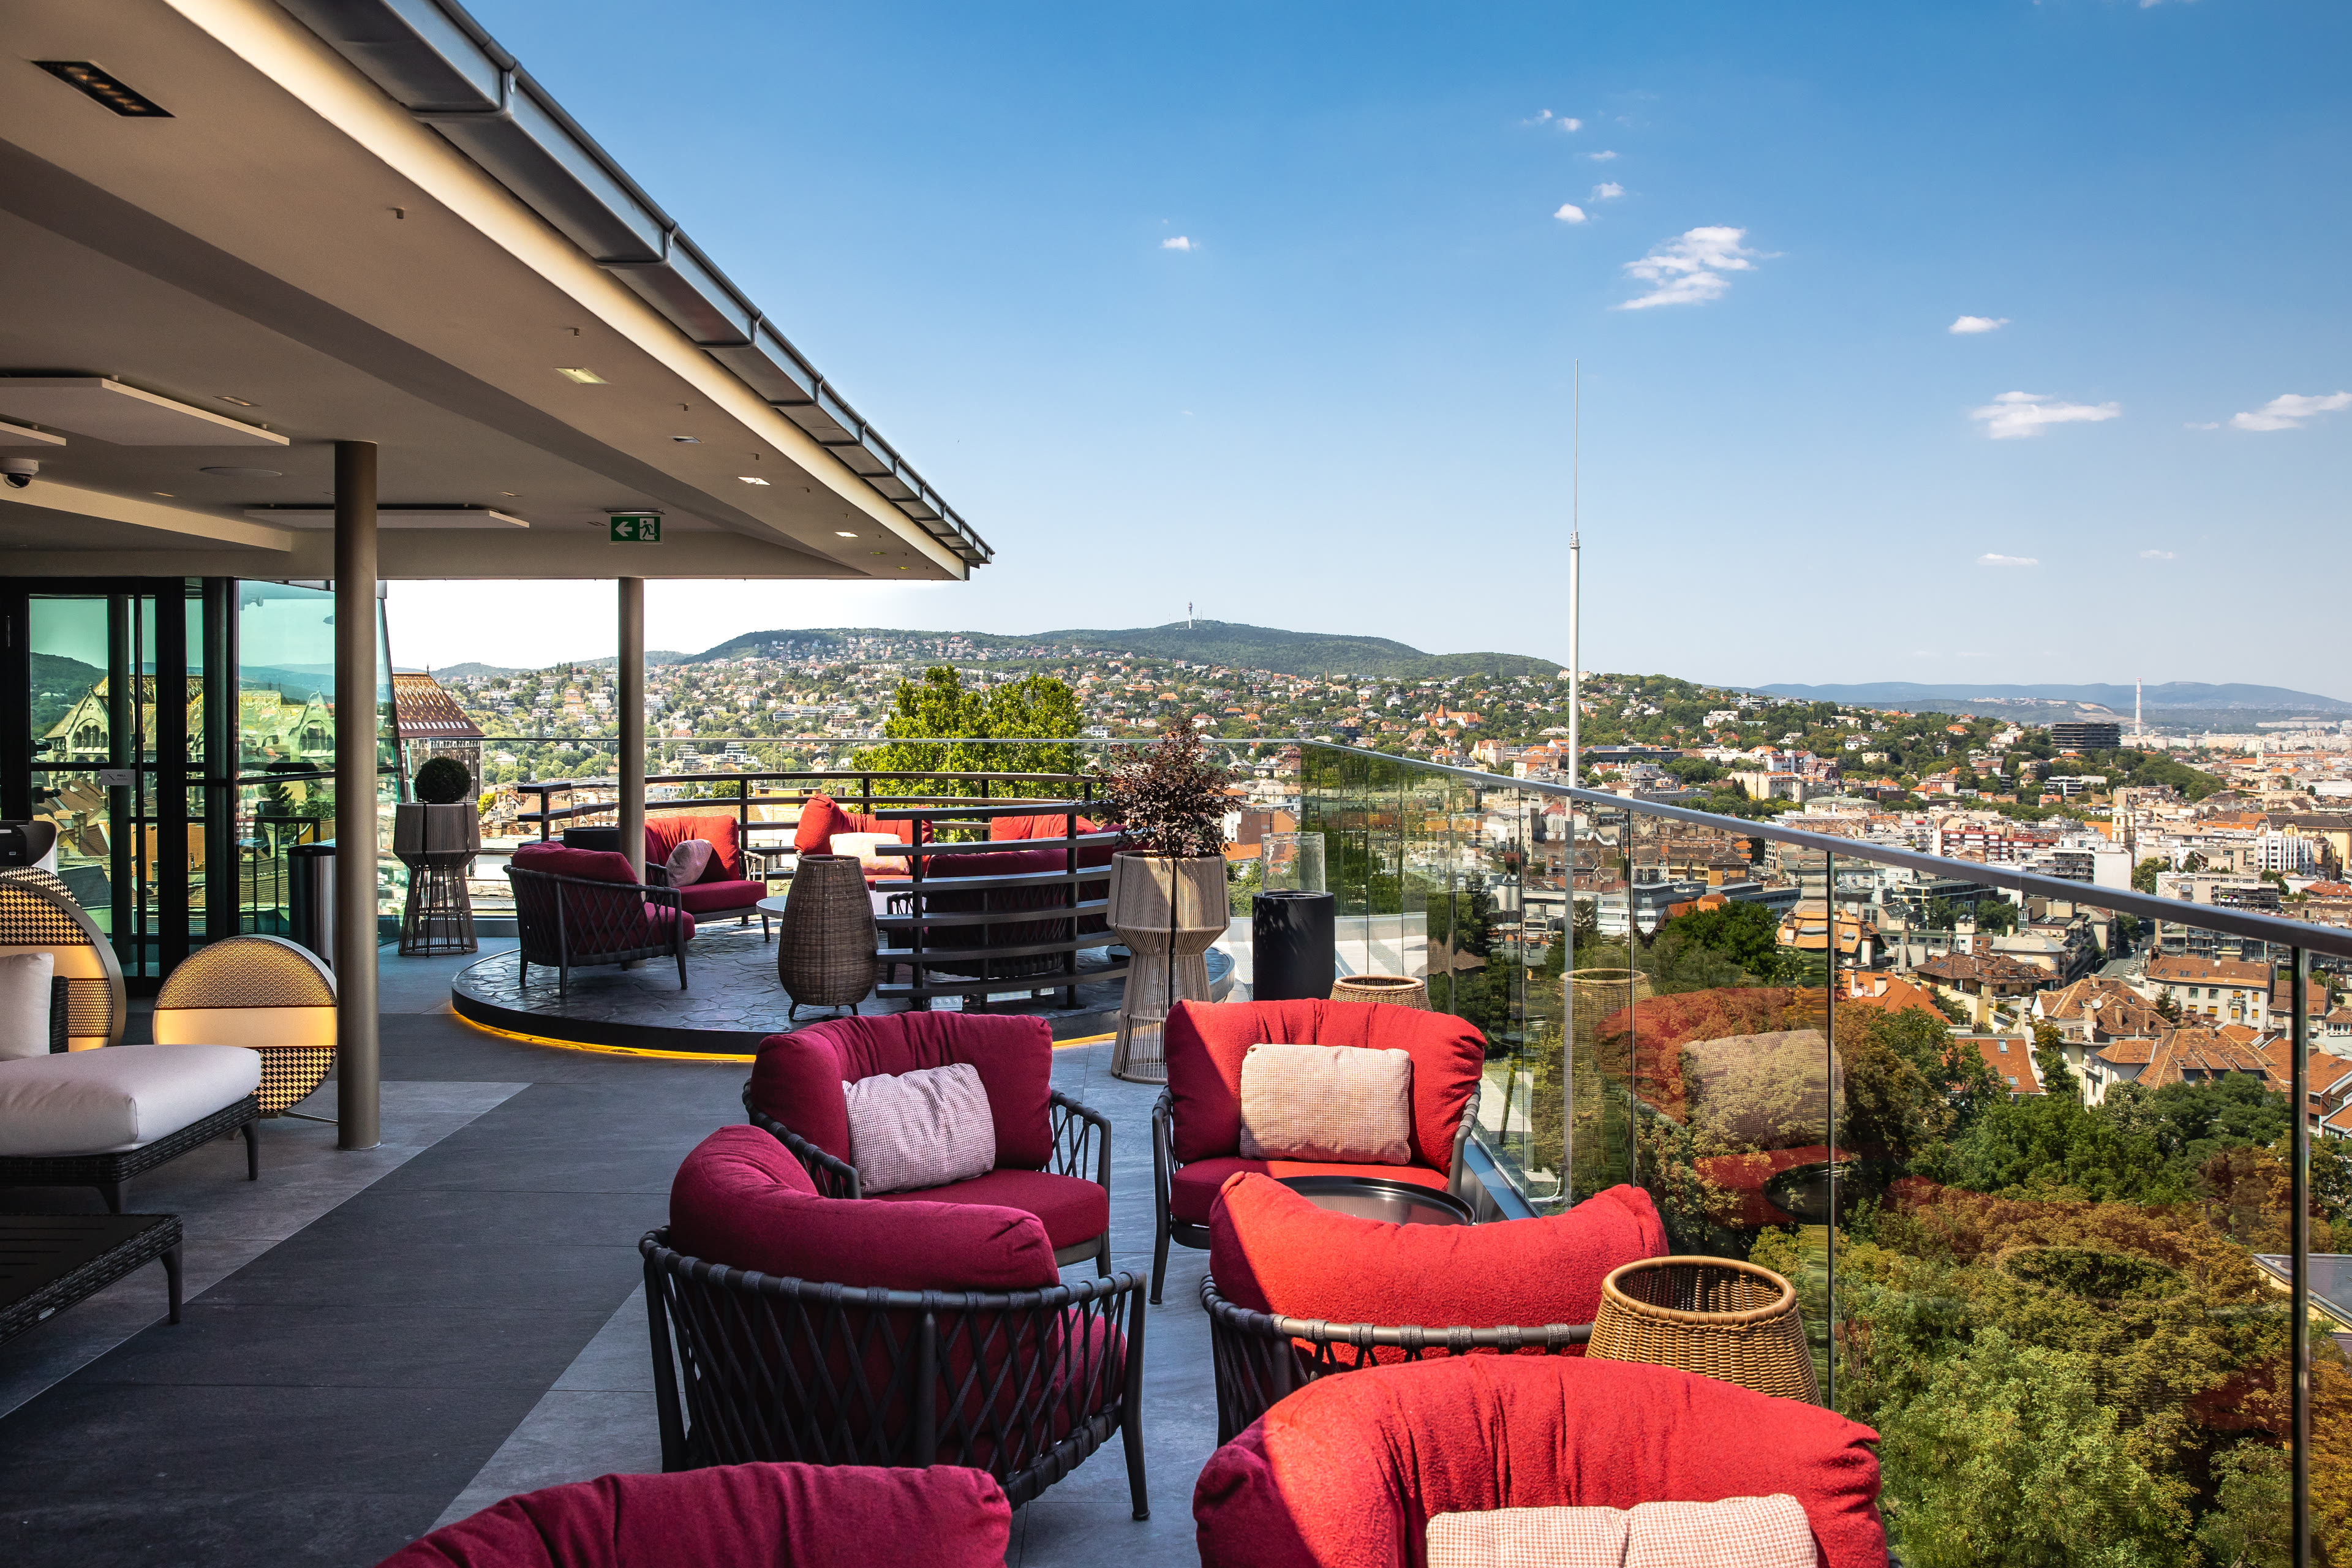
White Raven Skybar & Lounge
Beyond · 2021
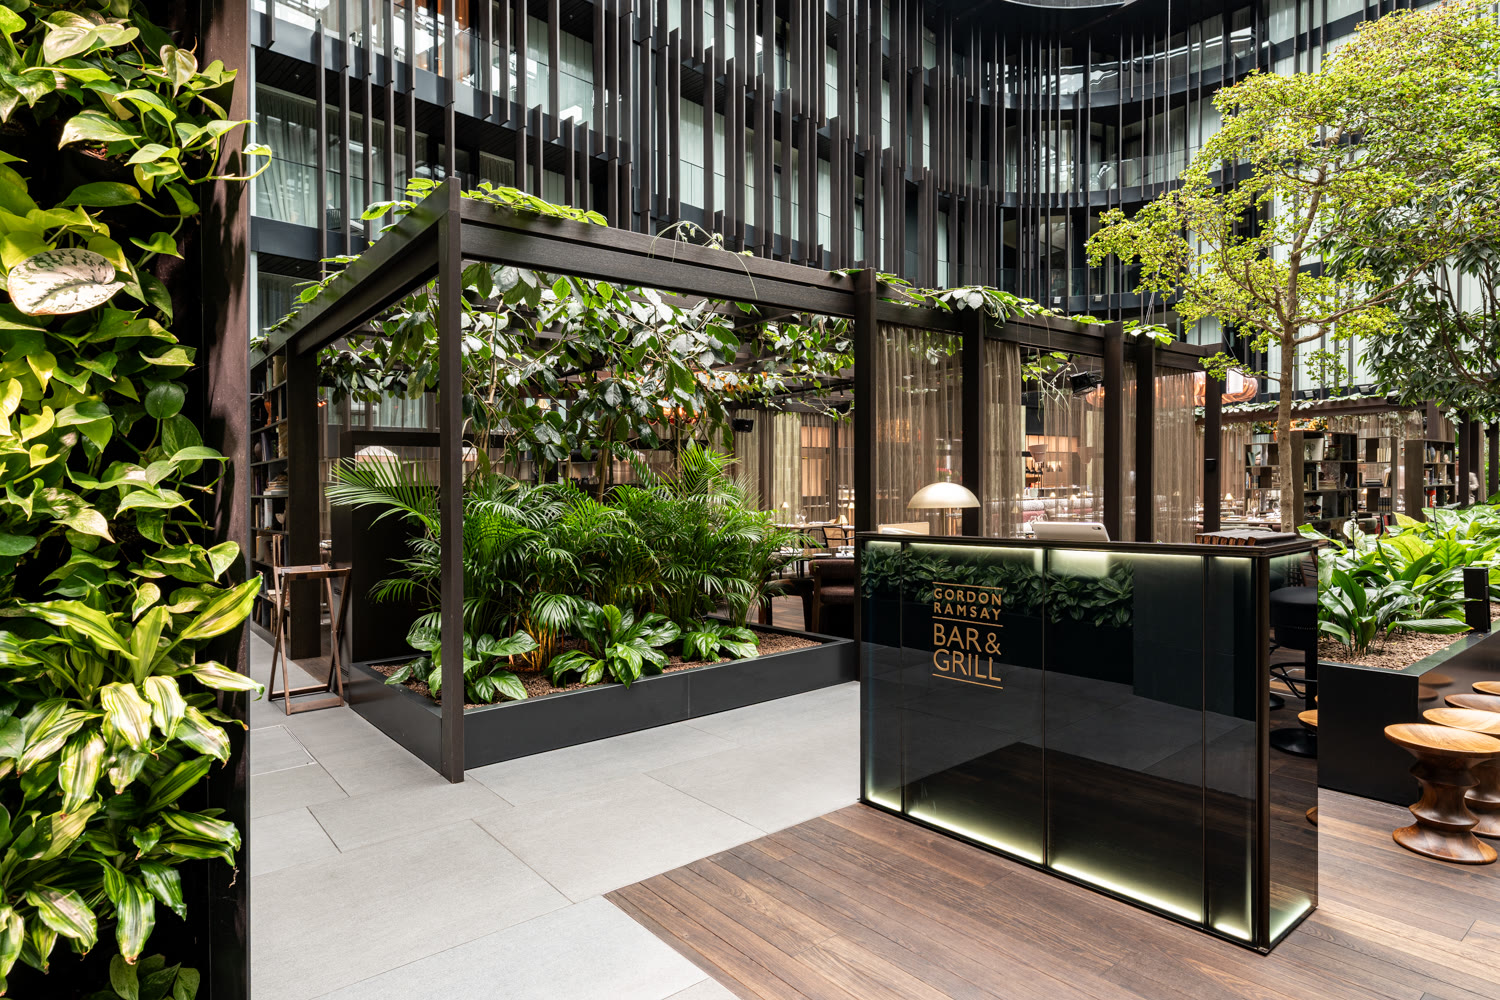
Gordon Ramsay Bar & Grill Budapest
Beyond · 2026
Explore the Beyond sector
See how we shape spaces across this sector.