
Reference · Office
Erste Asset Management Office
Interior design and Design & Build transformation of the Erste Asset Management office in Budapest, featuring ESG-driven design and a warm, representative workspace.
Location
Budapest
Client
Erste Asset Management
Size
722 m²
Scope
Design & Build
Danube Panorama Office Centre in the Erste Tower: The ninth floor of the Erste Tower building, located at the Pest end of Árpád Bridge, offers a unique panoramic view of the Danube and houses the bank's real estate management department (Erste Asset Management). The office transformation was carried out on behalf of the asset manager, using the Design & Build services of DVM Group.
Brand Refresh and Functional Reorganisation: Beyond a visual brand refresh, the main objective was to rethink the existing functions: loosening the previously strictly cellular layout, creating new meeting rooms, and transforming the waiting area, tea kitchen, and kitchen that serve as spaces for community life. Within the asset management organisation, the work of the divisions takes place in compact, separated units, where team members work in close-knit relationships and focused collaboration. We sought to further develop this well-functioning internal system through interior design solutions and to create an environment worthy of their achievements.
ESG-Driven Representative Office: When shaping the interior spaces, the client placed emphasis on the values represented by the company, the globally defined ESG policy, and the dominant role in asset management, with the aim of creating a representative office.
Reception and Guest Waiting Area: One of the key design areas is the reception and guest waiting area, where strong Erste impulses are encountered from the very first moment. The former dominant blue-and-white colours were replaced by warmer tones and surfaces. The reception desk and space divider are complemented by a slatted suspended ceiling; the main colours include brown-beige textiles, warm oak, and glossy white surfaces. The wall cladding designed to display awards and certificates wraps around the building's inner core, accompanying visitors from the reception area all the way to the meeting rooms.
Natural Light and Exhibition Space: In the previously unpopular dark corridor, the installation of glass walls now allows natural light to filter in at several points. The space also functions as a small exhibition area, displaying graphics of buildings from the asset manager's portfolio. The light oak wood finishes and furniture, along with richly distributed plants, signal a departure from the traditionally formal atmosphere, making room for a warm, homely environment.
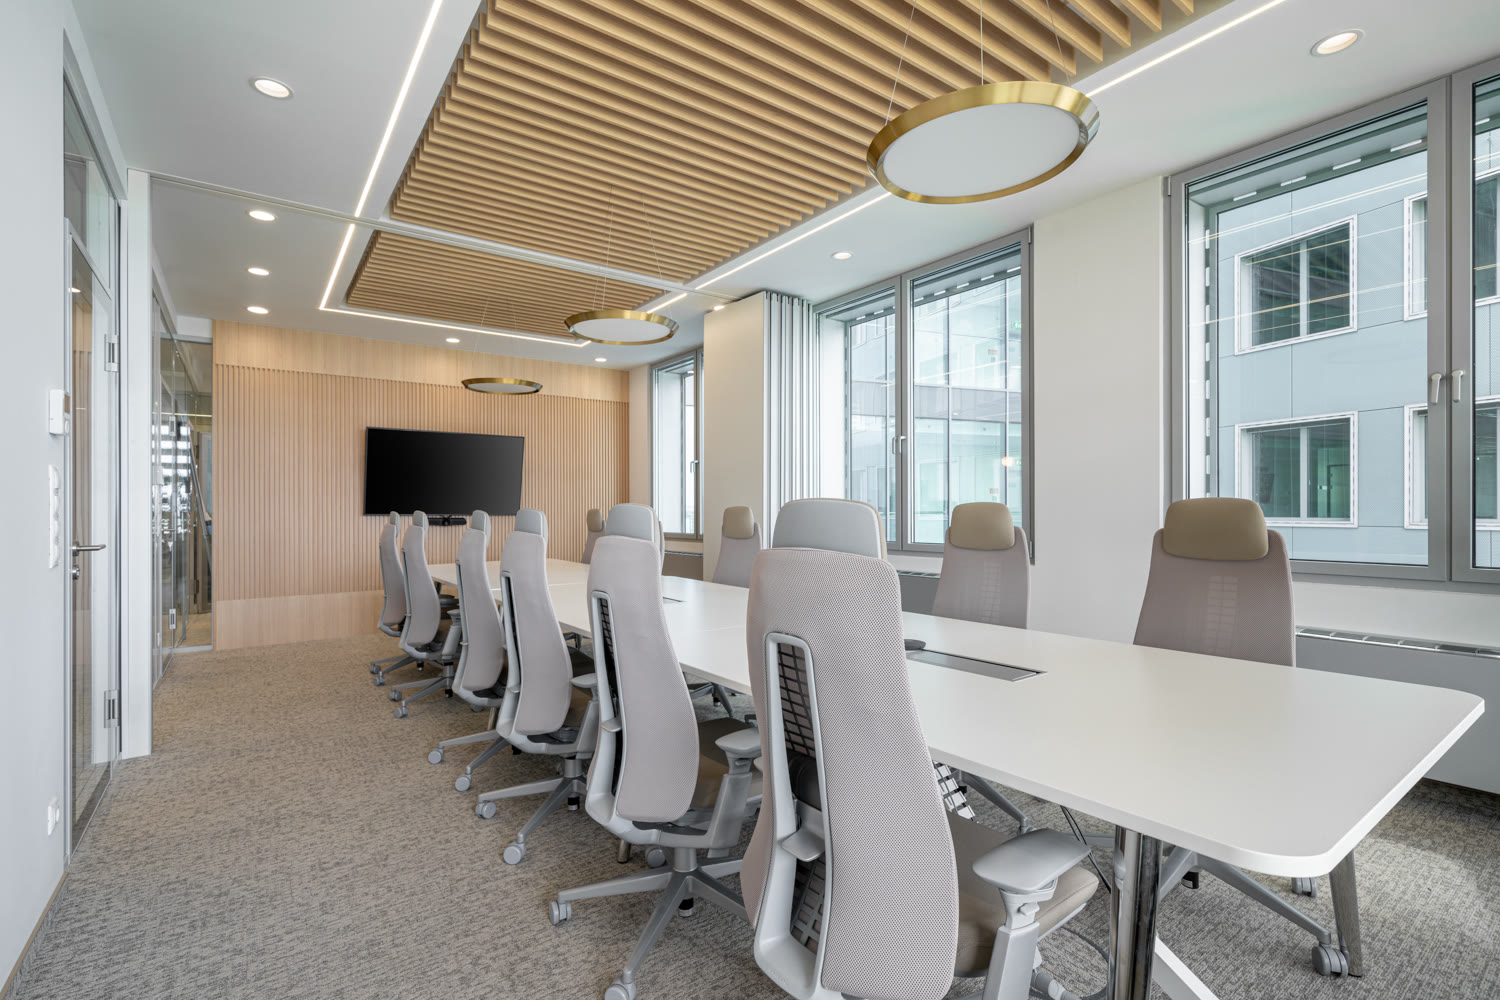
Representative Meeting Rooms: In the meeting rooms, particular emphasis was placed on translating professional success and prestige into a representative space. The interiors are characterised by restrained forms and colour use, high-quality materials, and refined furnishings.
Gallery
More Office projects
Biggeorge Property Office Fit-Out
Office · 2025
Hydro Innovation & Technology Hub
Office · 2024
Tétény Office Building Renovation
Office · 2025
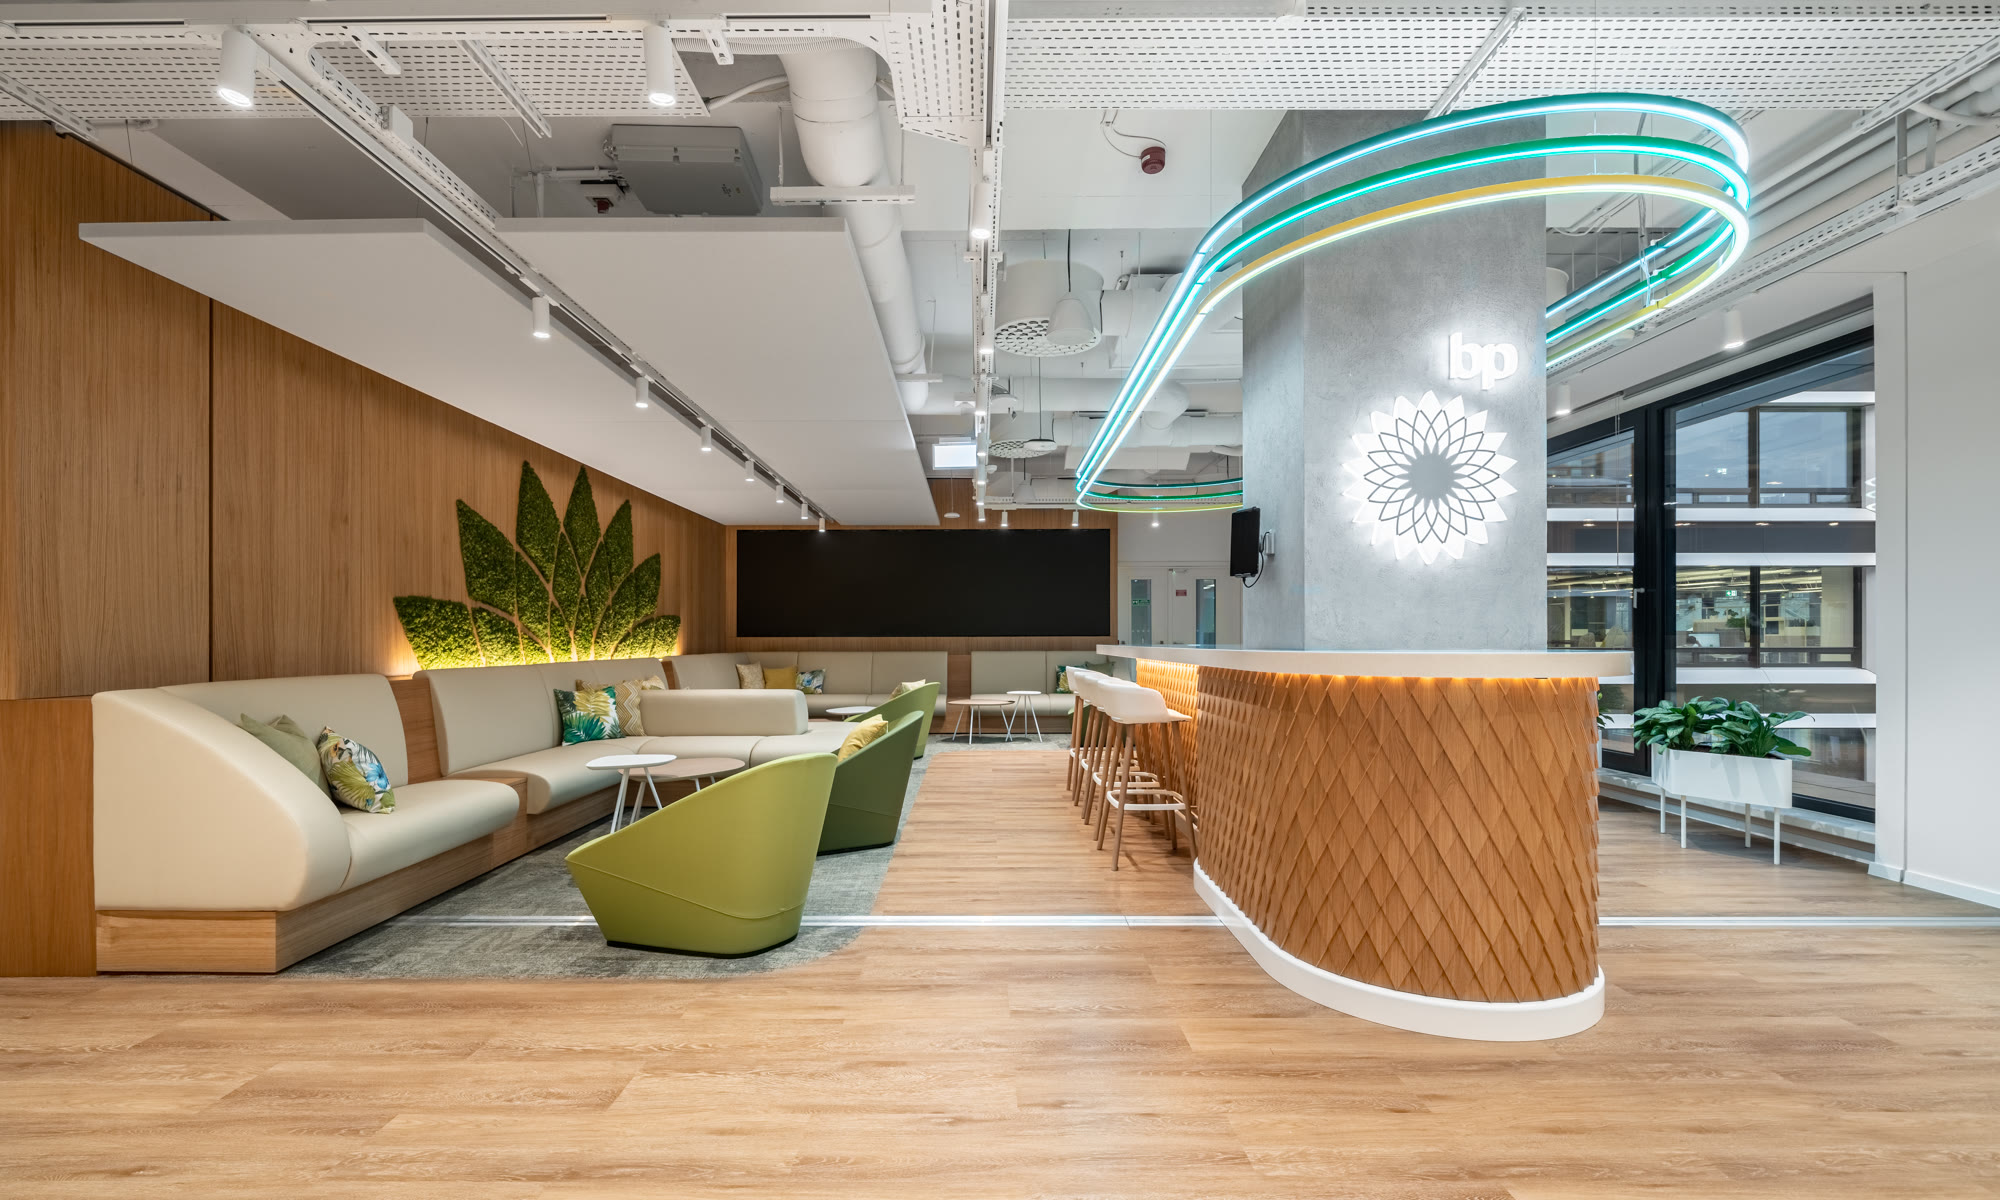
bp Budapest Headquarters
Office · 2020
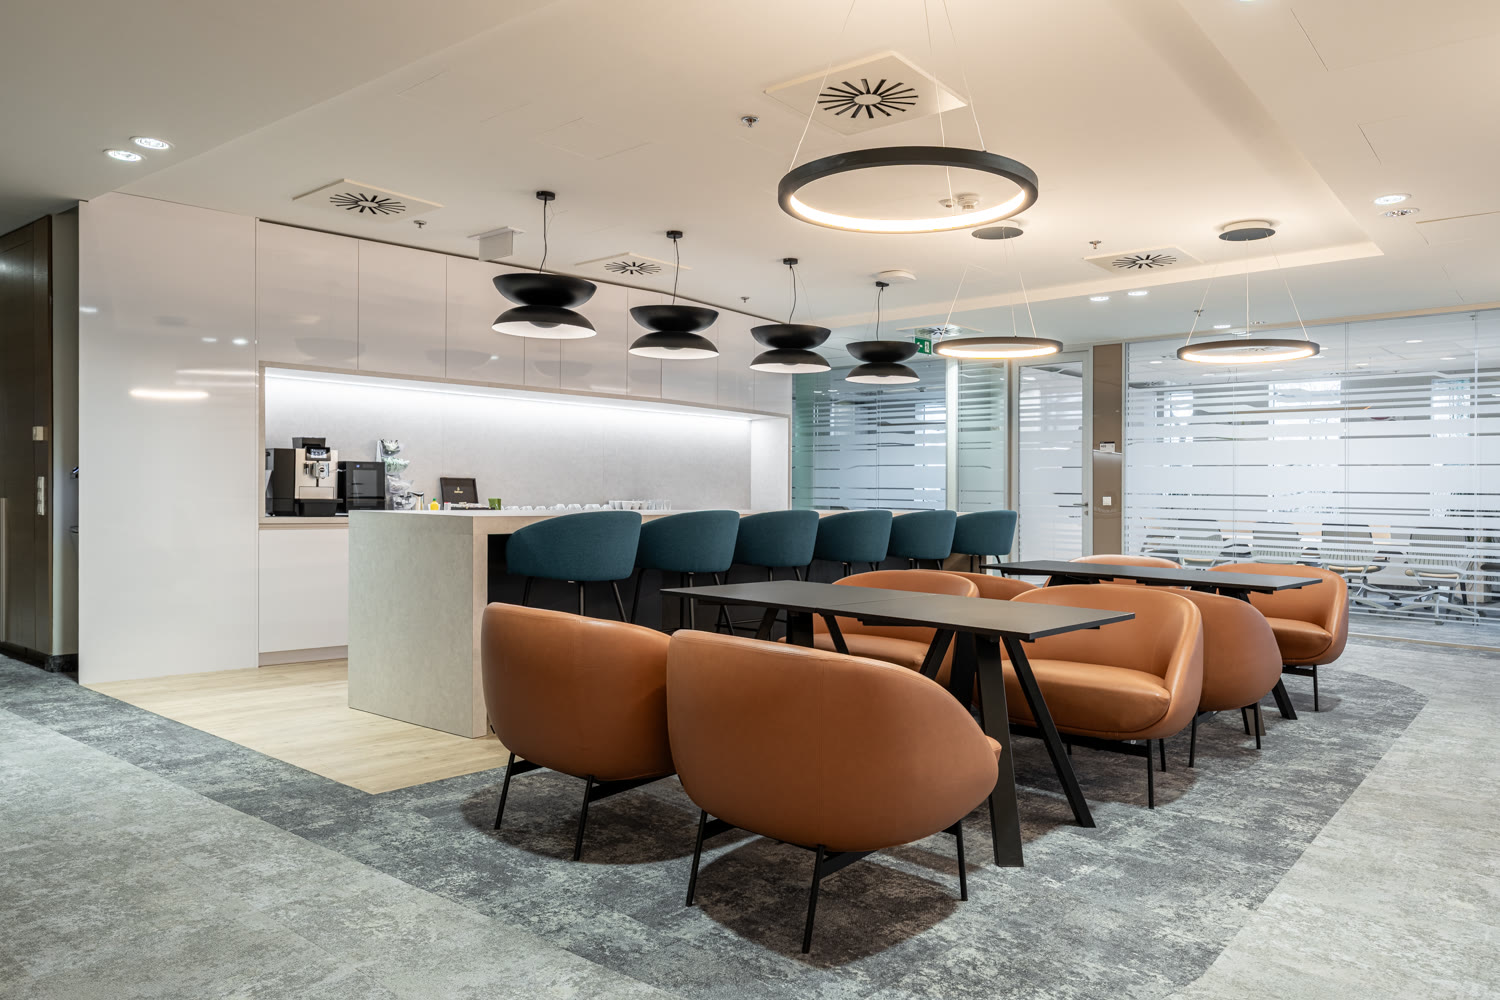
International Consulting Firm Headquarters
Office · 2015
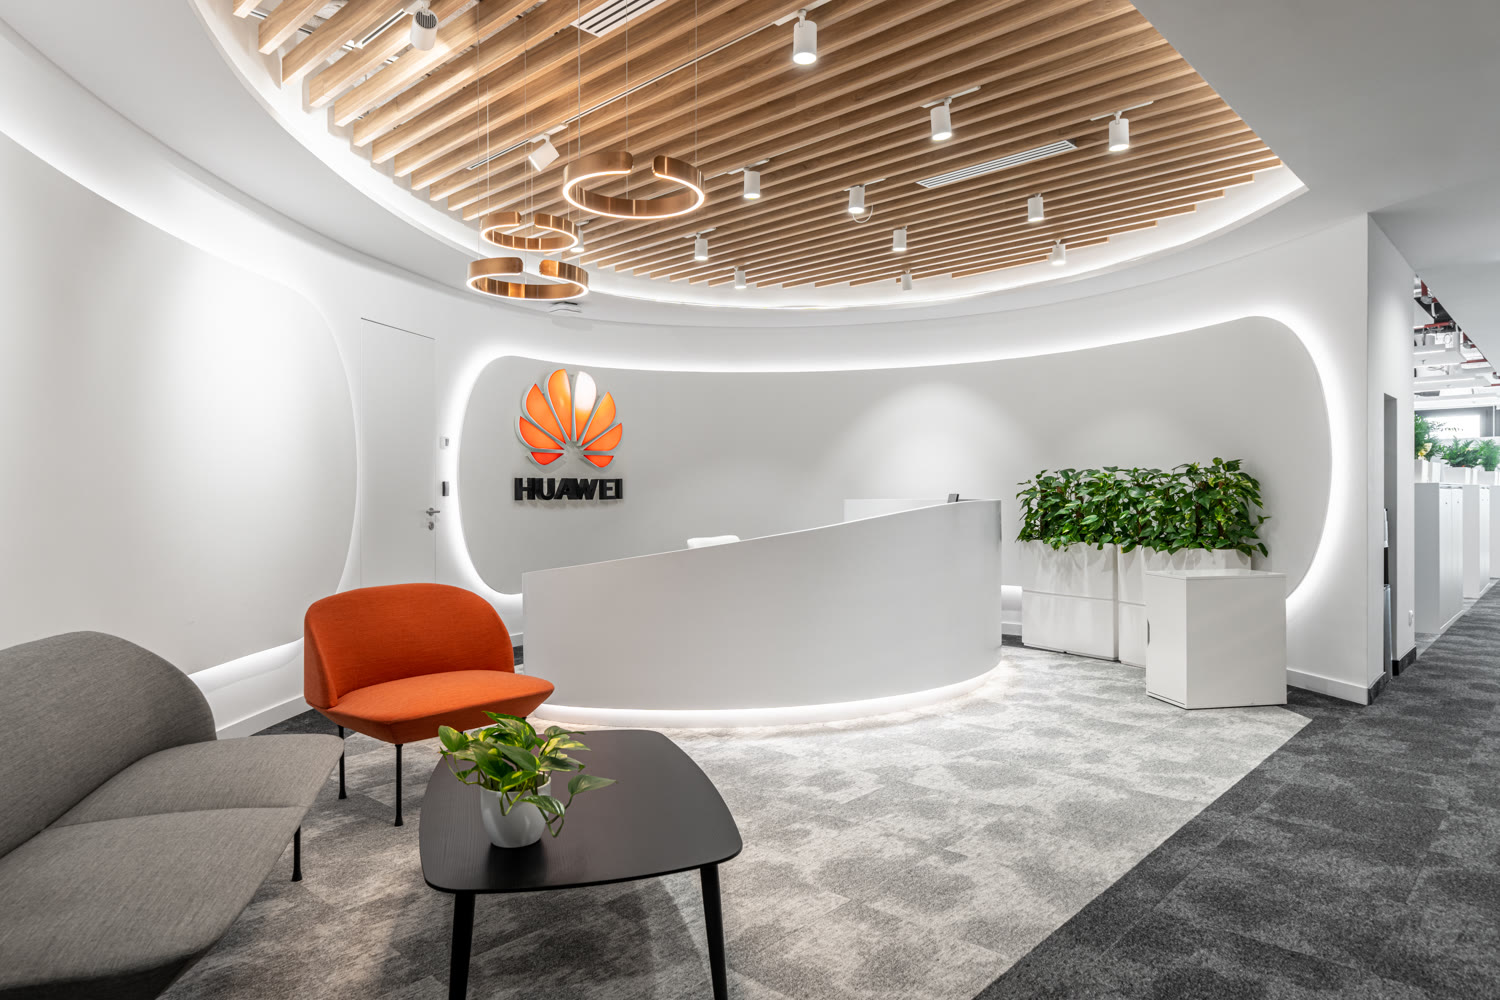
Huawei Headquarters
Office · 2022
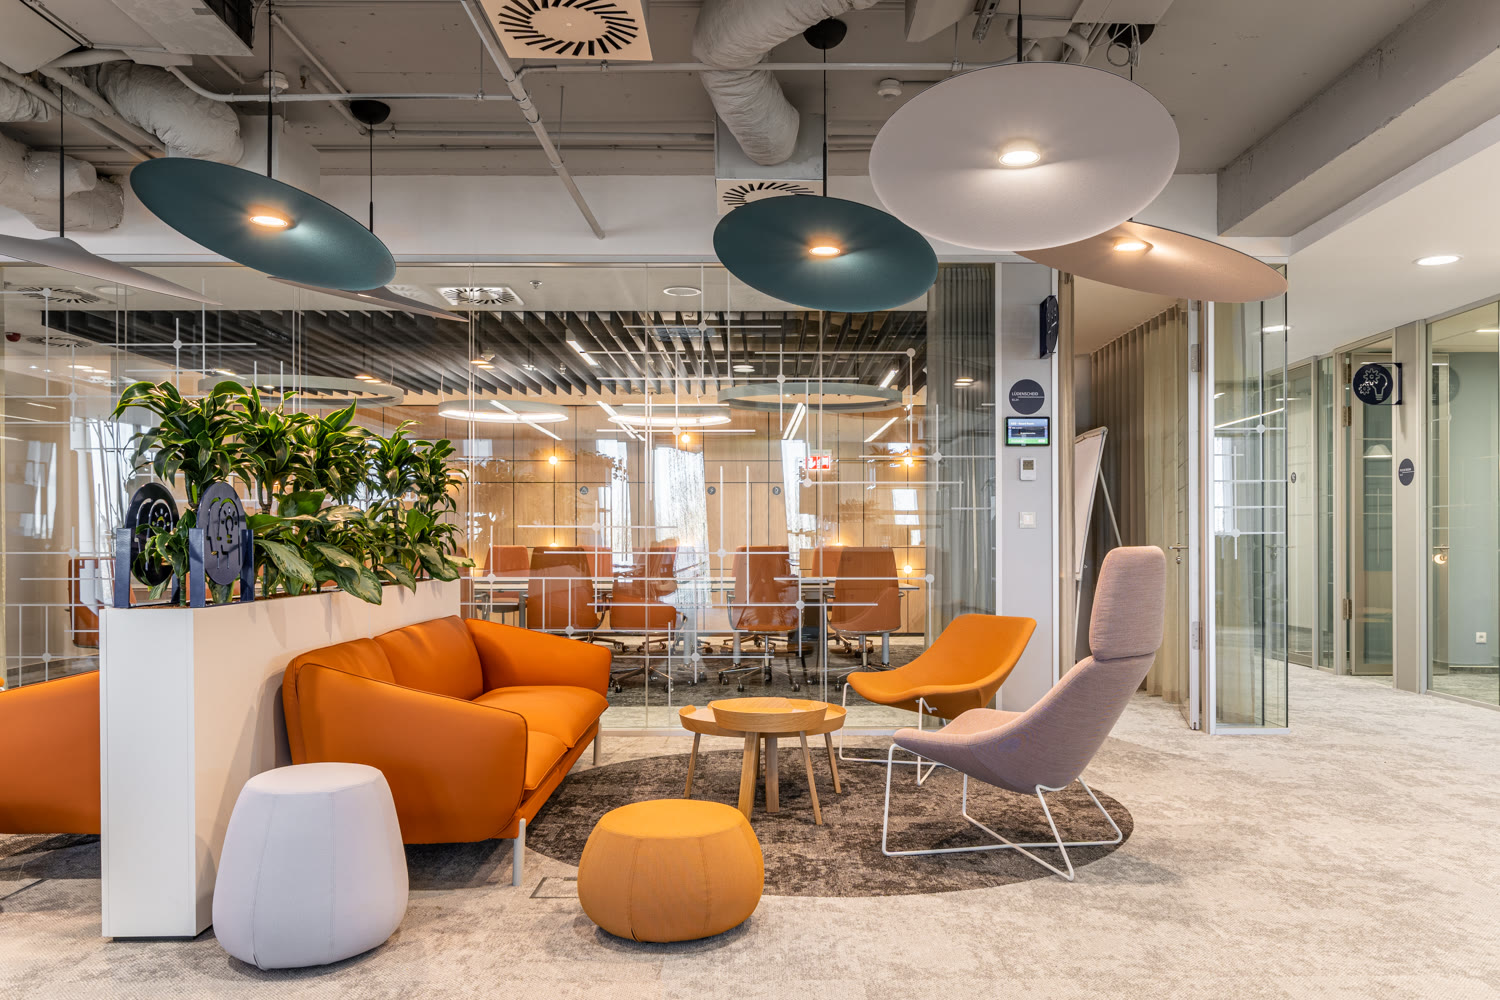
KOSTAL Office Hub
Office · 2023
Nestlé Office Transformation
Office · 2024
Nilfisk Office Budapest
Office · 2025
PSI CRO Office
Office · 2023
Park Atrium
Office · 2021
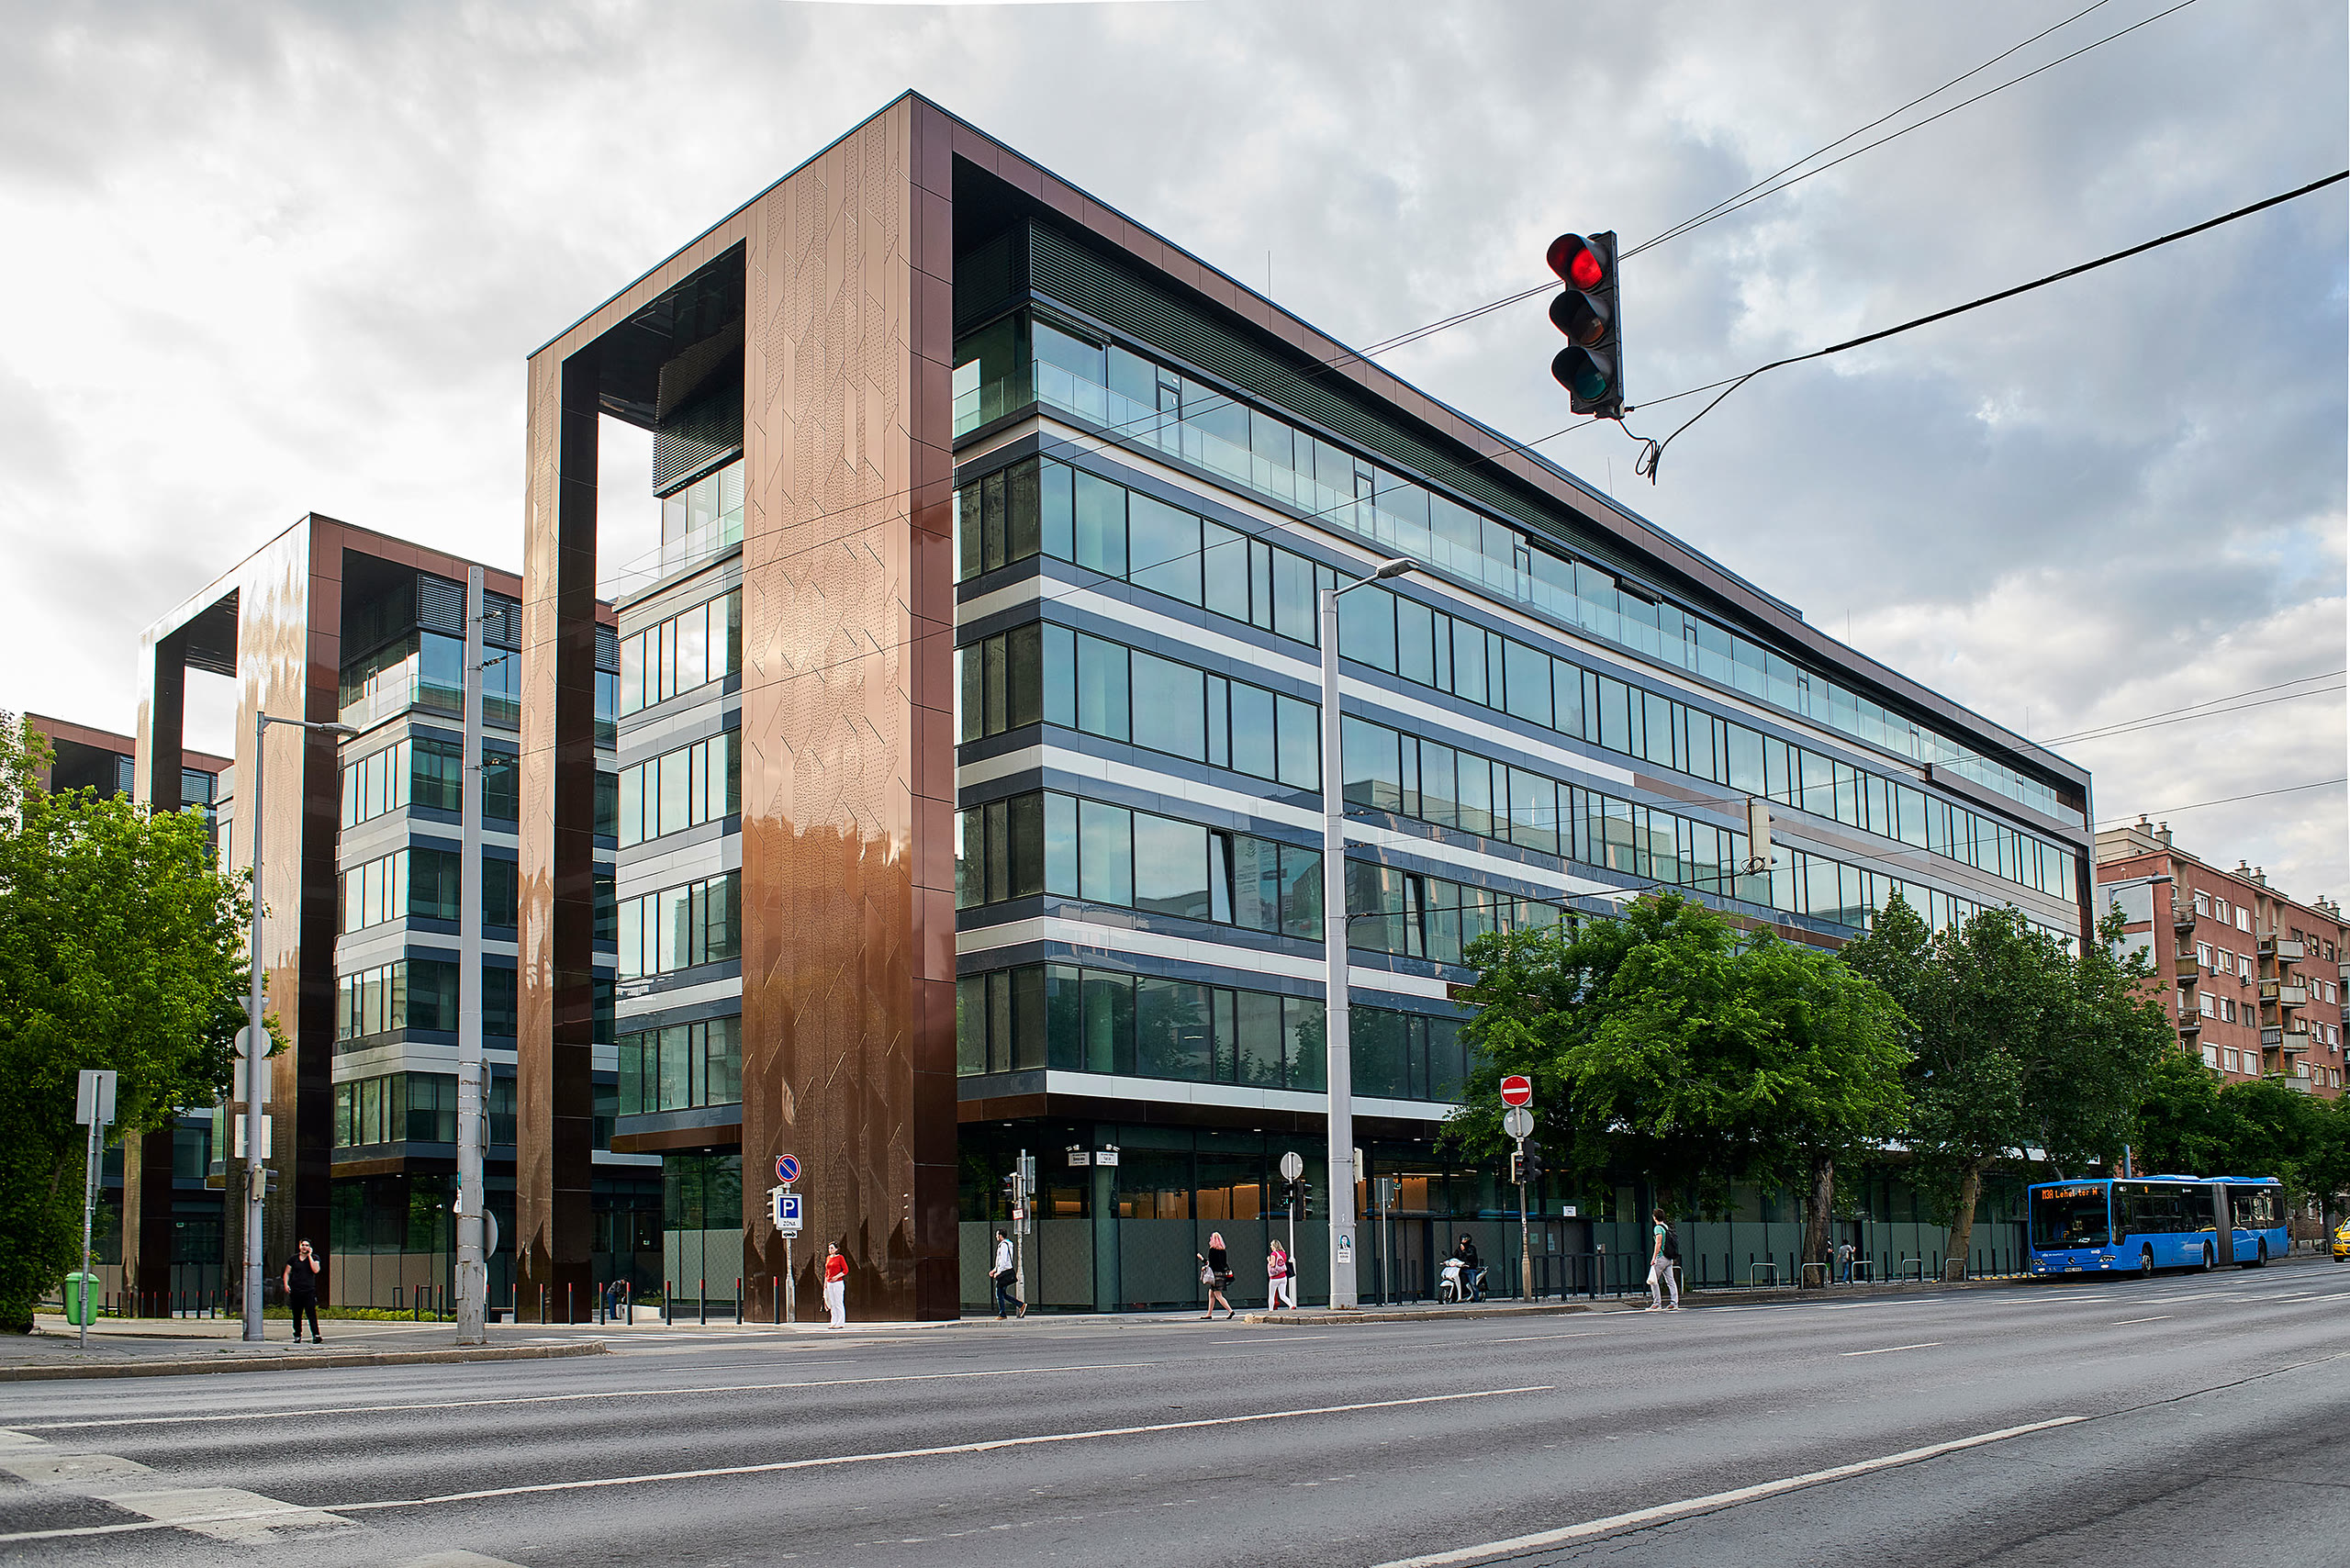
Promenade Gardens
Office · 2018
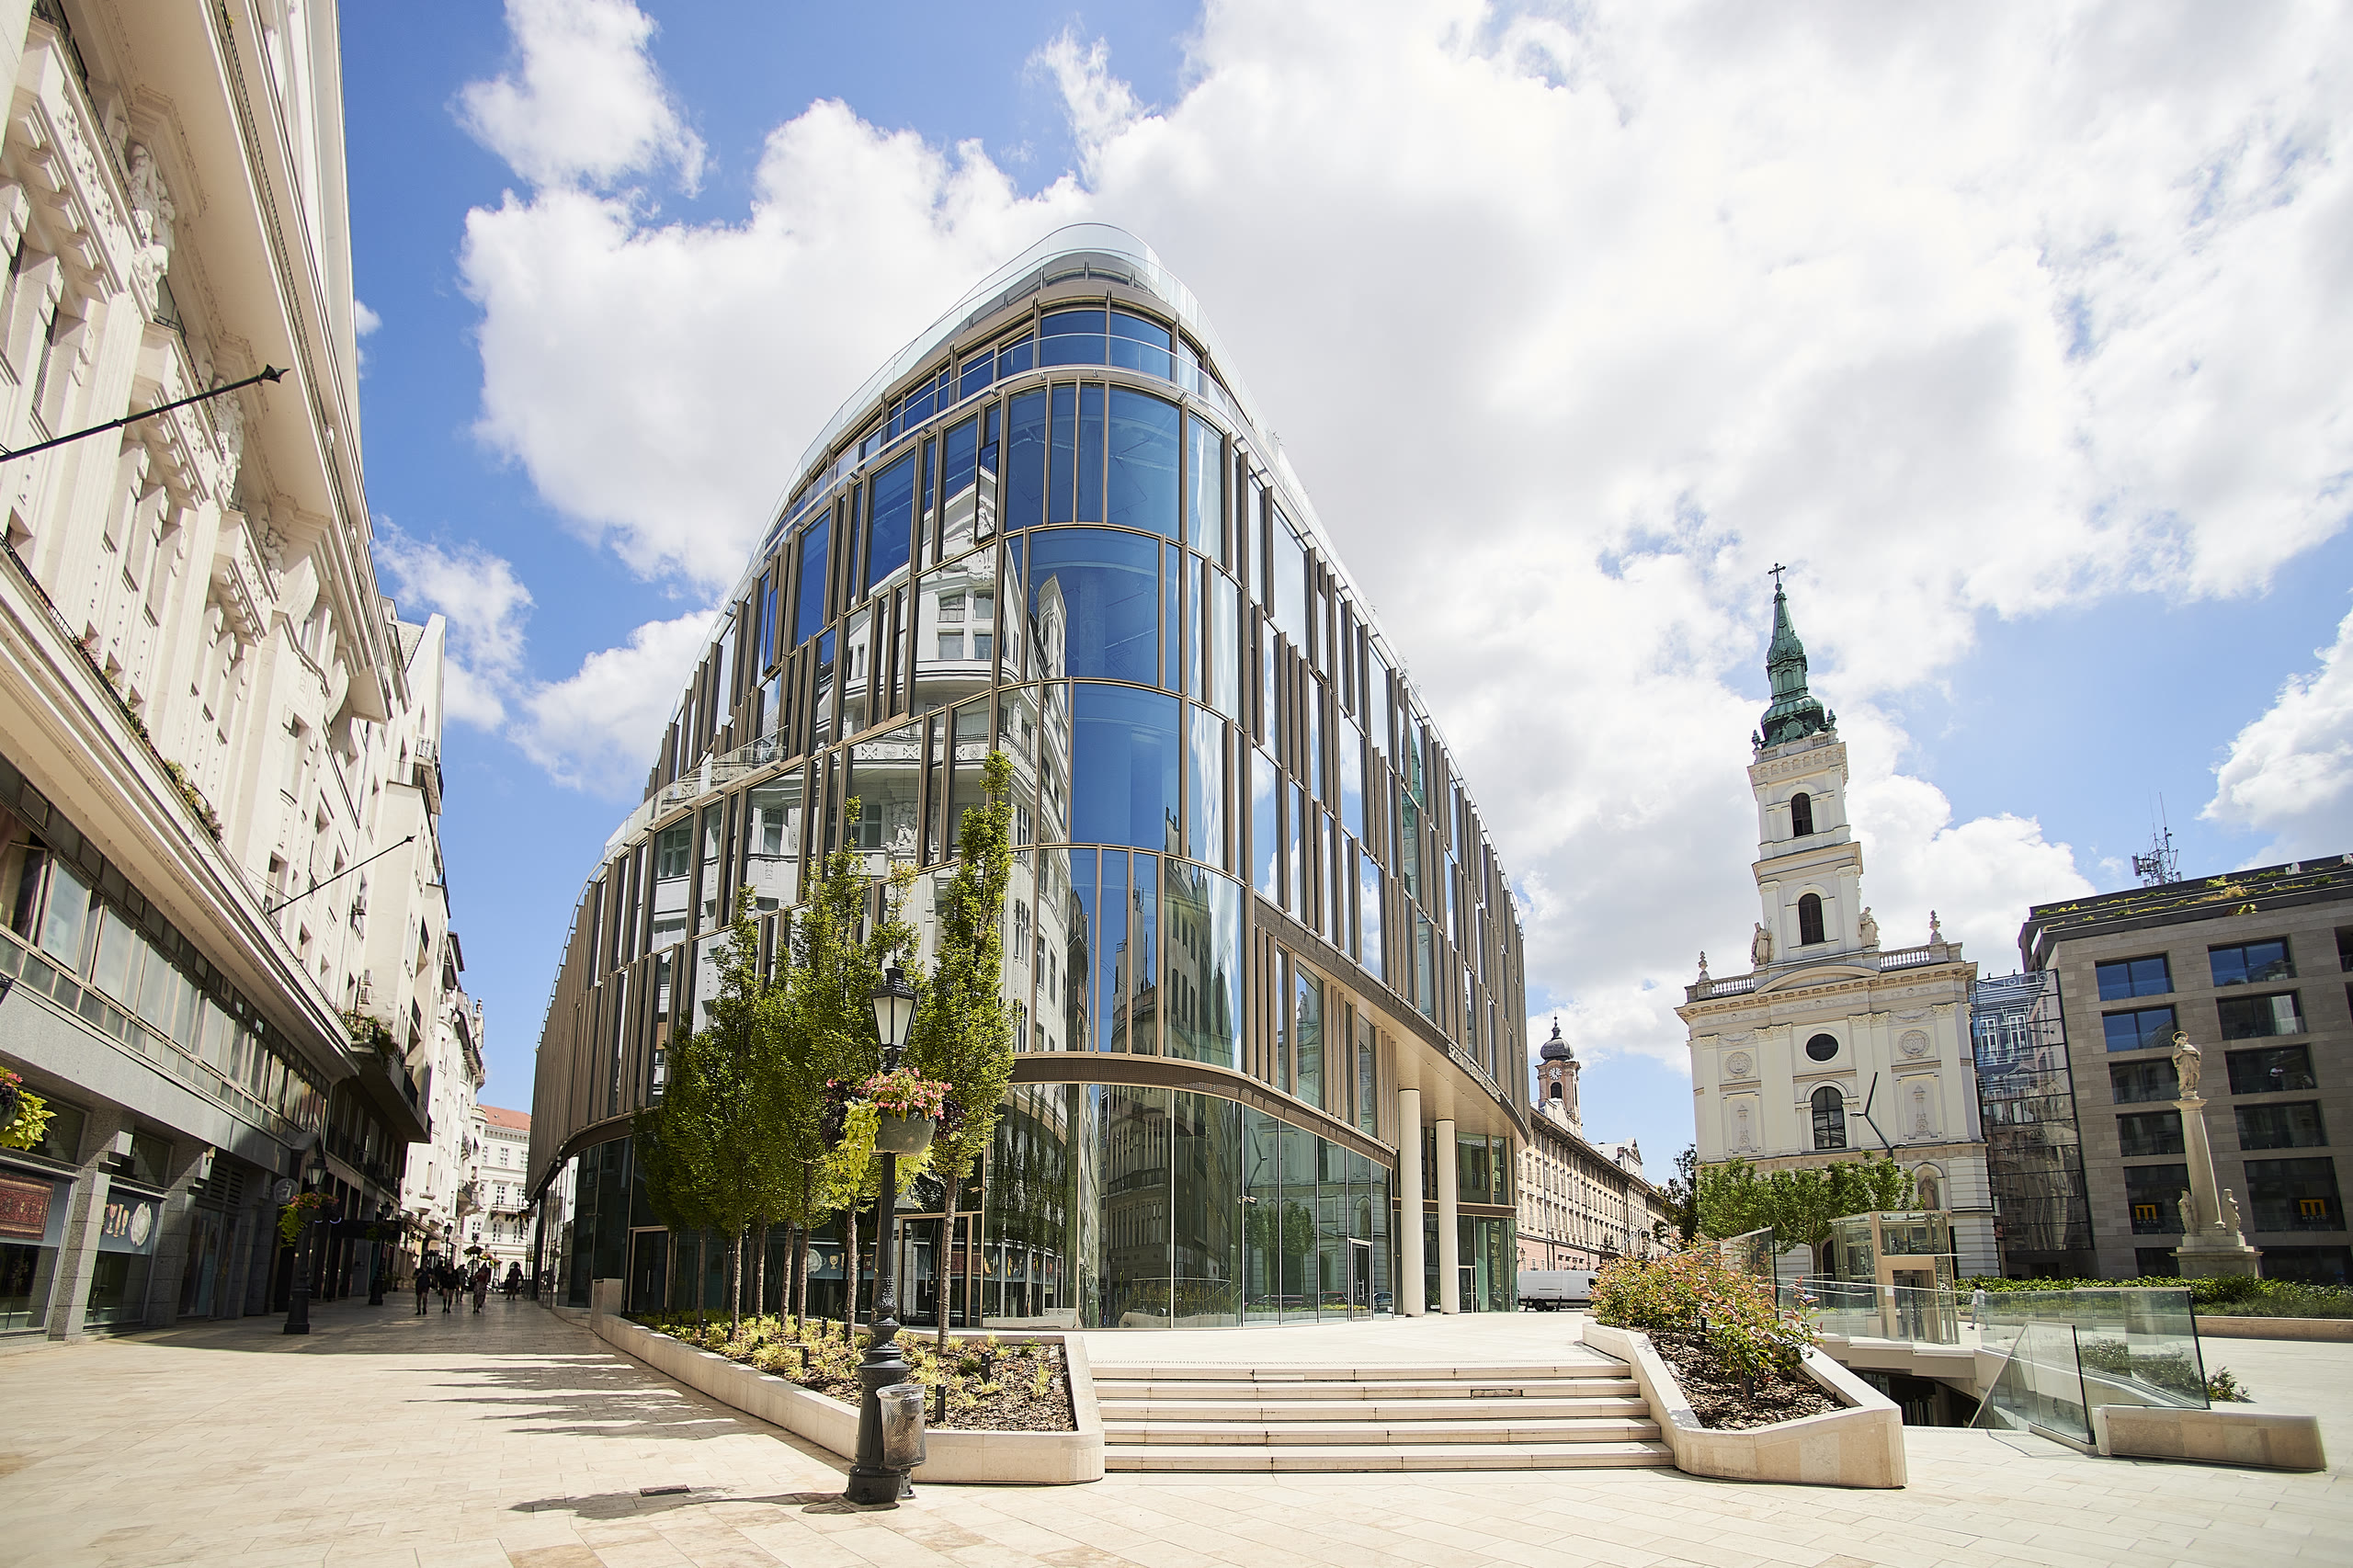
Szervita Square Building
Office · 2021
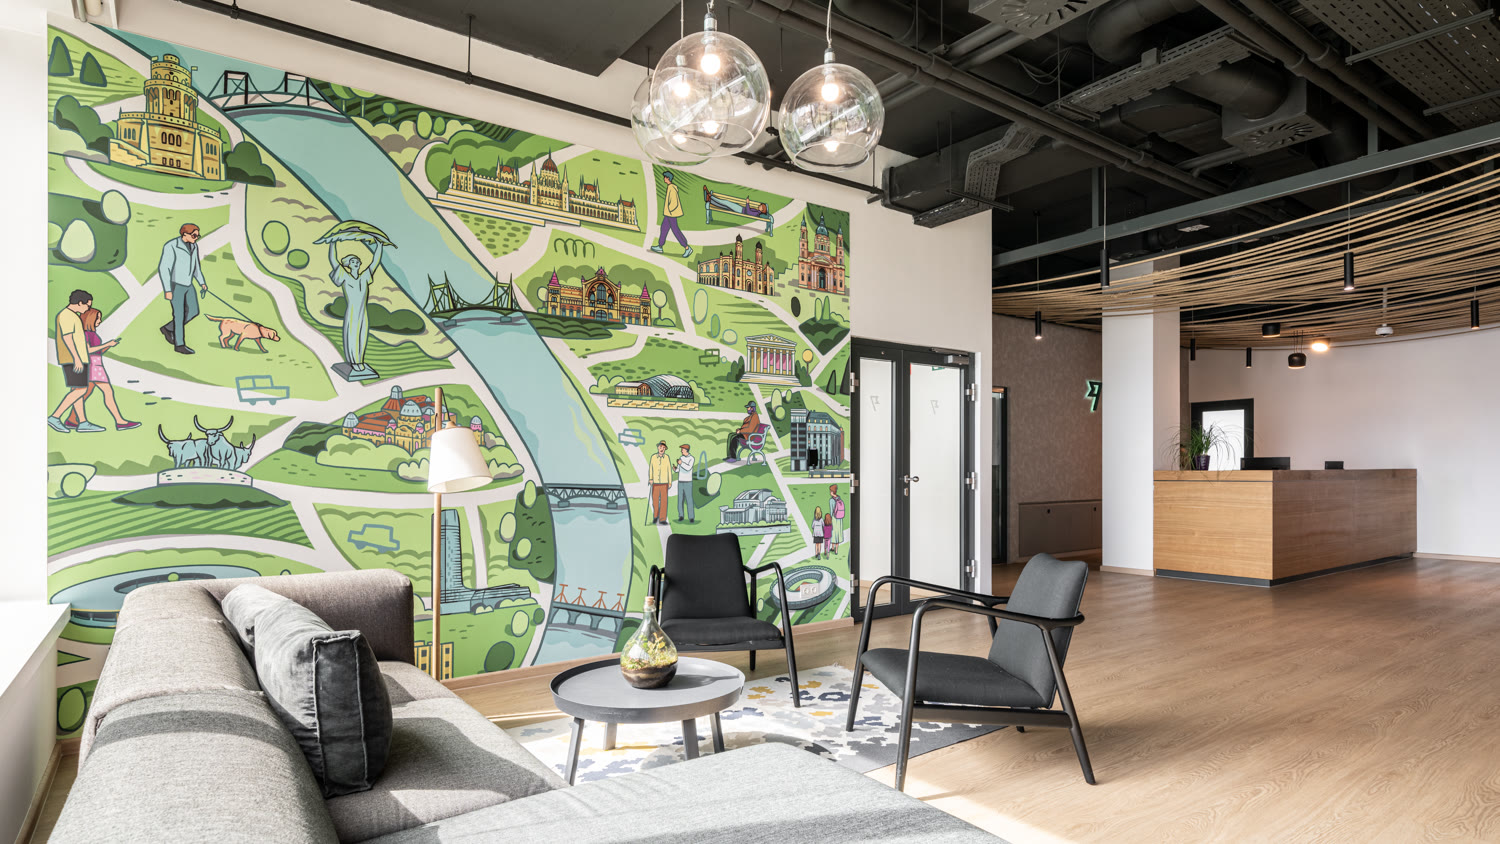
Wise Office Budapest
Office · 2025
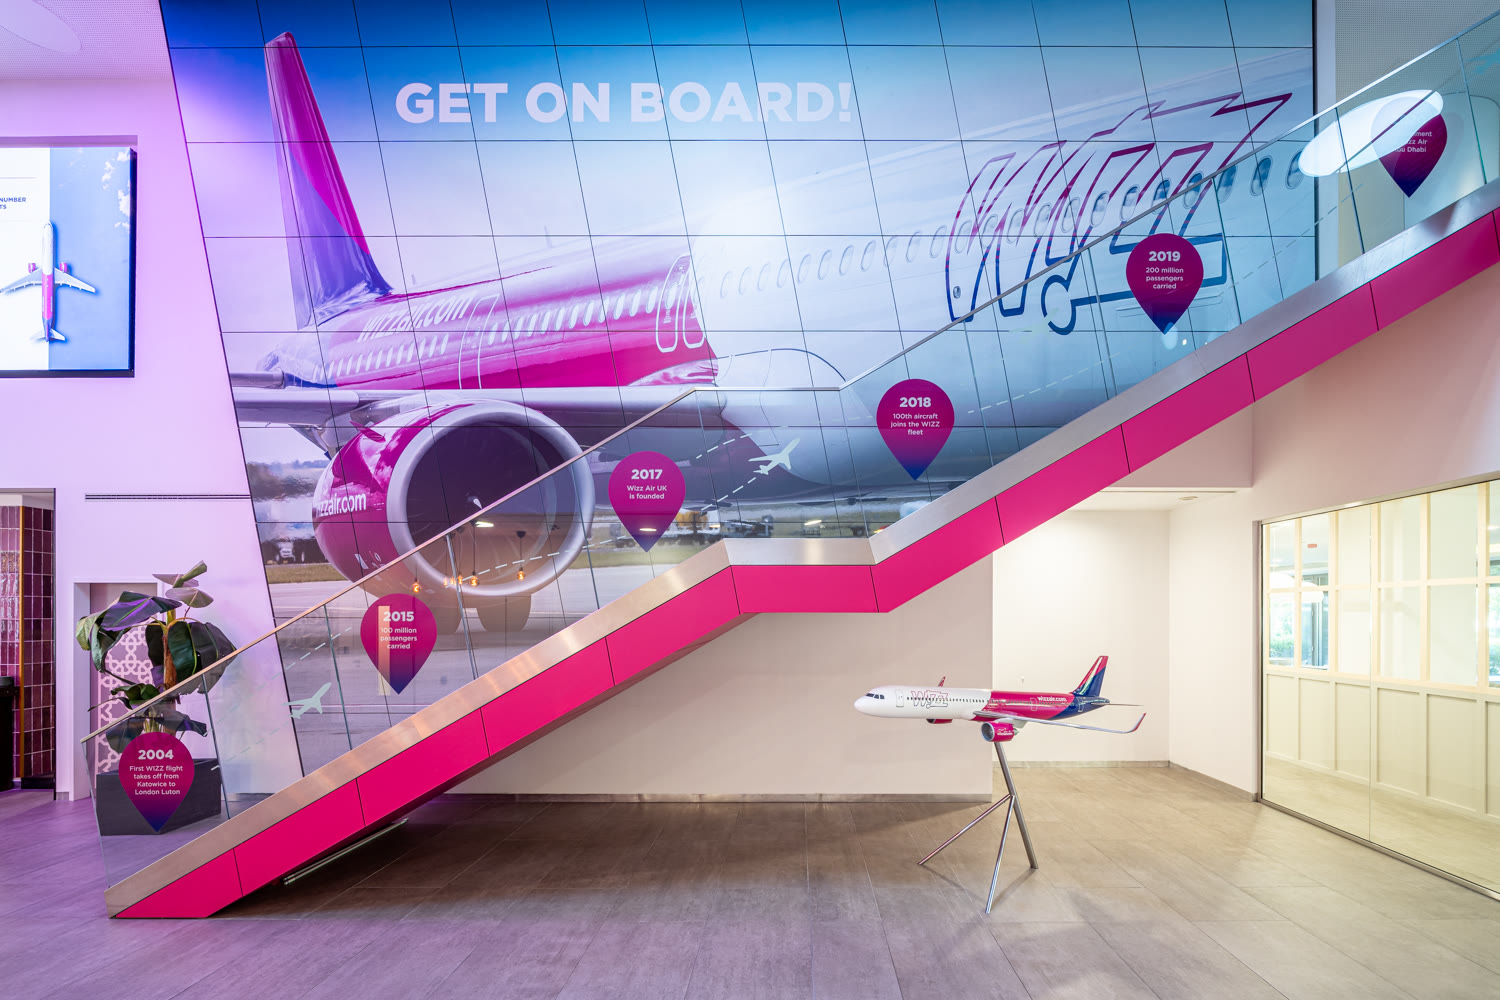
Wizz Air Office
Office · 2024
Corteva Agriscience
Office
Mastercard Budapest Office
Office
DVM Office
Office · 2026
Genesys Hungary R&D Center
Office · 2023
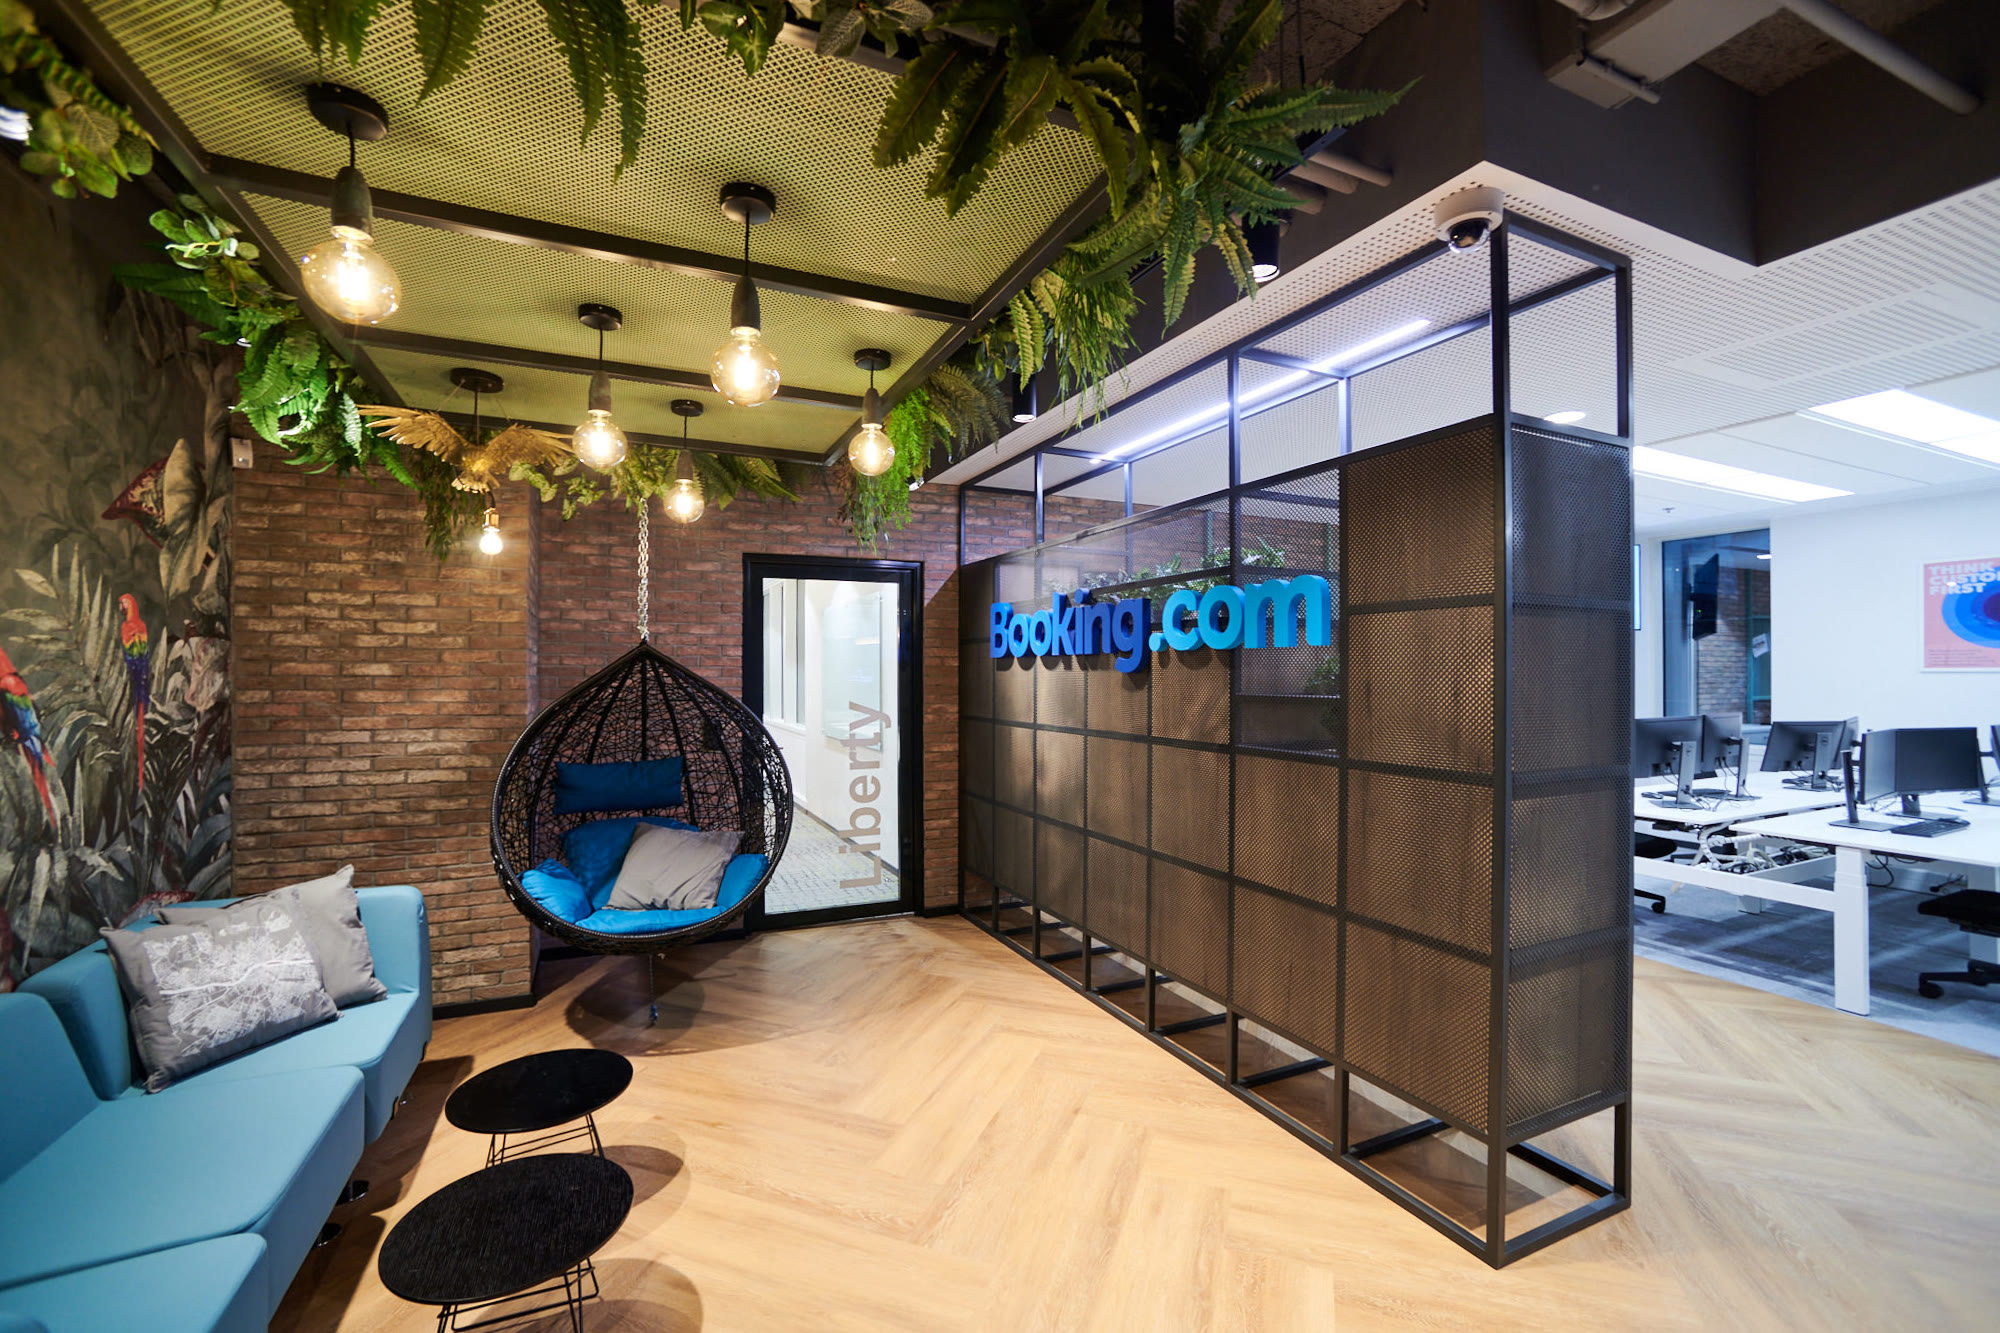
Booking.com Office
Office · 2020
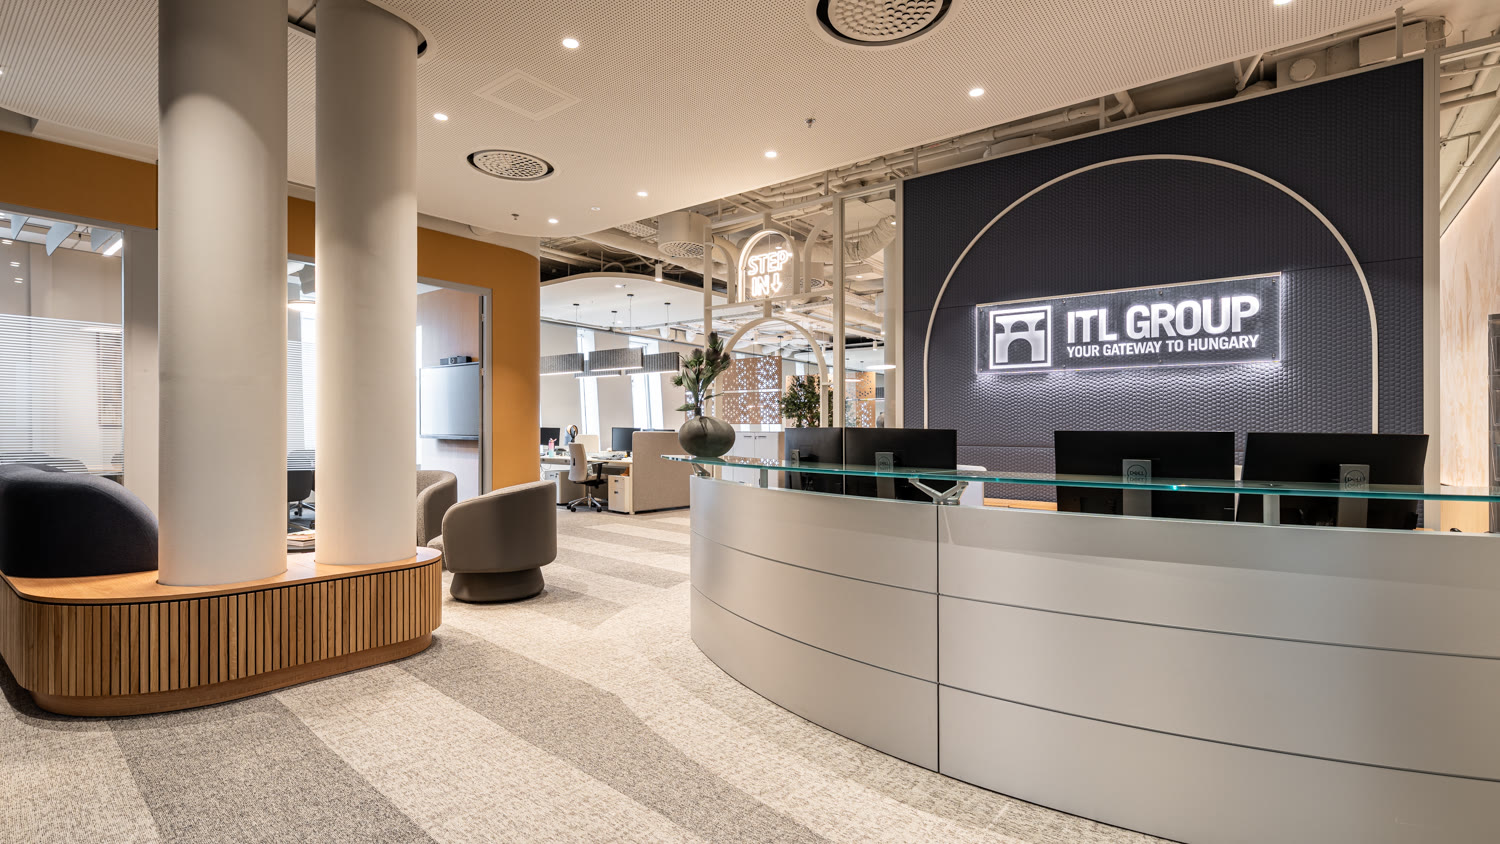
ITL Group Office
Office · 2025
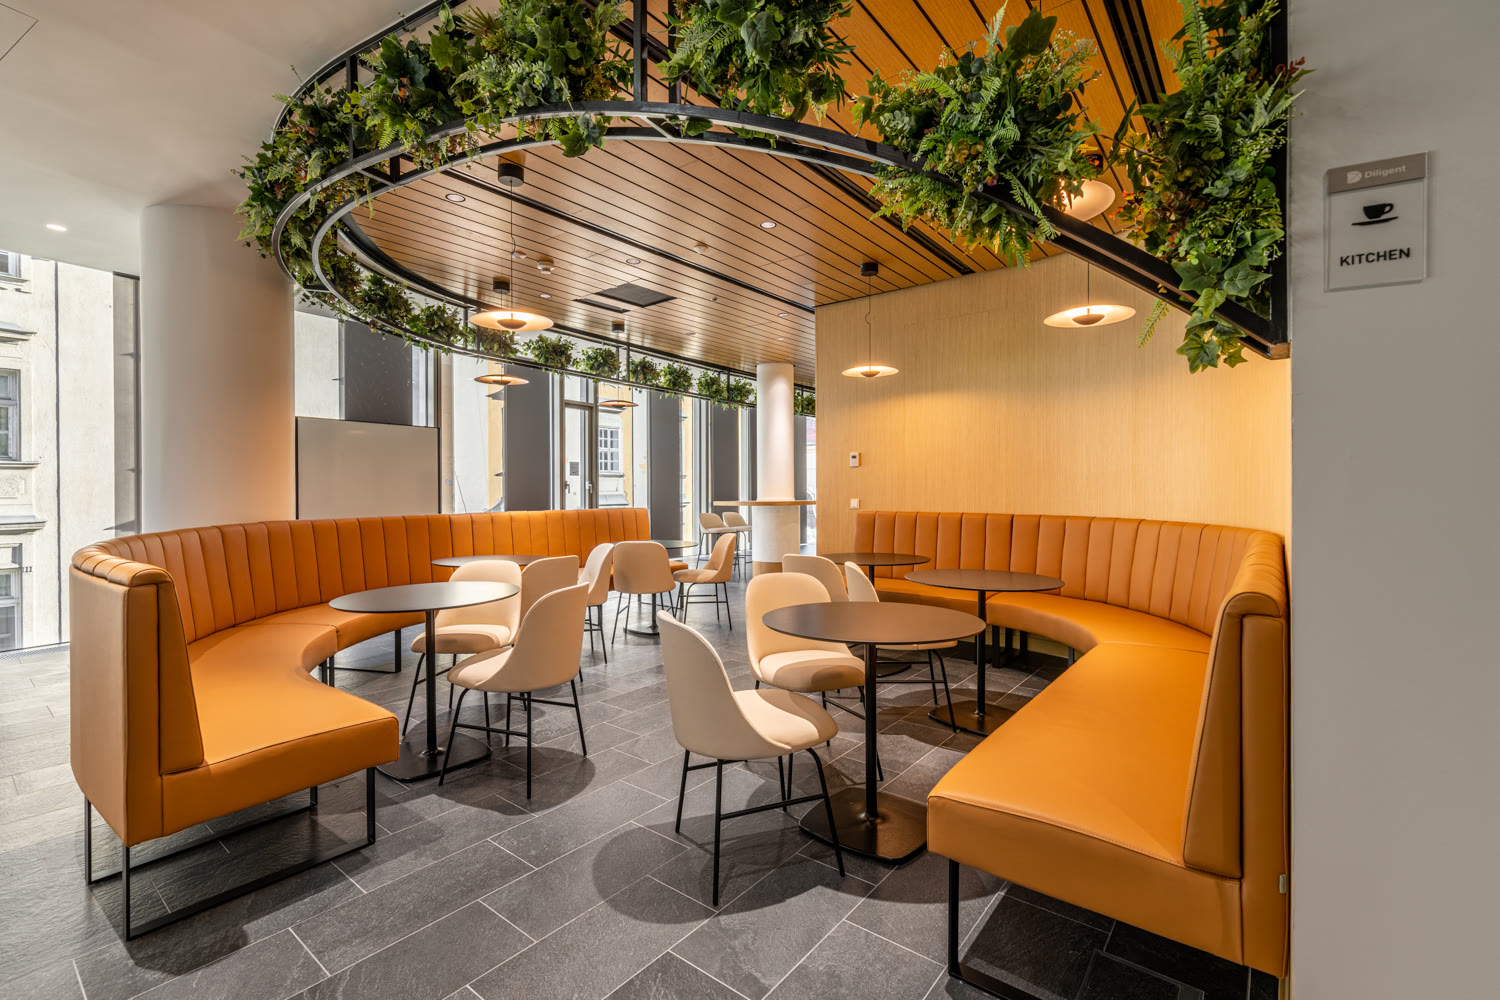
Diligent Office, Szervita Square Building
Office · 2022
Explore the Office sector
See how we shape spaces across this sector.