
Reference · Office
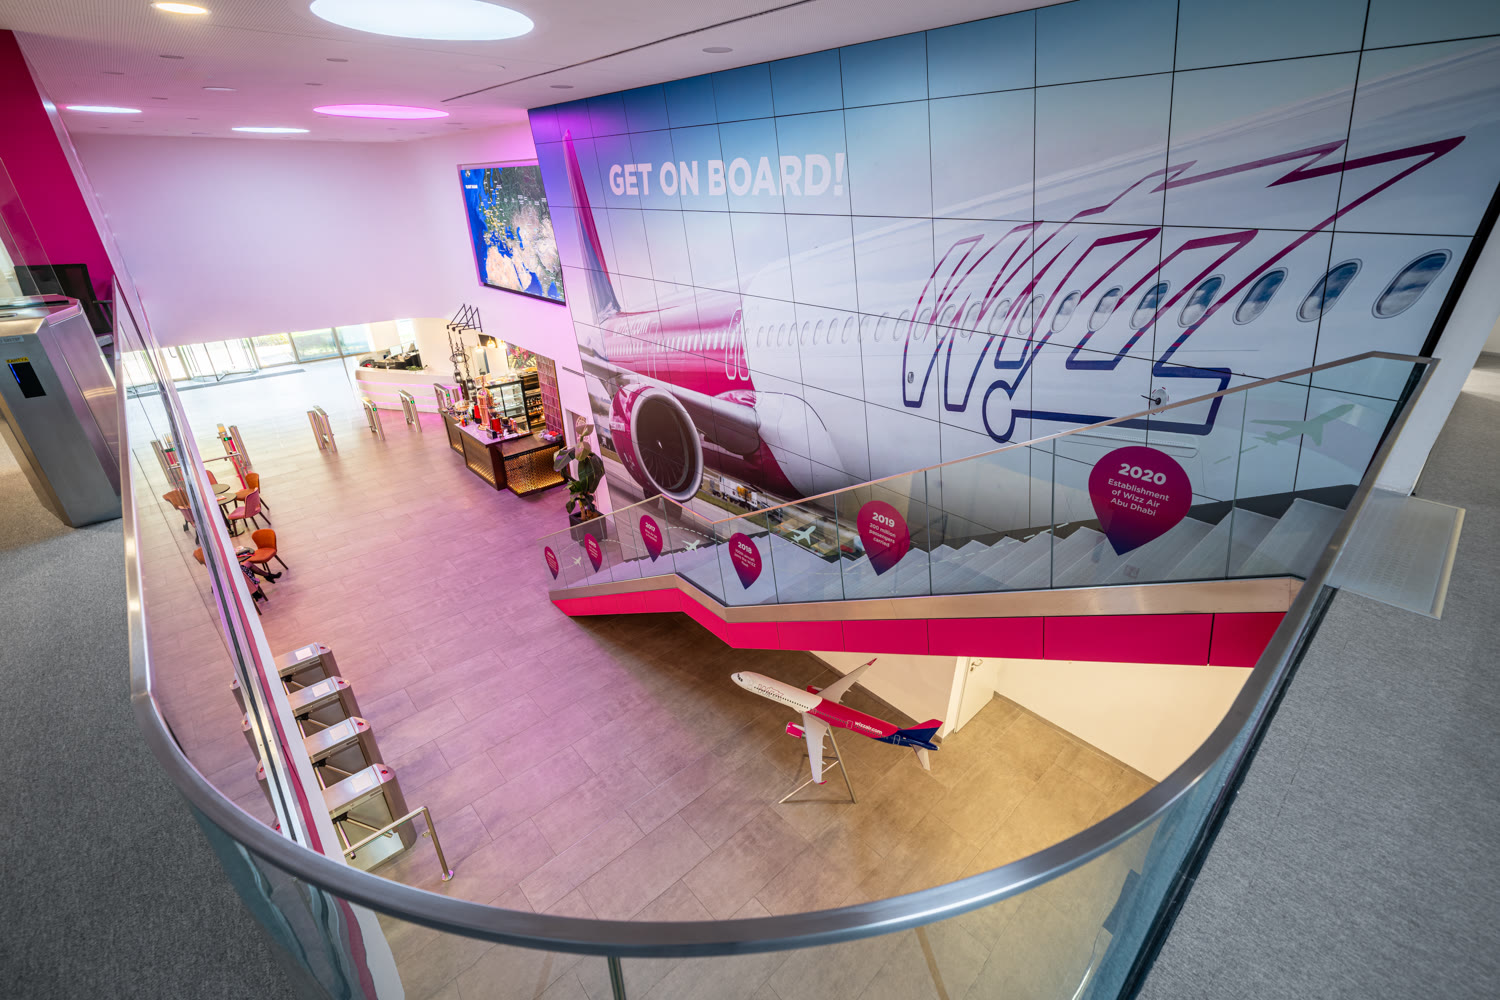
Wizz Air Office
Wizz Air's 8,200 m² sustainable office transformation: furniture reuse, minimalist design, flexible spaces. DVM Group Design & Build.
Location
Budapest
Completed
2024
Client
Wizz Air
Size
8,200 m²
Scope
Design & Build
Sustainable Transformation: Wizz Air's new office was created as the result of a sustainable refurbishment, faithfully reflecting the company's values. The collaboration presented a unique and innovative challenge for DVM Group's design & build team.
Reuse and Minimal Ecological Footprint: The primary goal was to reuse existing furnishings and interior elements to create a work environment meeting long-term needs while maintaining a minimal ecological footprint. Preserving existing conditions, we developed floor plans modelling all possible team-collaboration scenarios.
Minimalist Design and Function: Wizz Air arrived with a clear design vision: clean and bright spaces with white, light grey, light beige, and natural wood tones, furnished in a minimalist approach where primary brand colours appear only as subtle accents. The aim was to create a modern interior that prioritises usability and function, making maximum use of existing, reusable materials.
Today, Wizz Air's new office stands as an exemplary project blending functional design with sustainability principles—not only aesthetically appealing but also operationally excellent.
Gallery
More Office projects
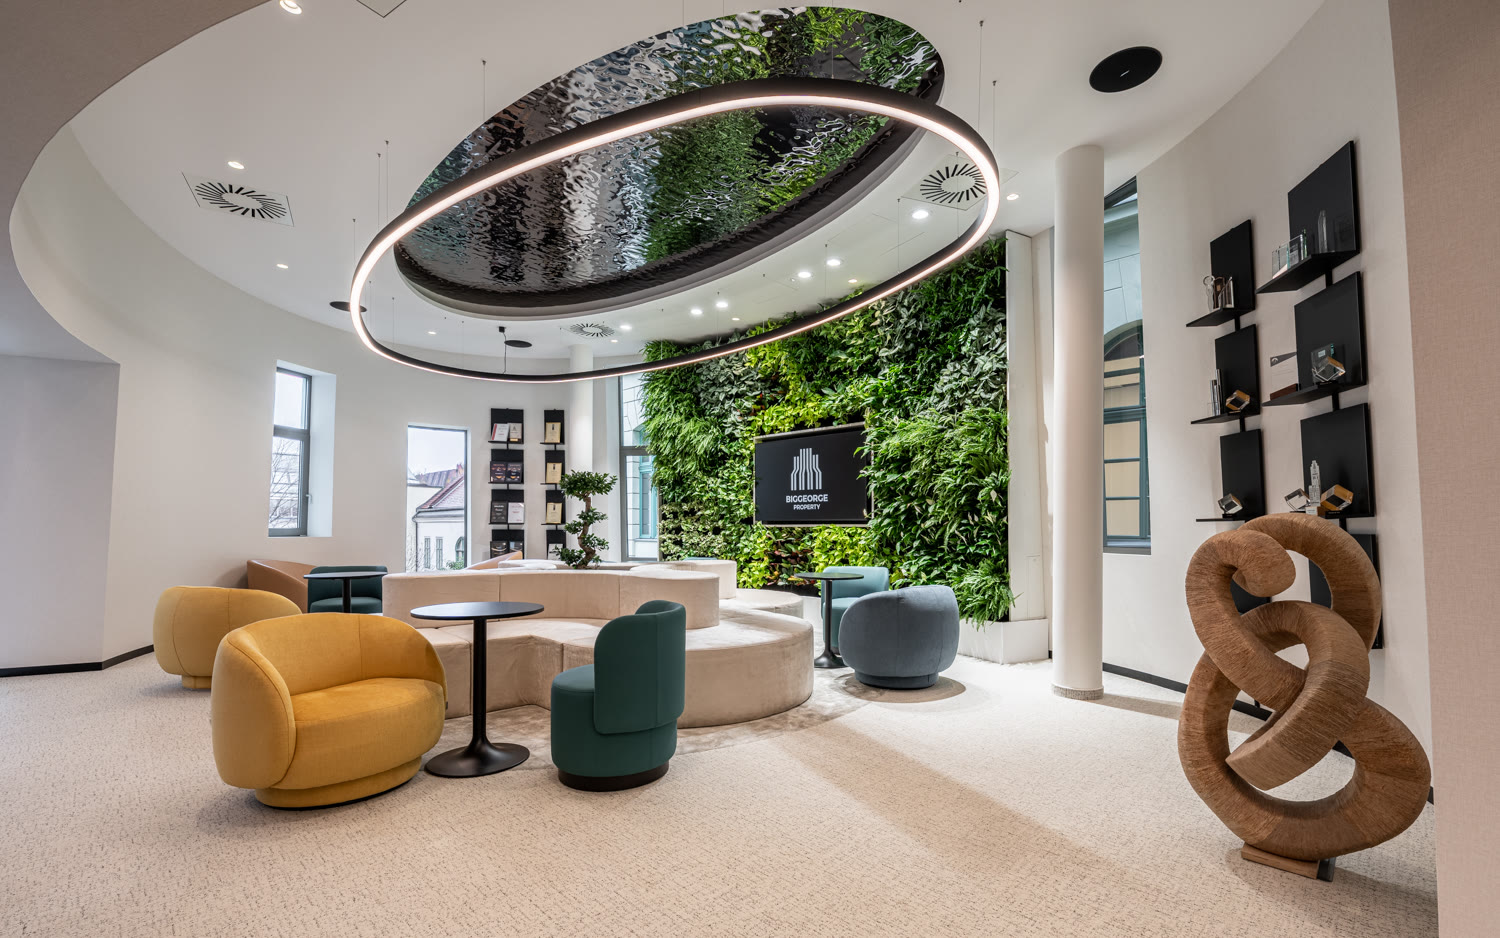
Biggeorge Property Office Fit-Out
Office · 2025
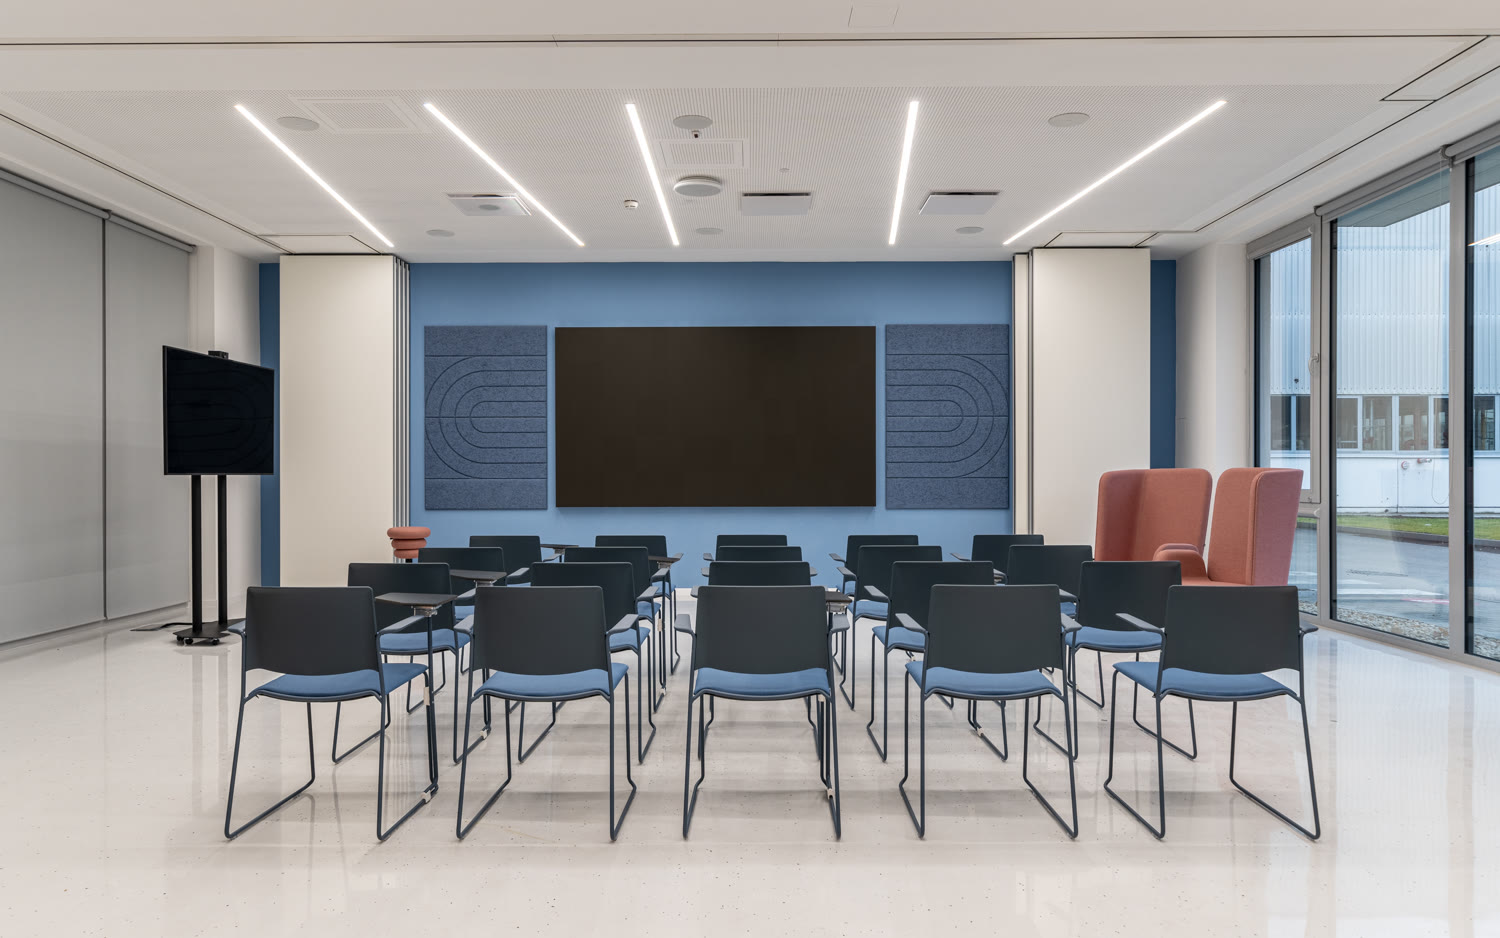
Hydro Innovation & Technology Hub
Office · 2024
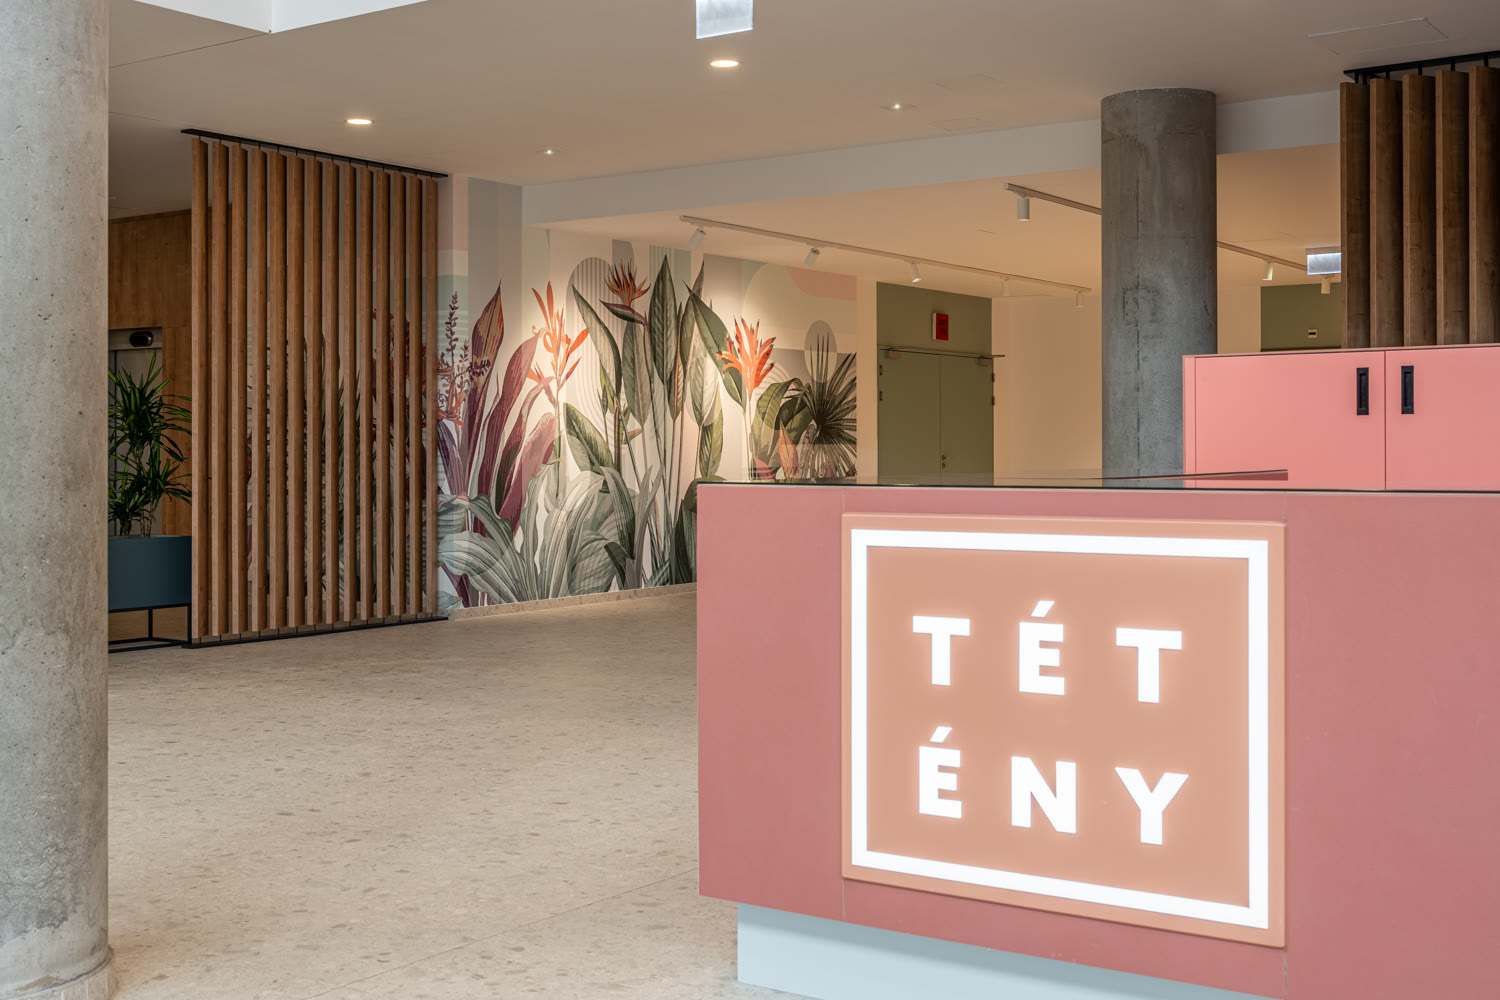
Tétény Office Building Renovation
Office · 2025
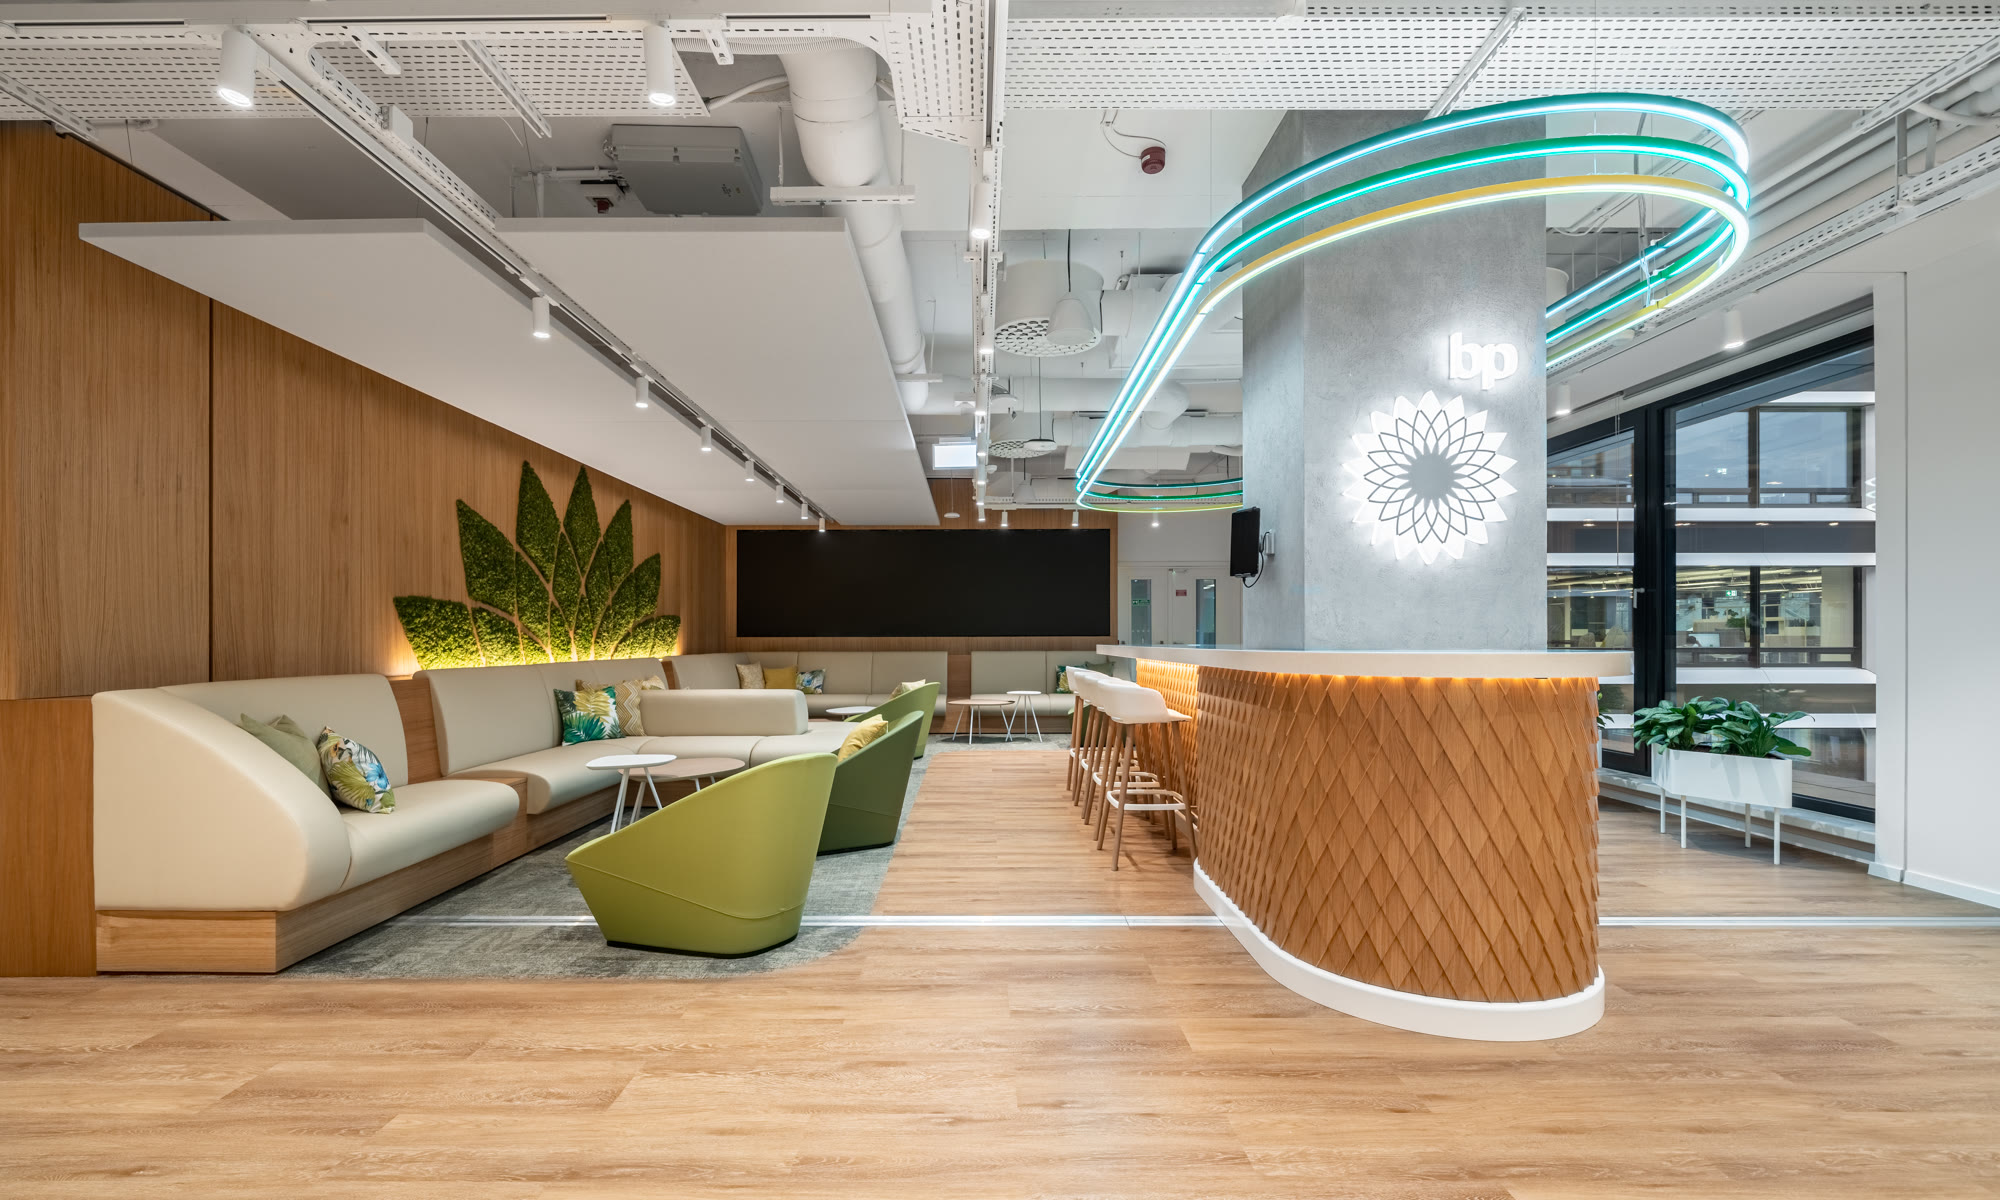
bp Budapest Headquarters
Office · 2020
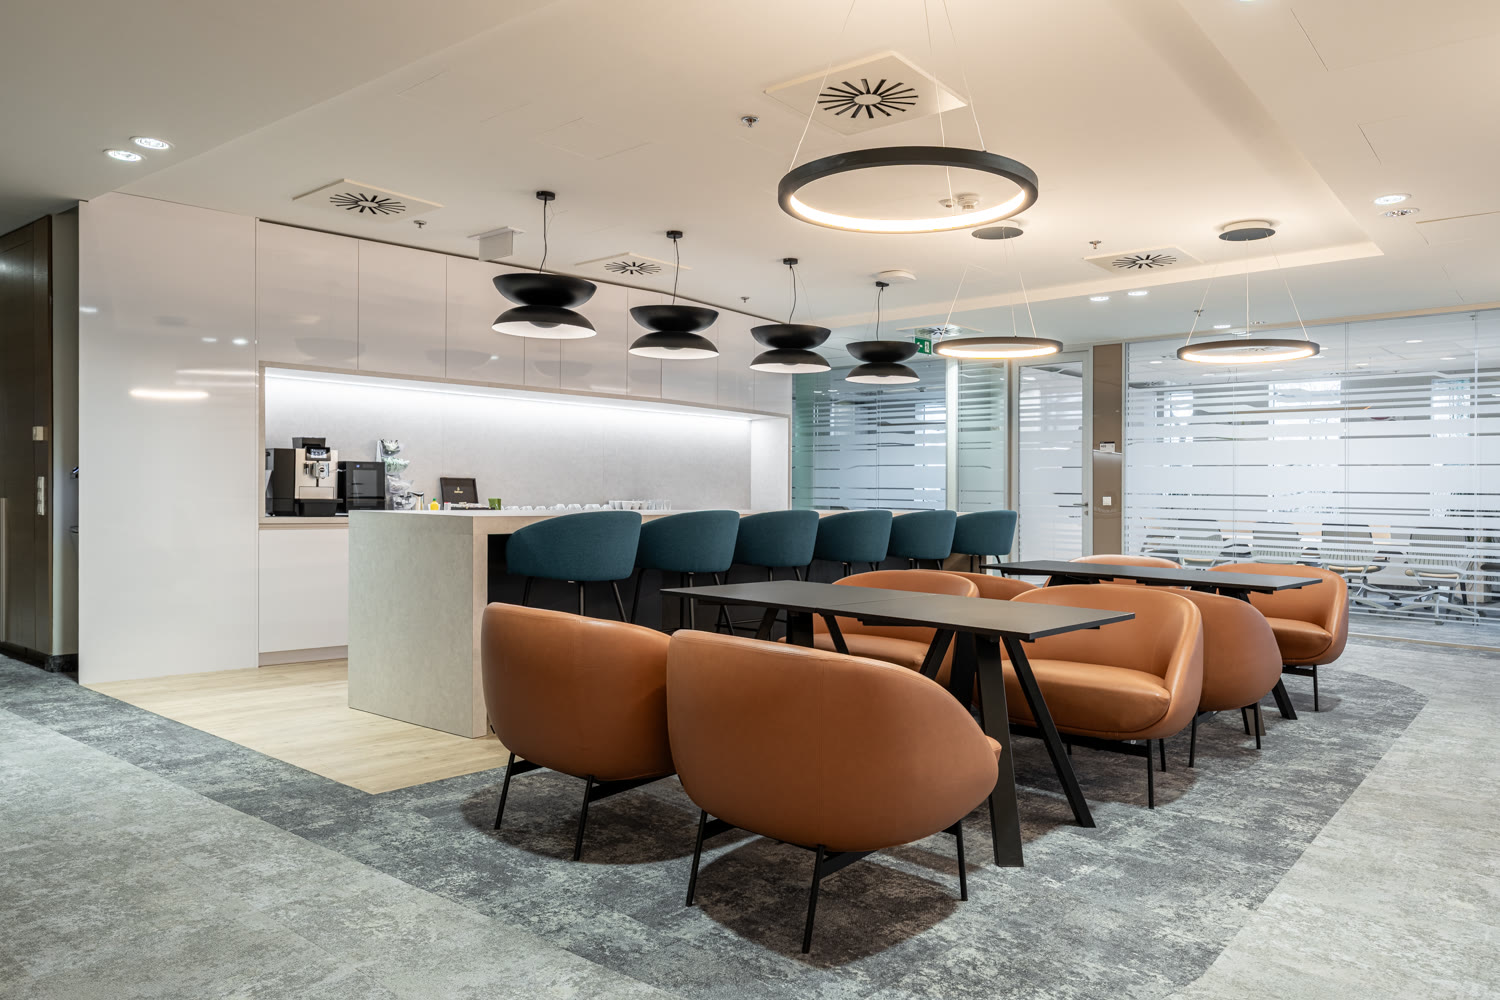
International Consulting Firm Headquarters
Office · 2015
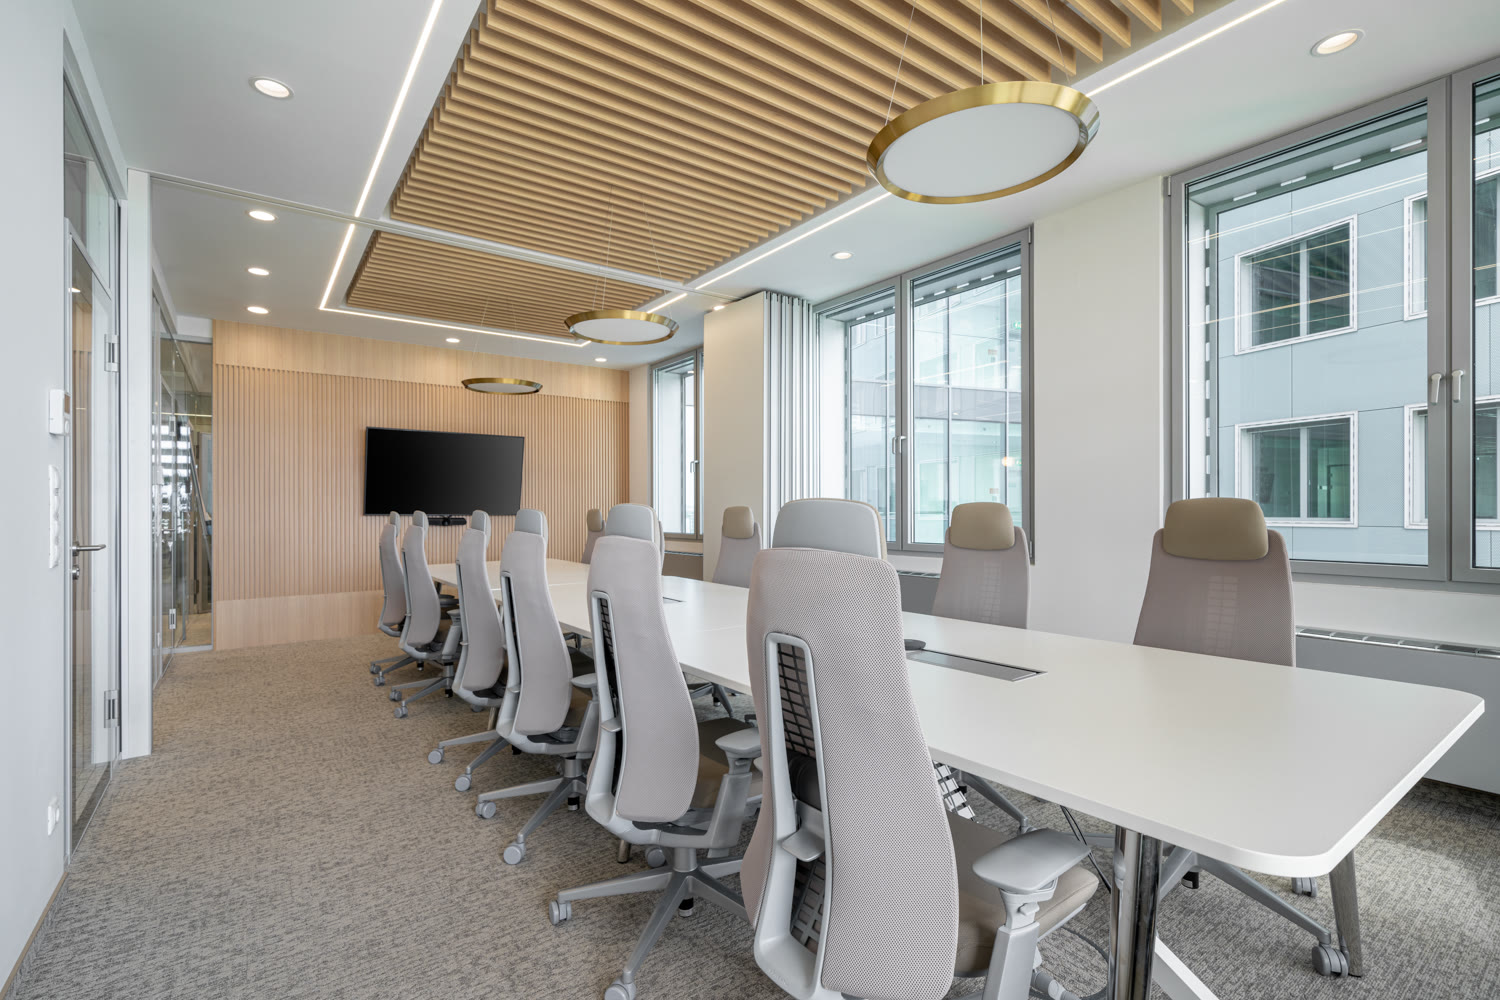
Erste Asset Management Office
Office
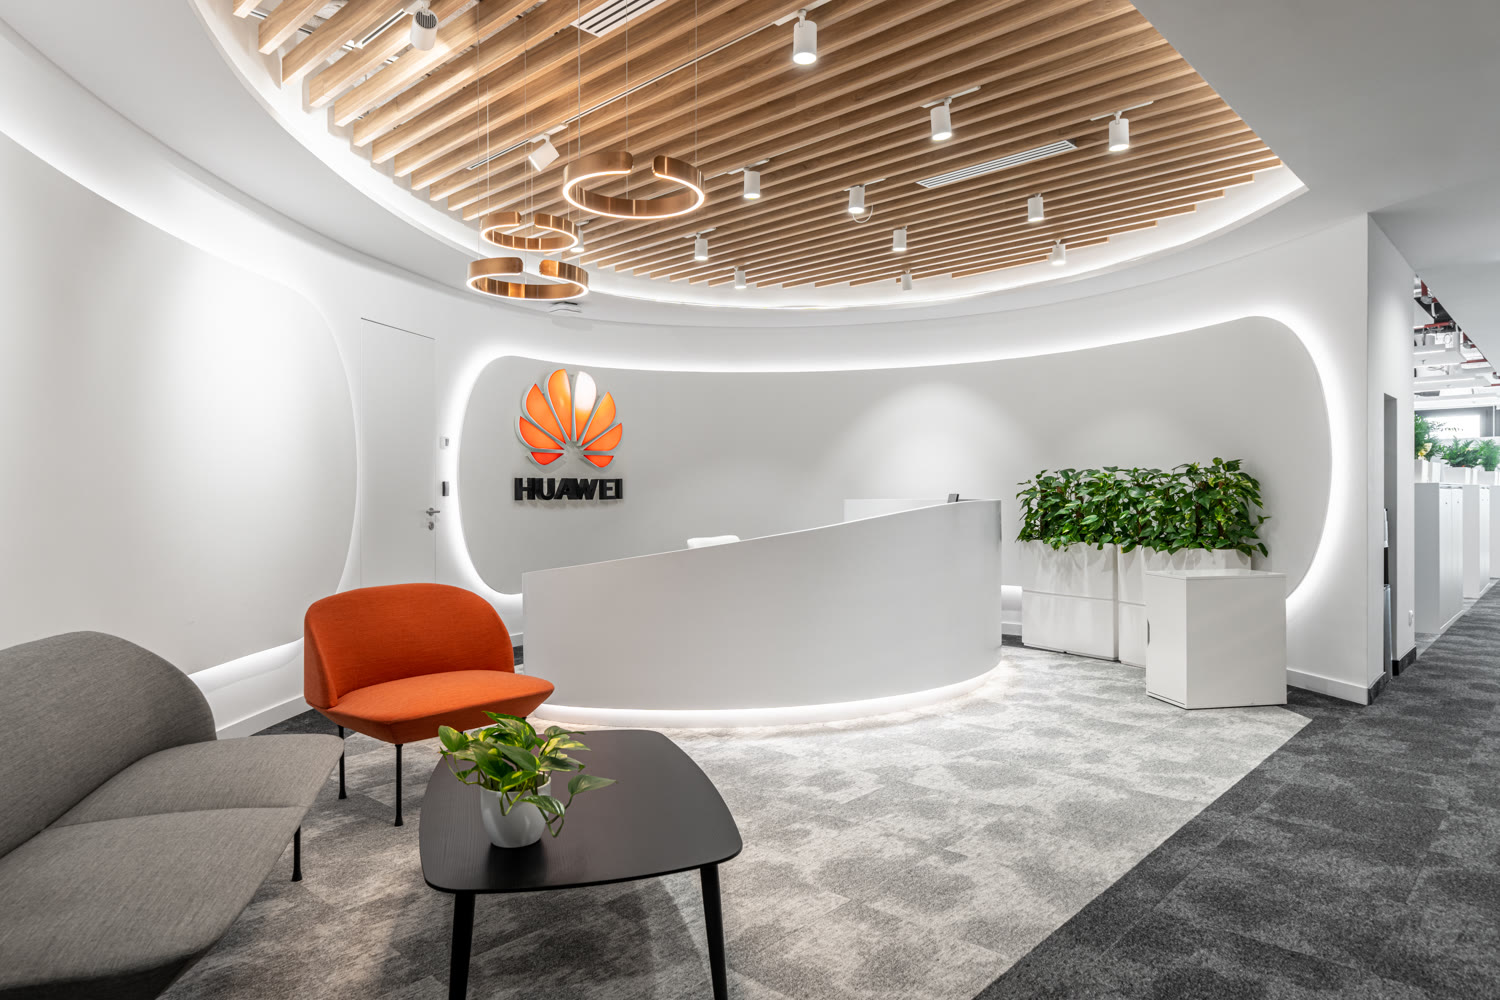
Huawei Headquarters
Office · 2022
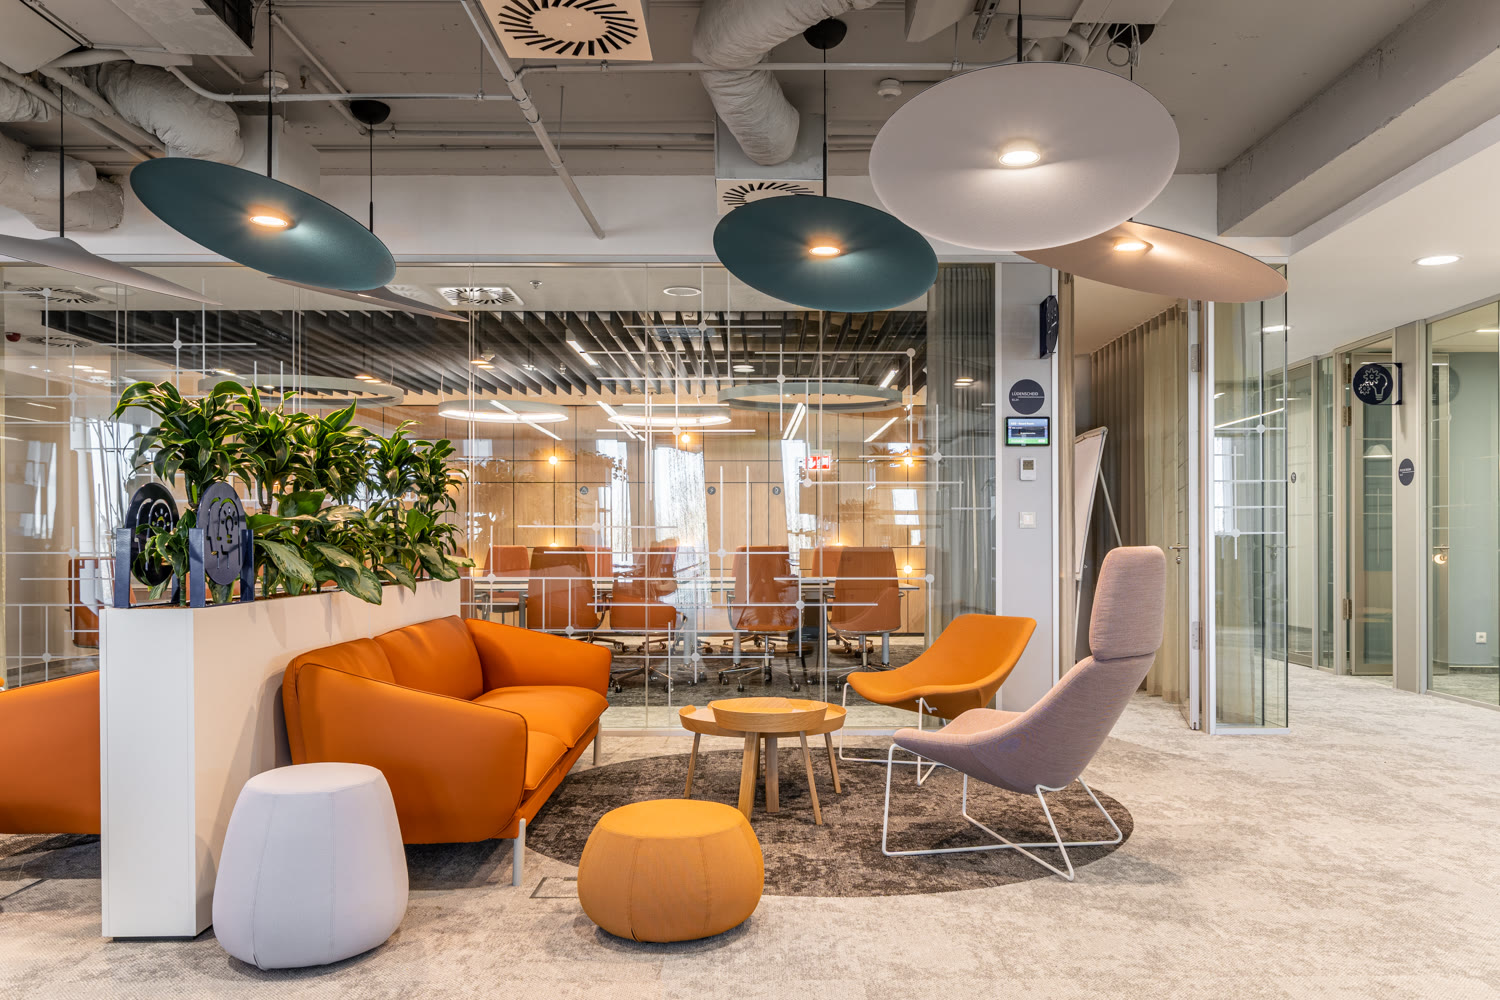
KOSTAL Office Hub
Office · 2023
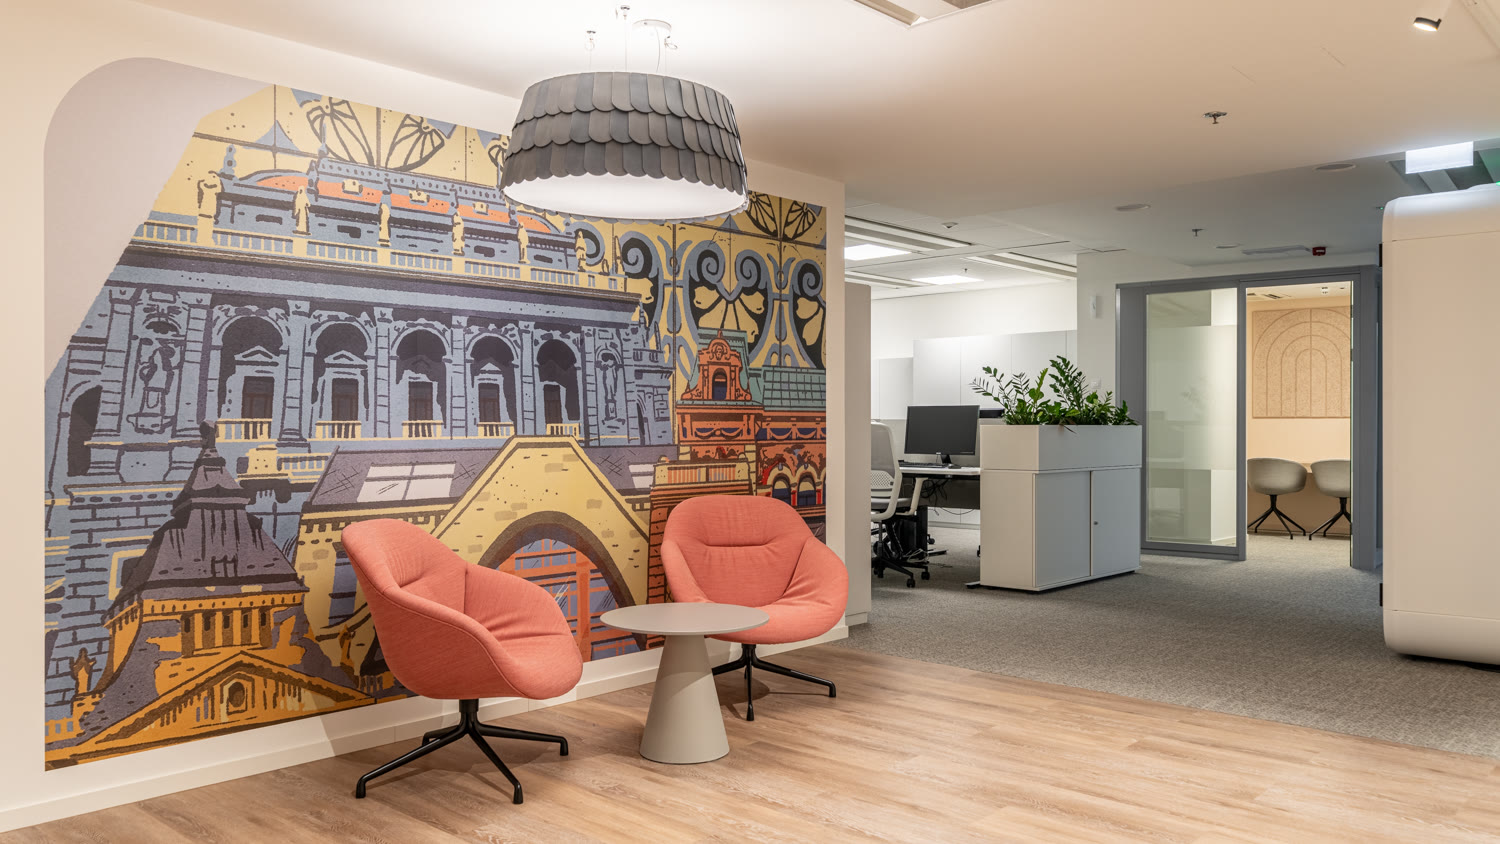
Nestlé Office Transformation
Office · 2024
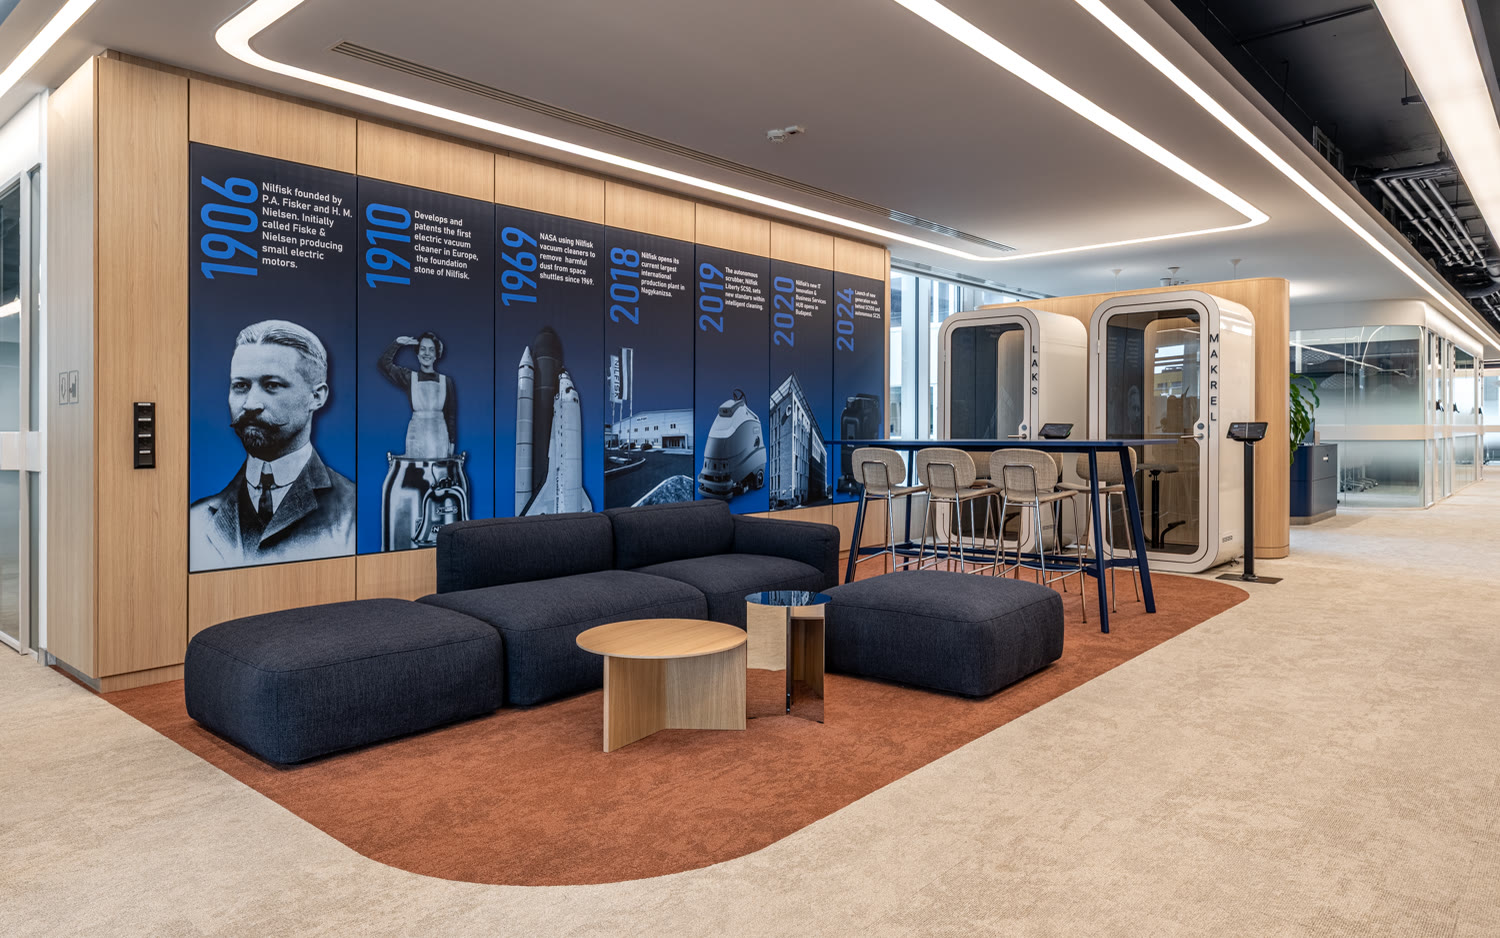
Nilfisk Office Budapest
Office · 2025
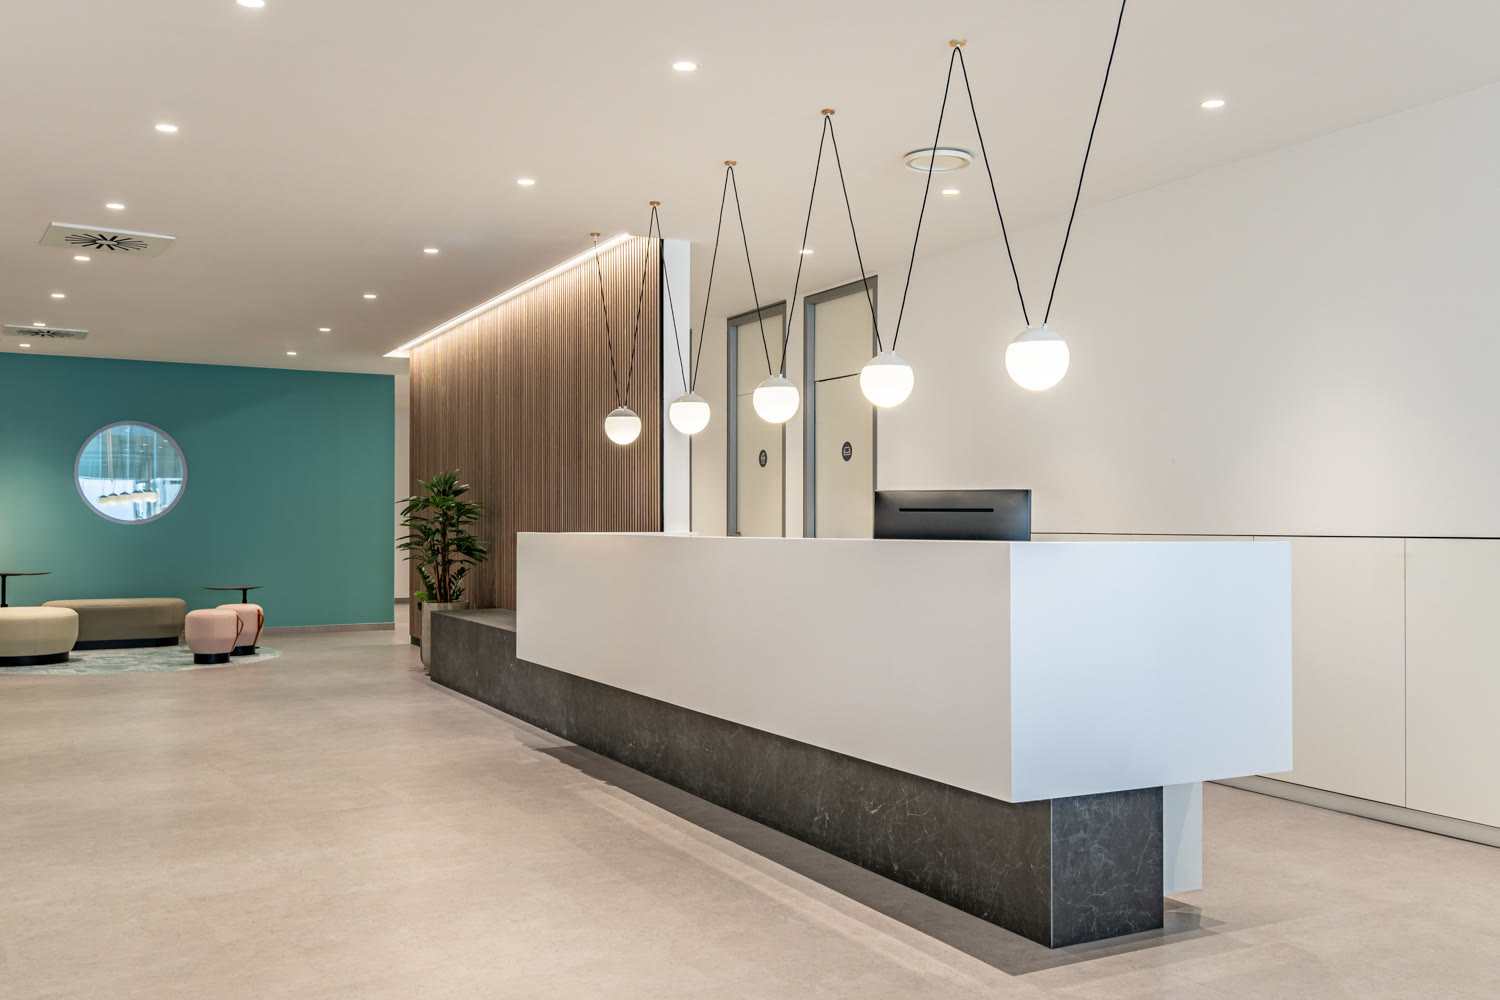
PSI CRO Office
Office · 2023
Park Atrium
Office · 2021
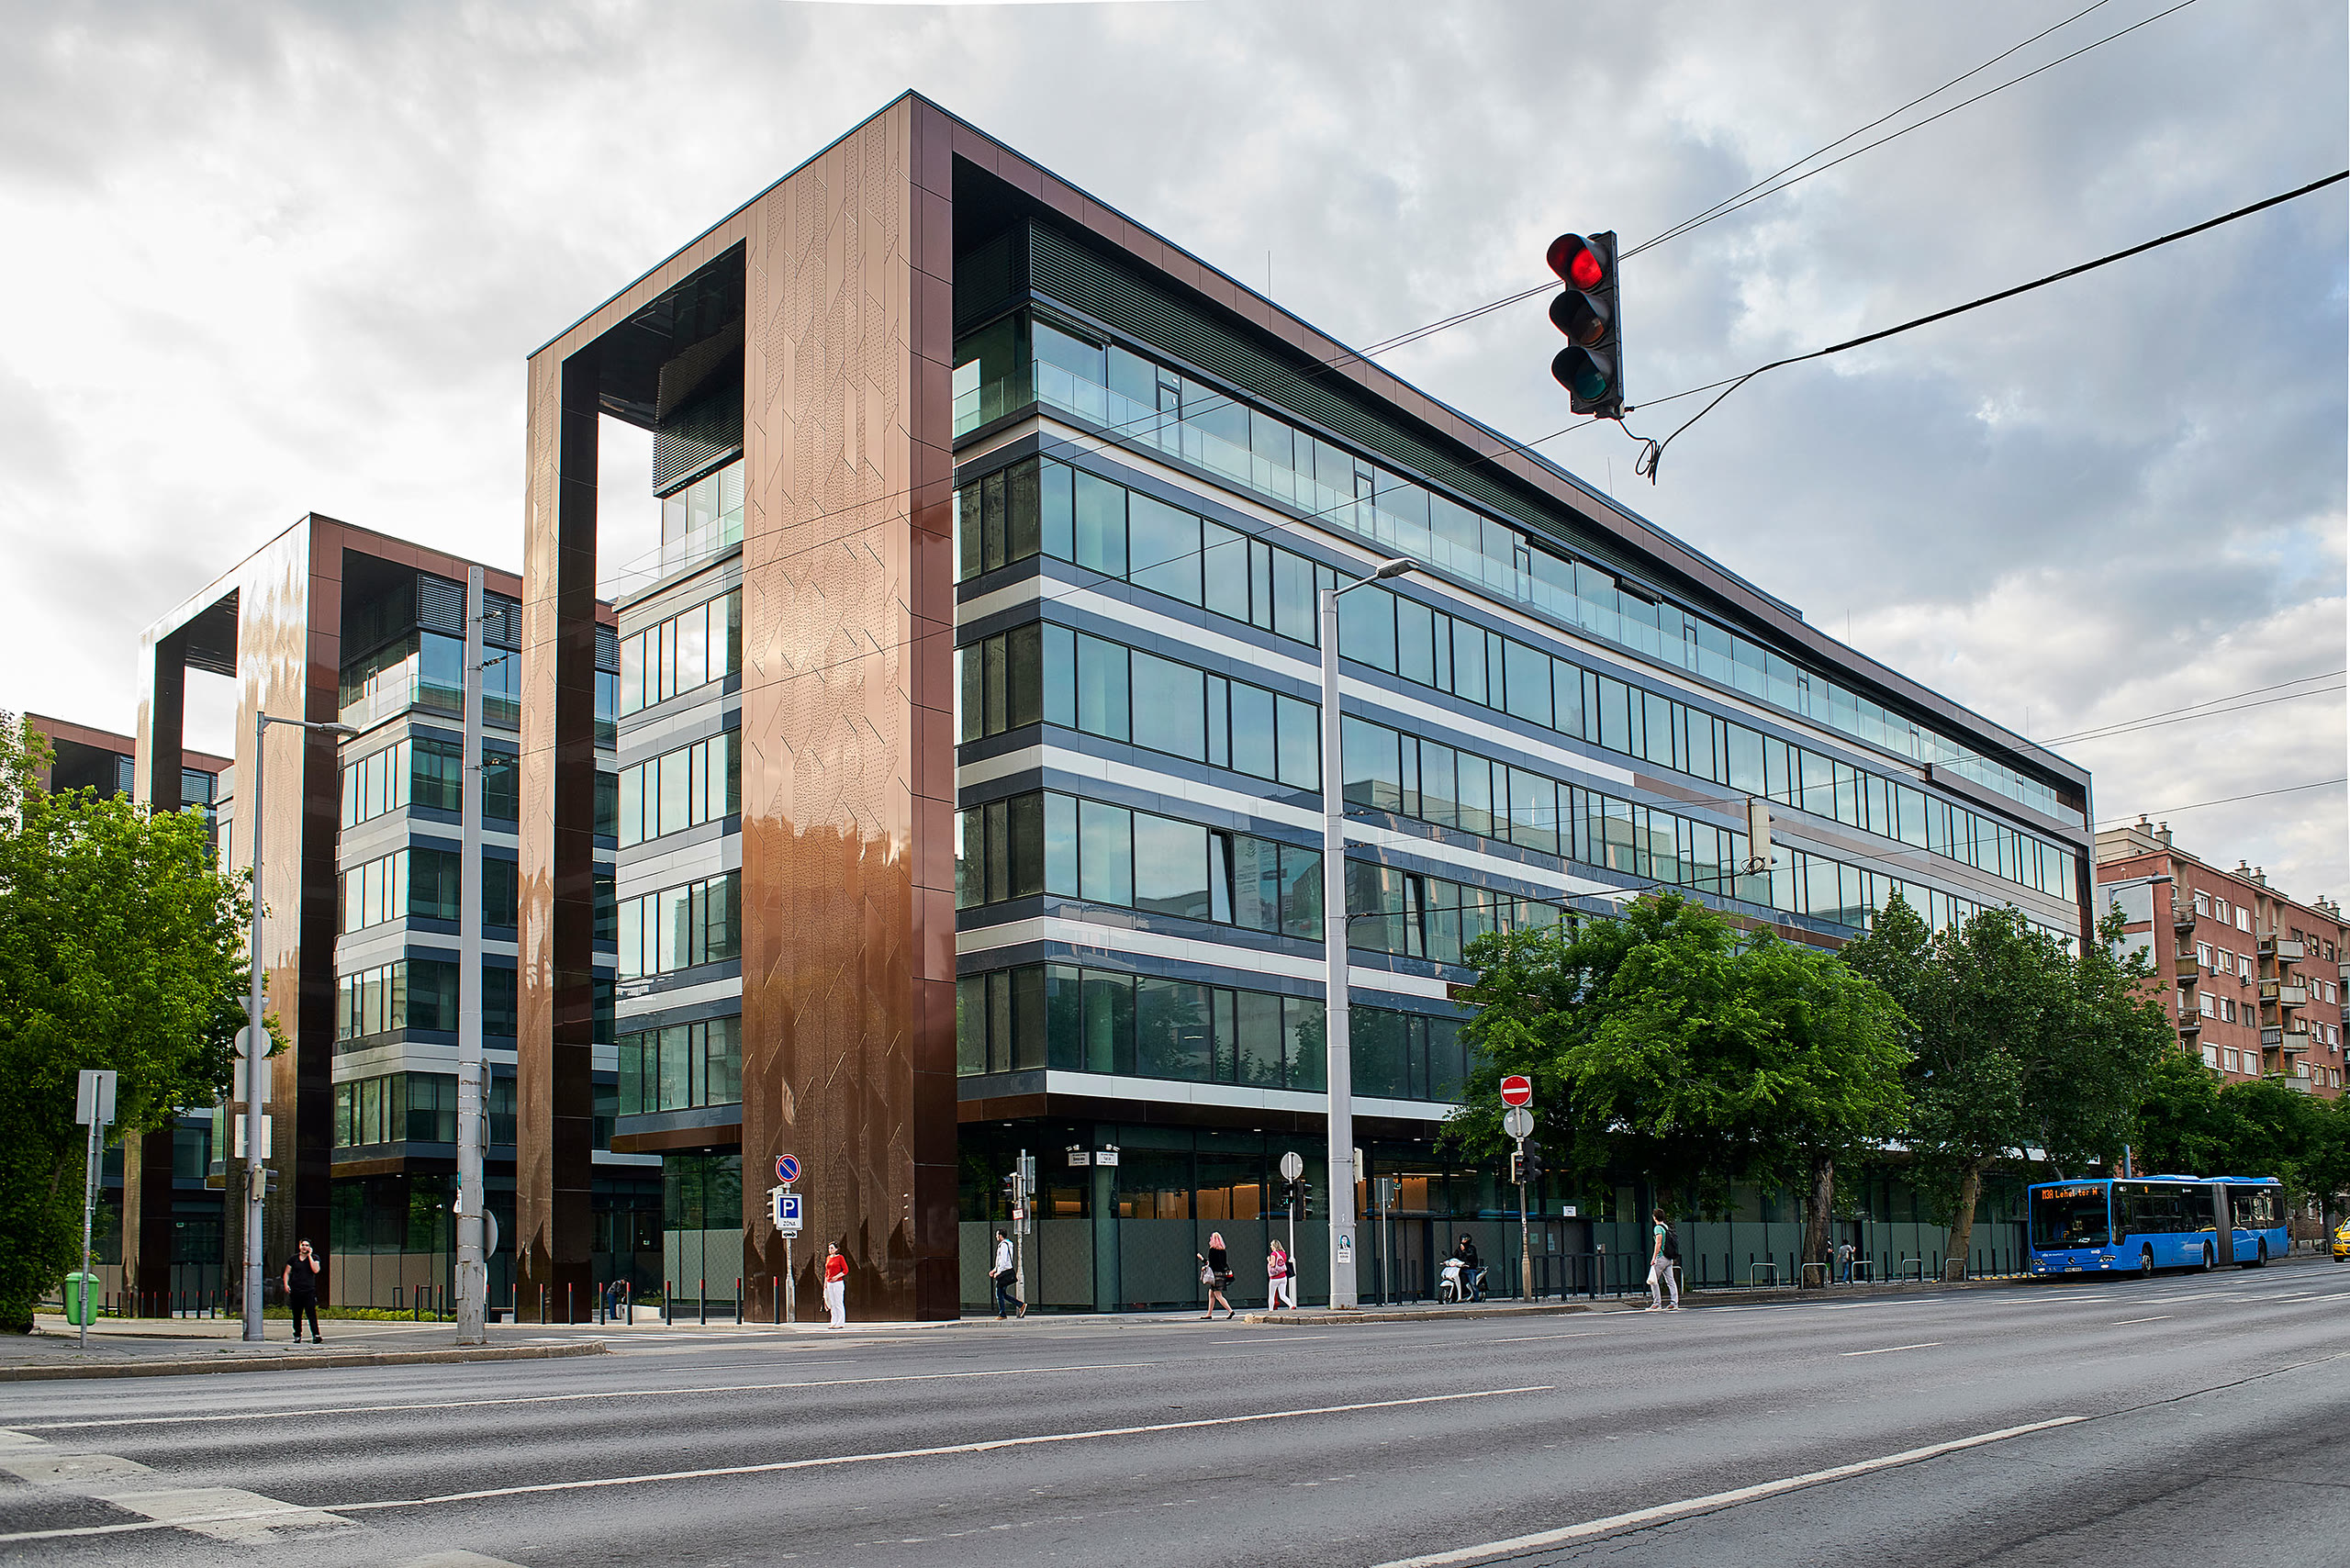
Promenade Gardens
Office · 2018
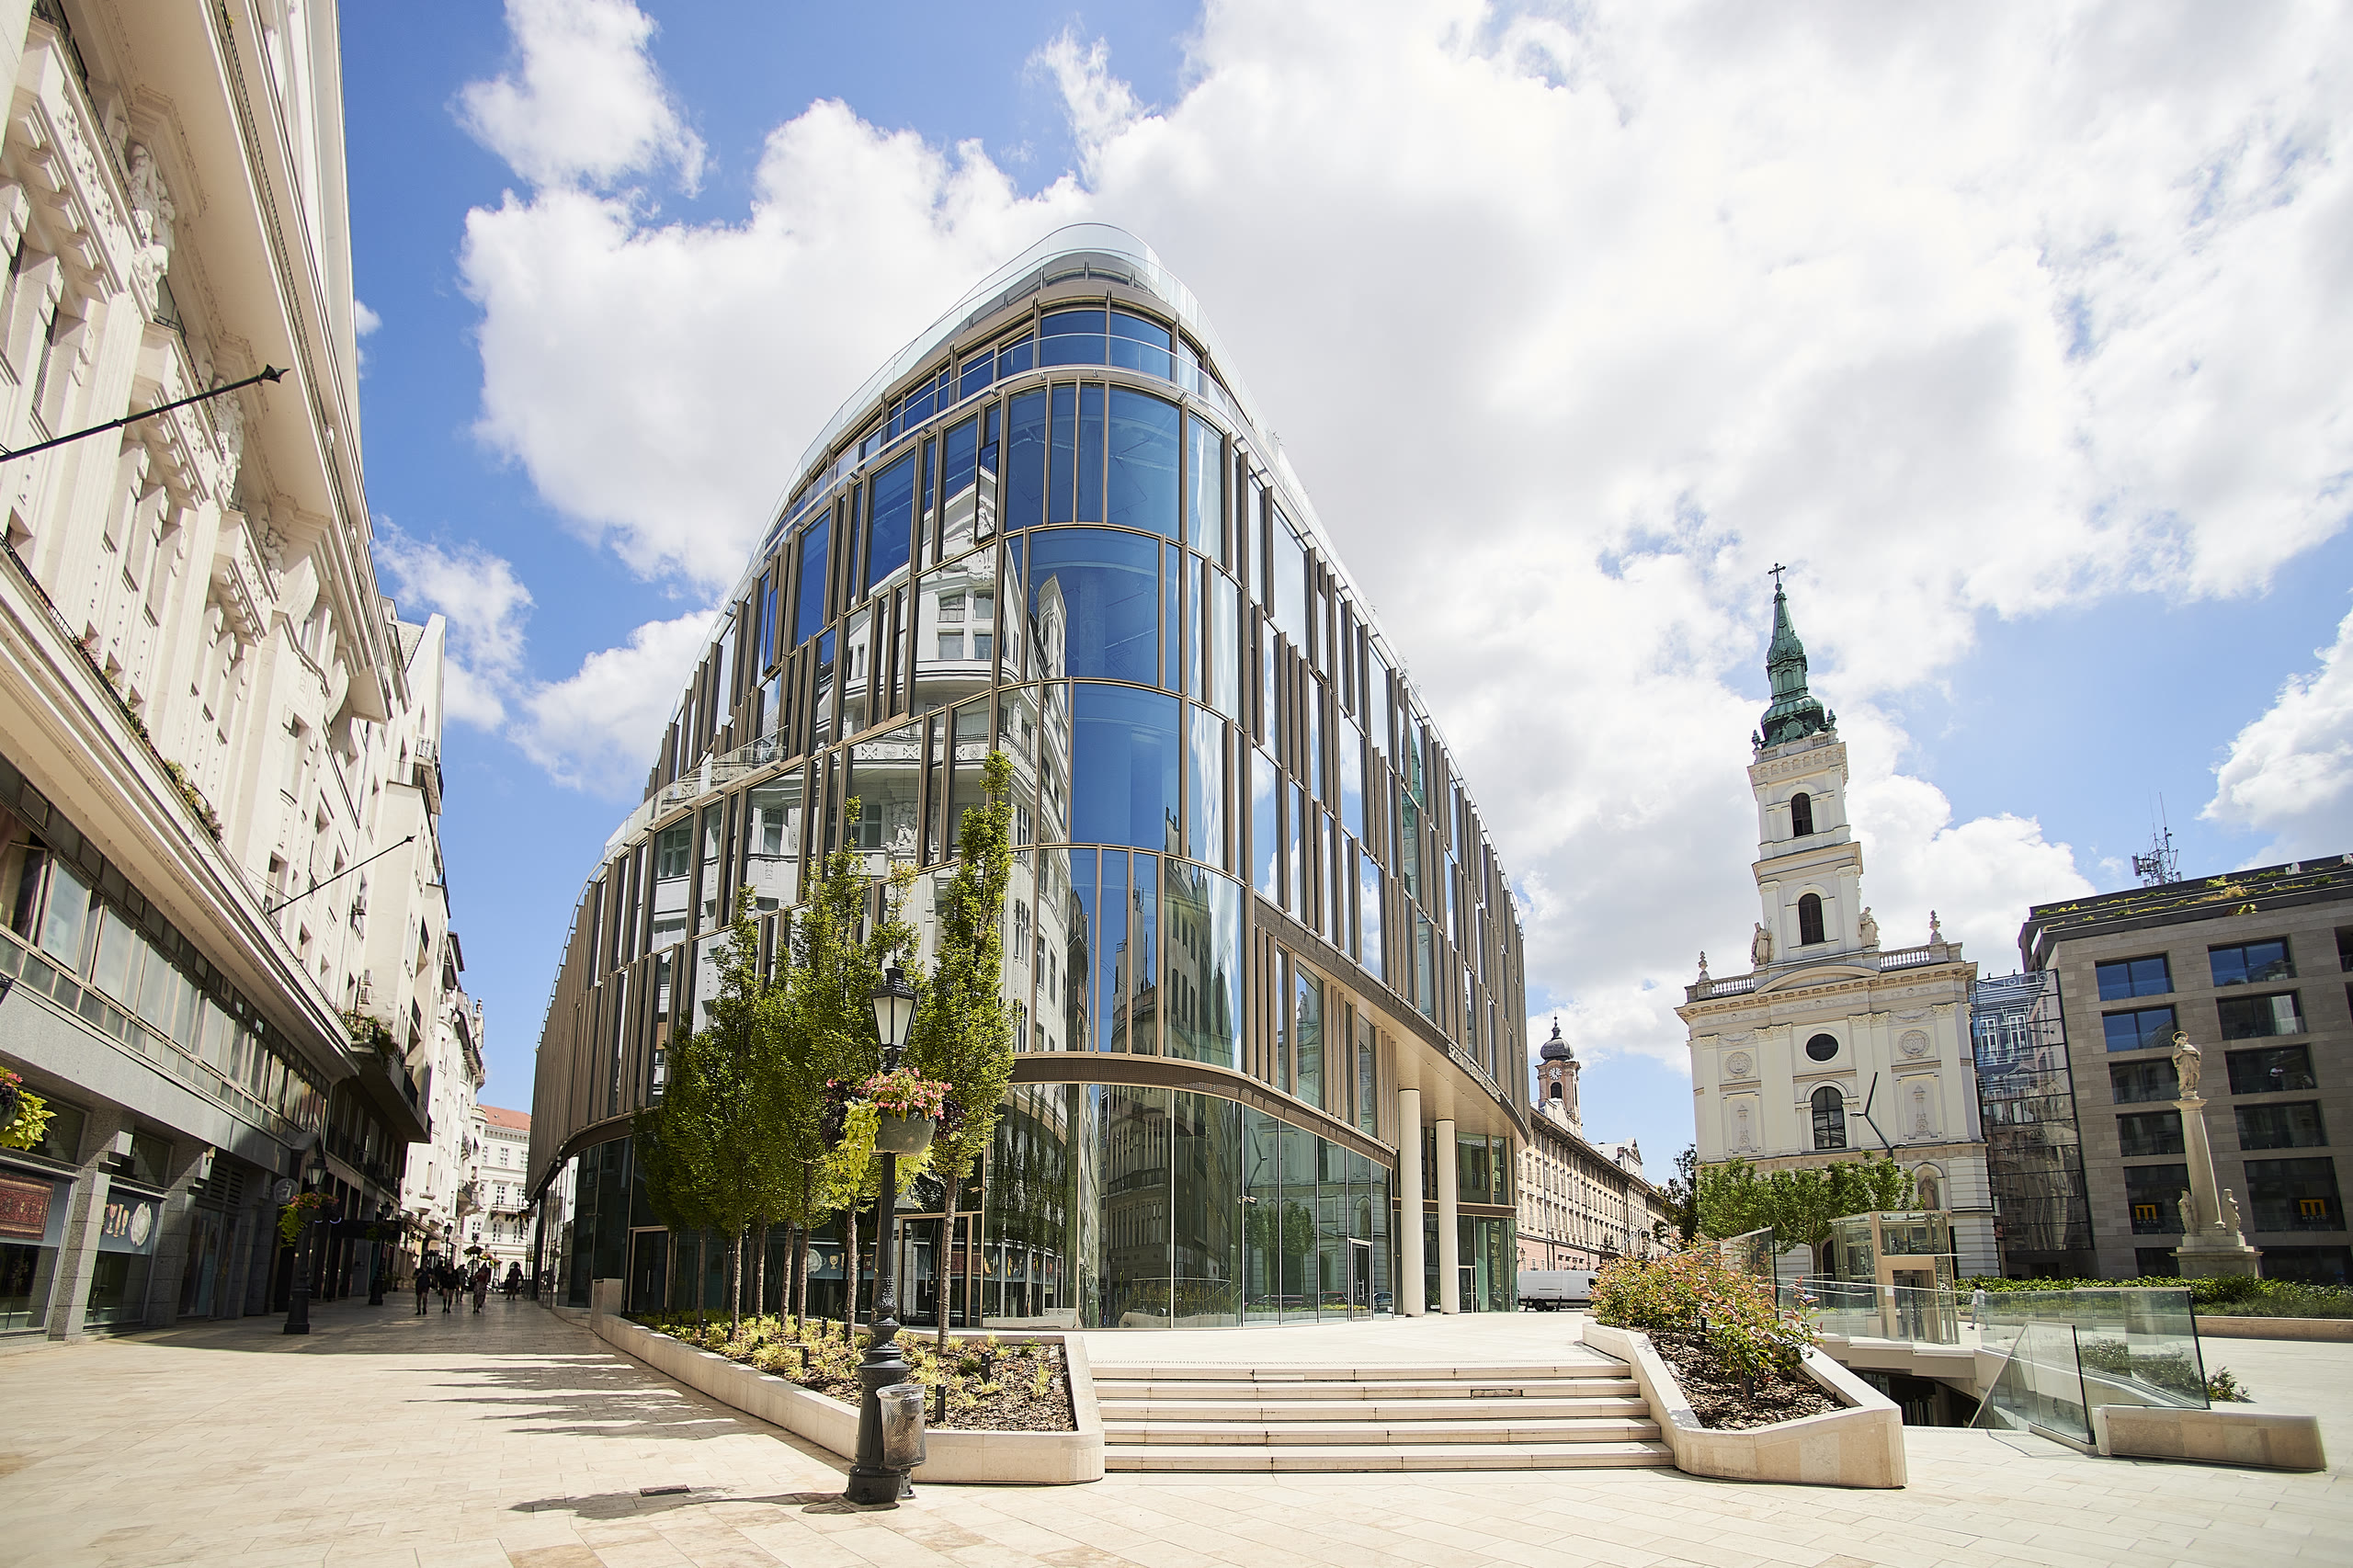
Szervita Square Building
Office · 2021
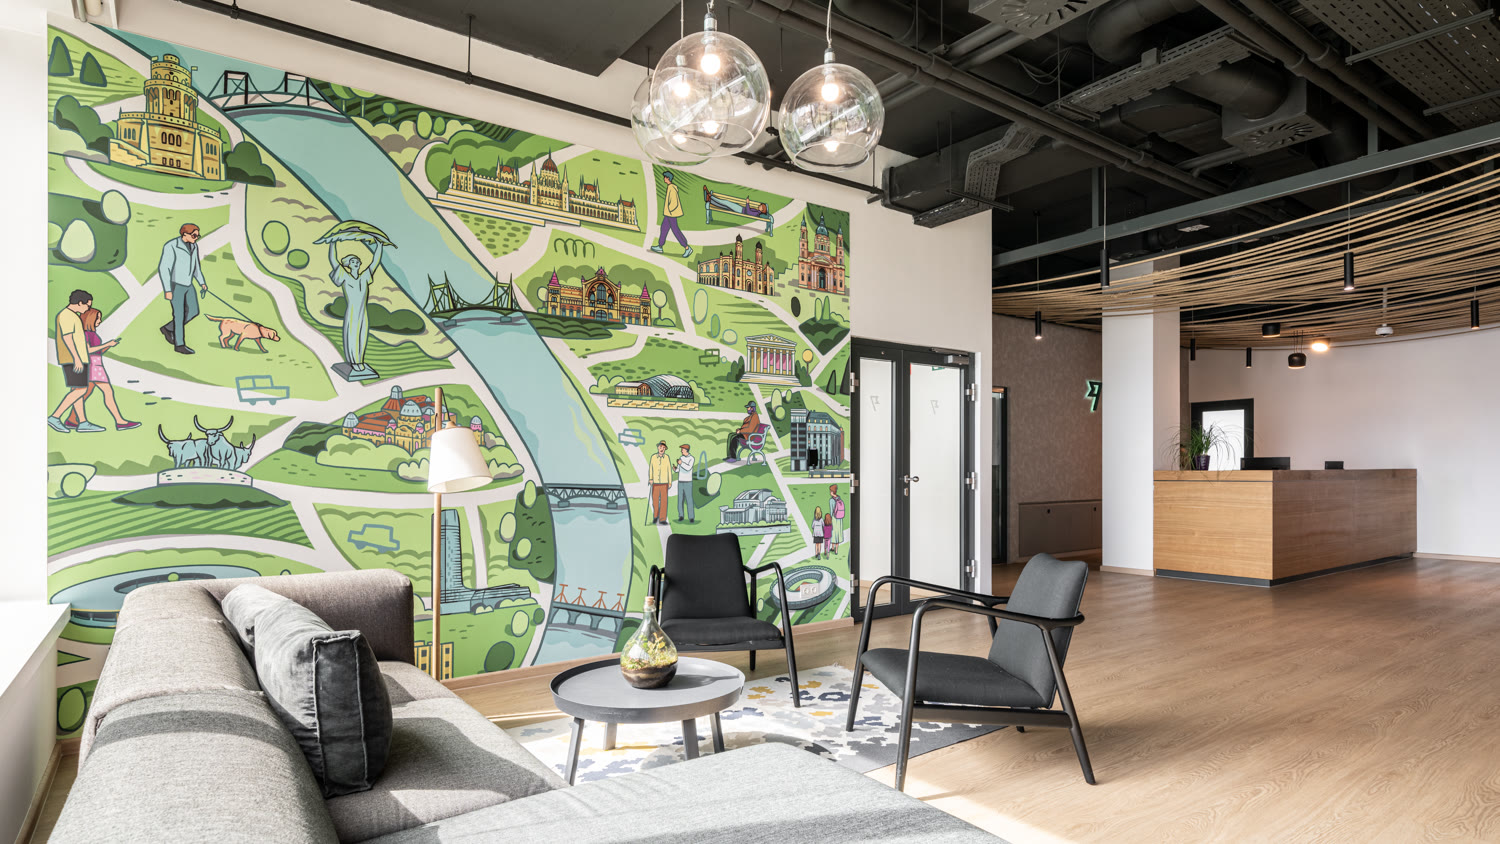
Wise Office Budapest
Office · 2025
Corteva Agriscience
Office
Mastercard Budapest Office
Office
DVM Office
Office · 2026
Genesys Hungary R&D Center
Office · 2023
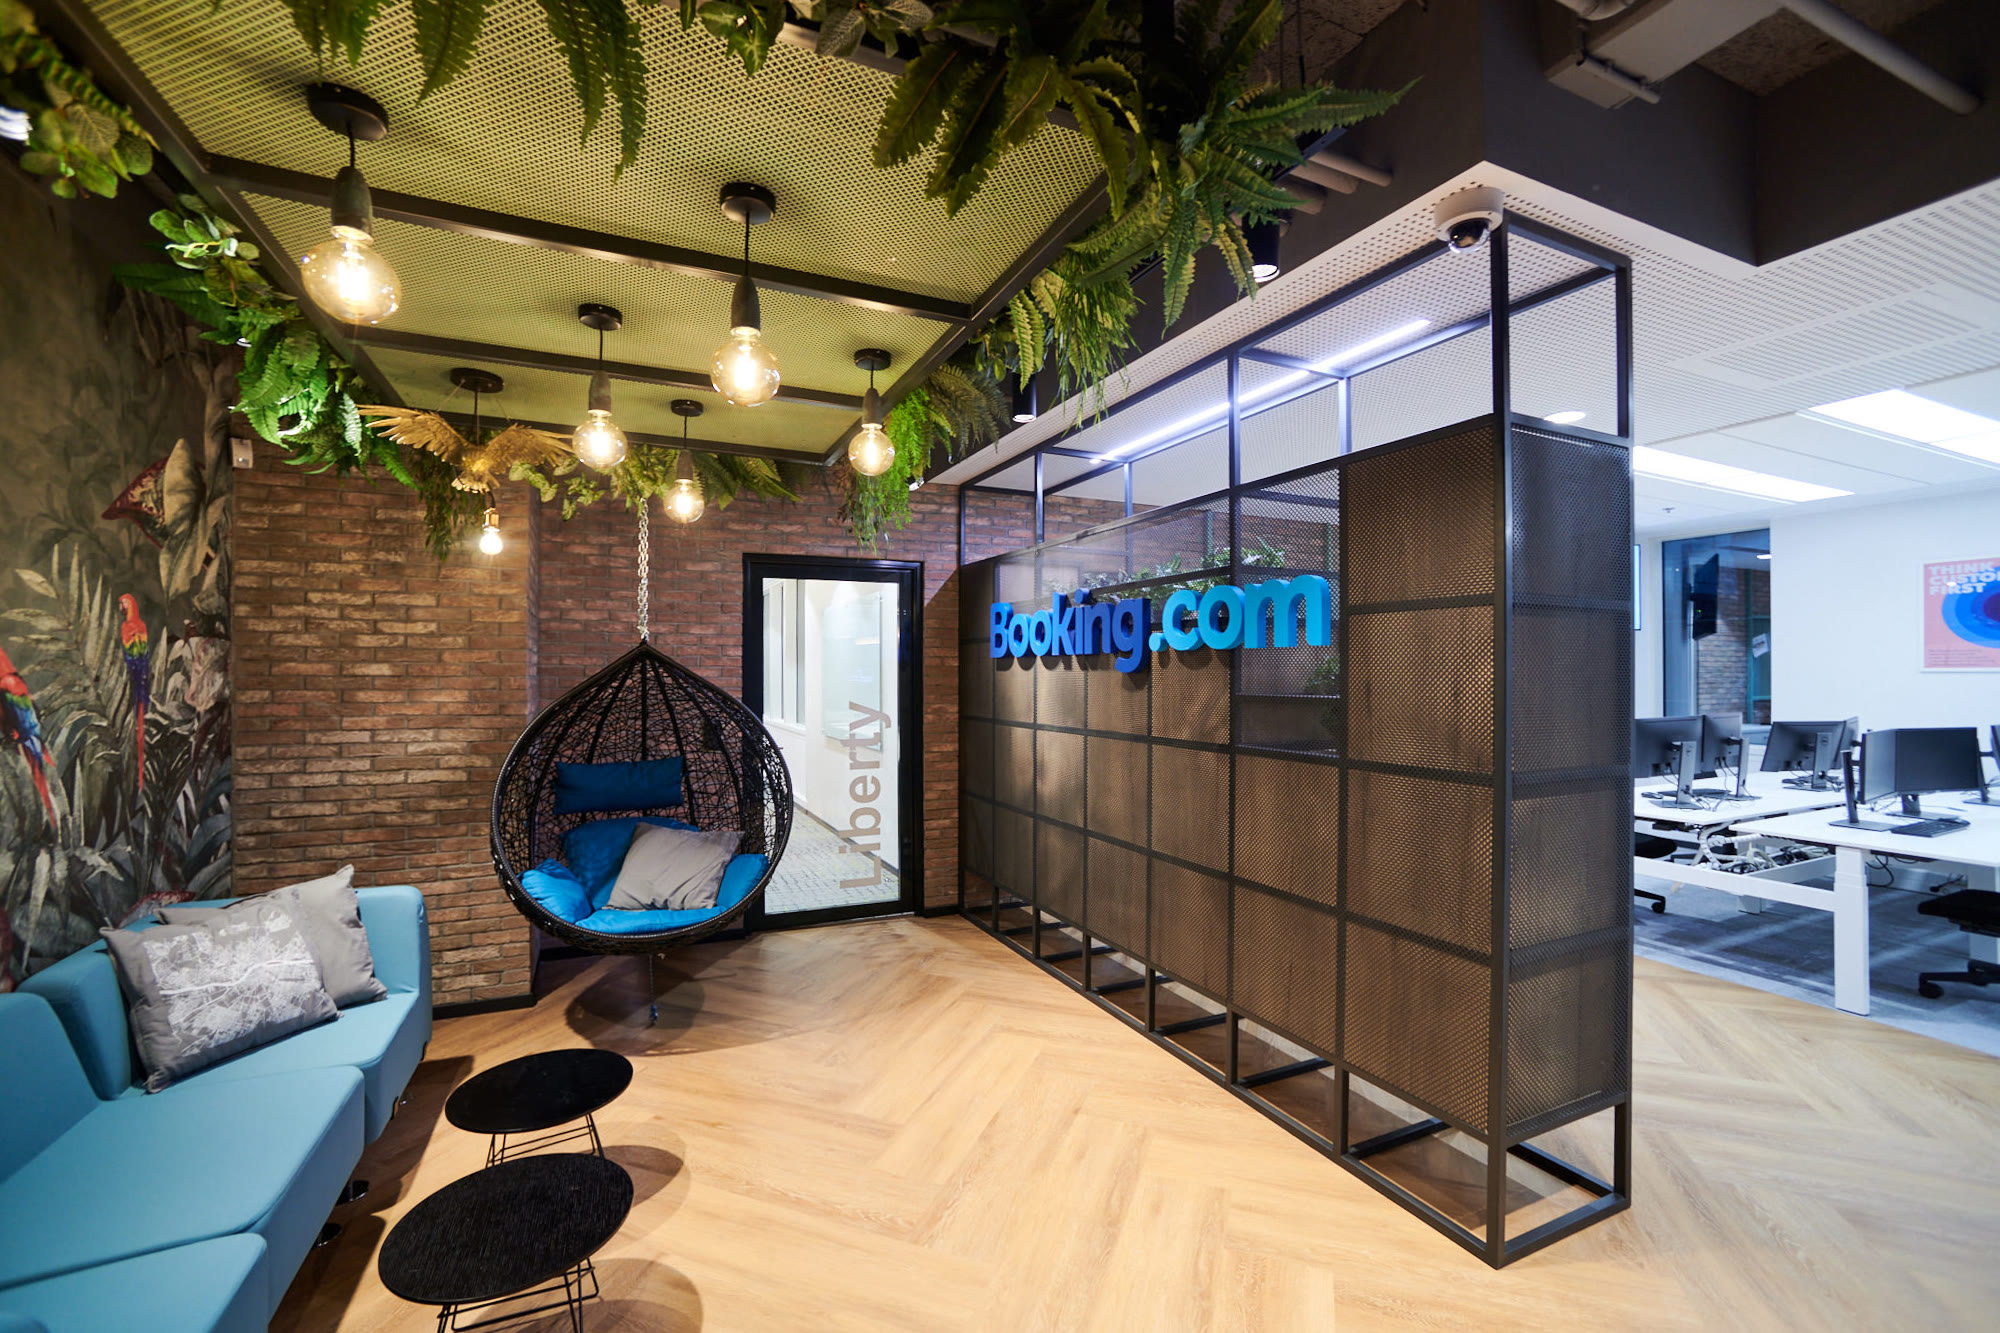
Booking.com Office
Office · 2020
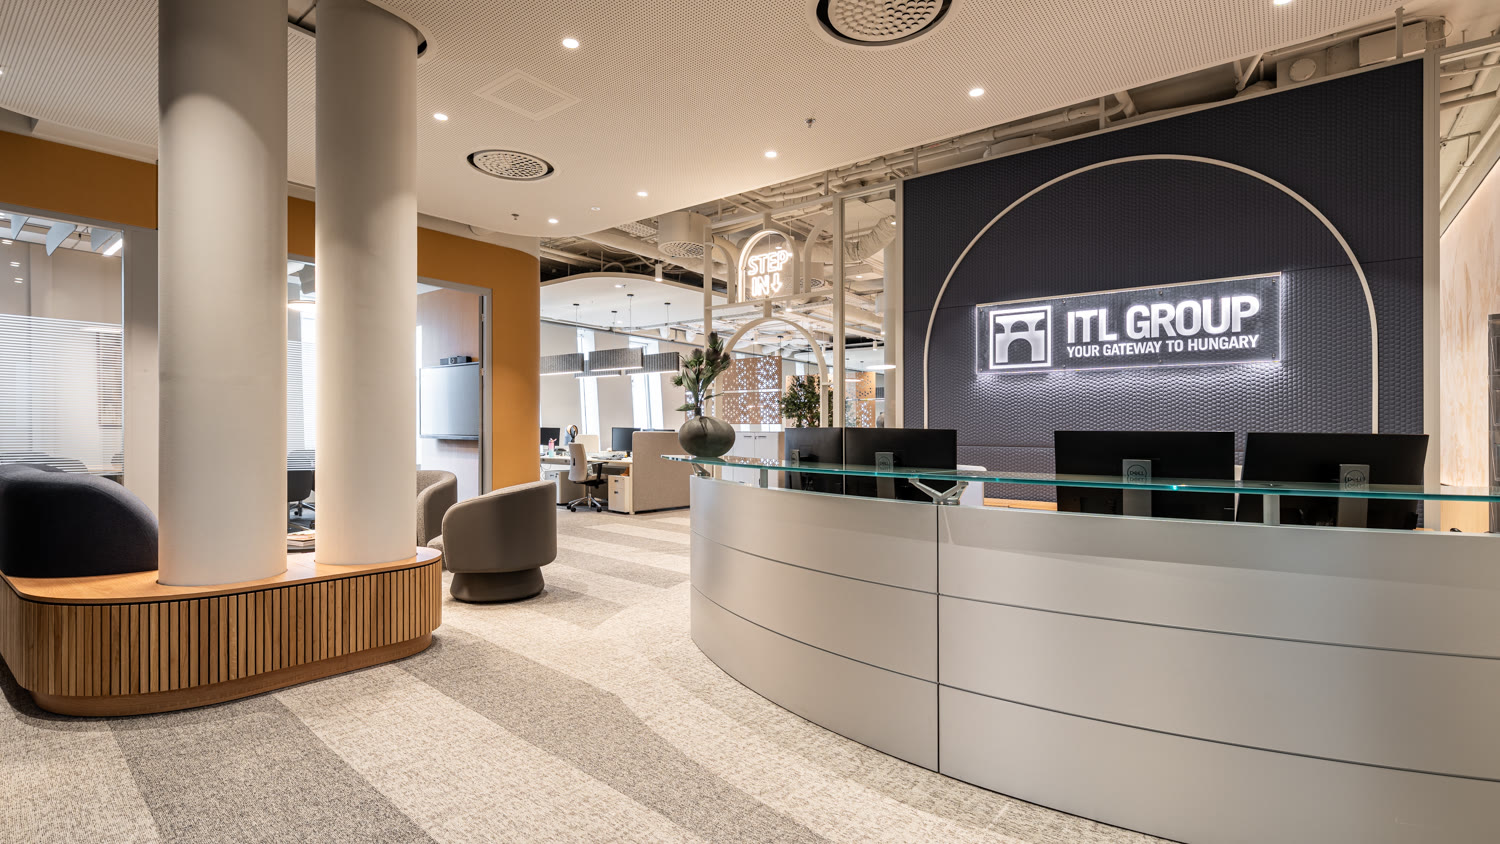
ITL Group Office
Office · 2025
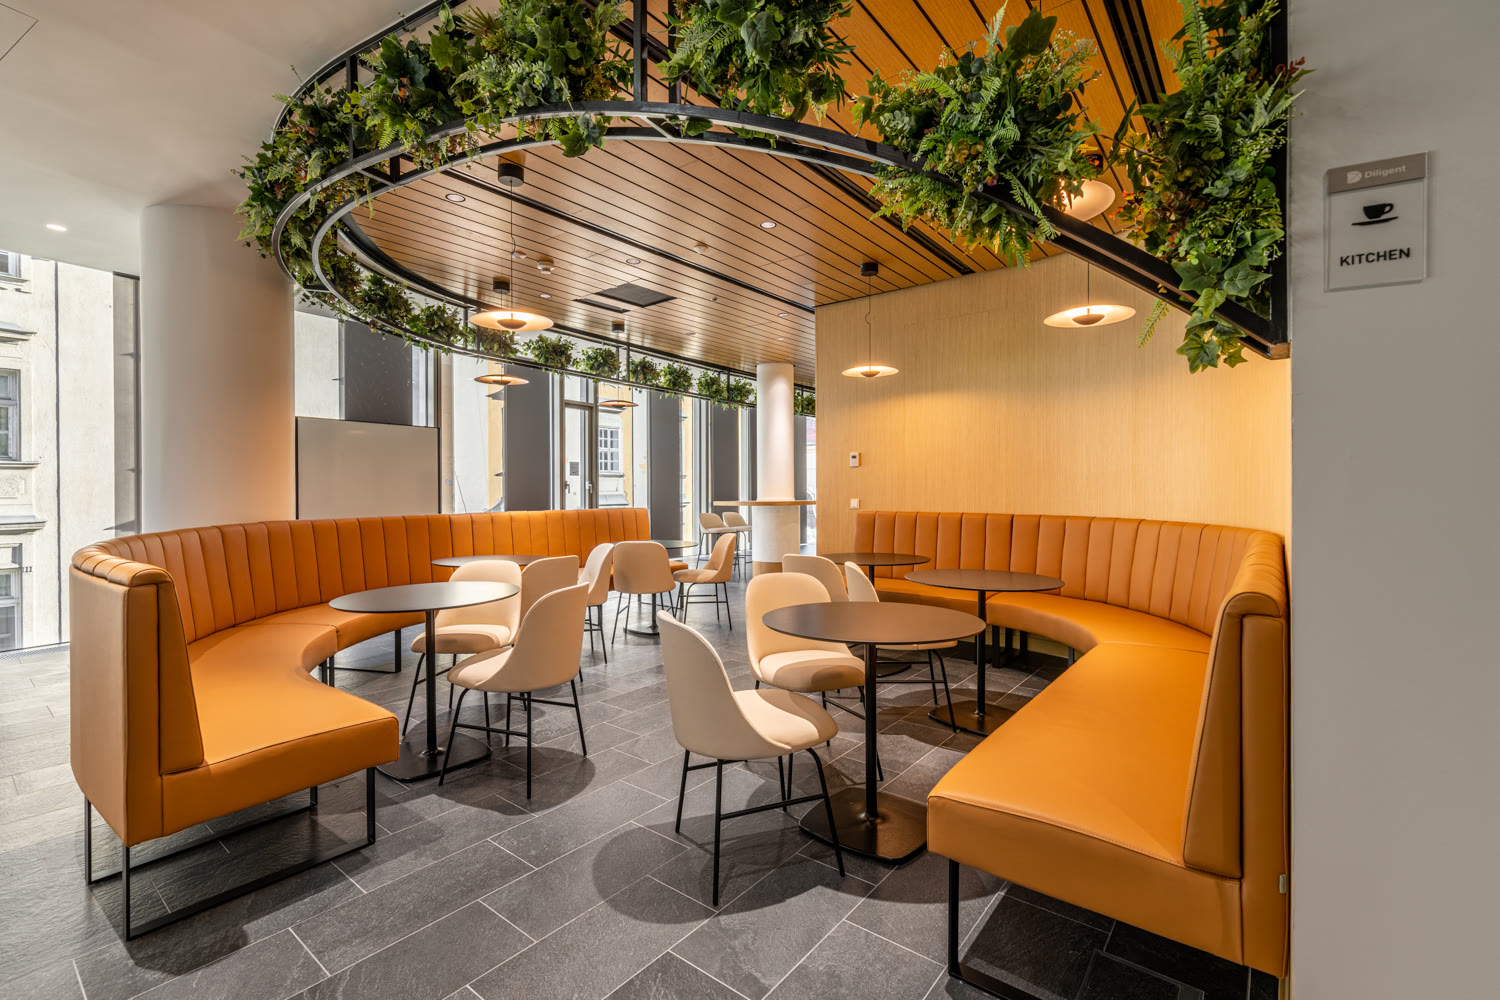
Diligent Office, Szervita Square Building
Office · 2022
Explore the Office sector
See how we shape spaces across this sector.