
Reference · Office
Tétény Office Building Renovation
Tétény Office Building renovation: 1,500 m² modern office transformation in Budatétény, Budapest. BREEAM In-Use Excellent certification in progress. A DVM Group project.
Location
Budapest
Completed
2025
Client
Erste Open-End Real Estate Investment Fund
Size
1,500 m²
Scope
Design
The Tétény Office Building is located in Budatétény, right next to the Campona shopping center. For nearly two decades, the building served as the well-known headquarters of RTL. However, last year, departments unrelated to filming moved to the city center, near City Park, leaving a significant portion of the building vacant. Taking advantage of this opportunity, the owner, the Erste Open-End Real Estate Investment Fund, aimed to transform the freed-up space into a modern, flexible office building that would provide an ideal working environment and communal spaces for multiple tenants.
Complex Design Assignment: Our company, DVM Group, was tasked with a complex design assignment. One part of this was the separation of the building's electrical, mechanical, fire alarm, and building automation systems between the RTL and Erste areas. The other task was the architectural and interior design work for the Erste areas, which would become the future office spaces. In the early stages of the process, we carried out area reports for the leasable and common areas, and then we began the interior design of the communal spaces.
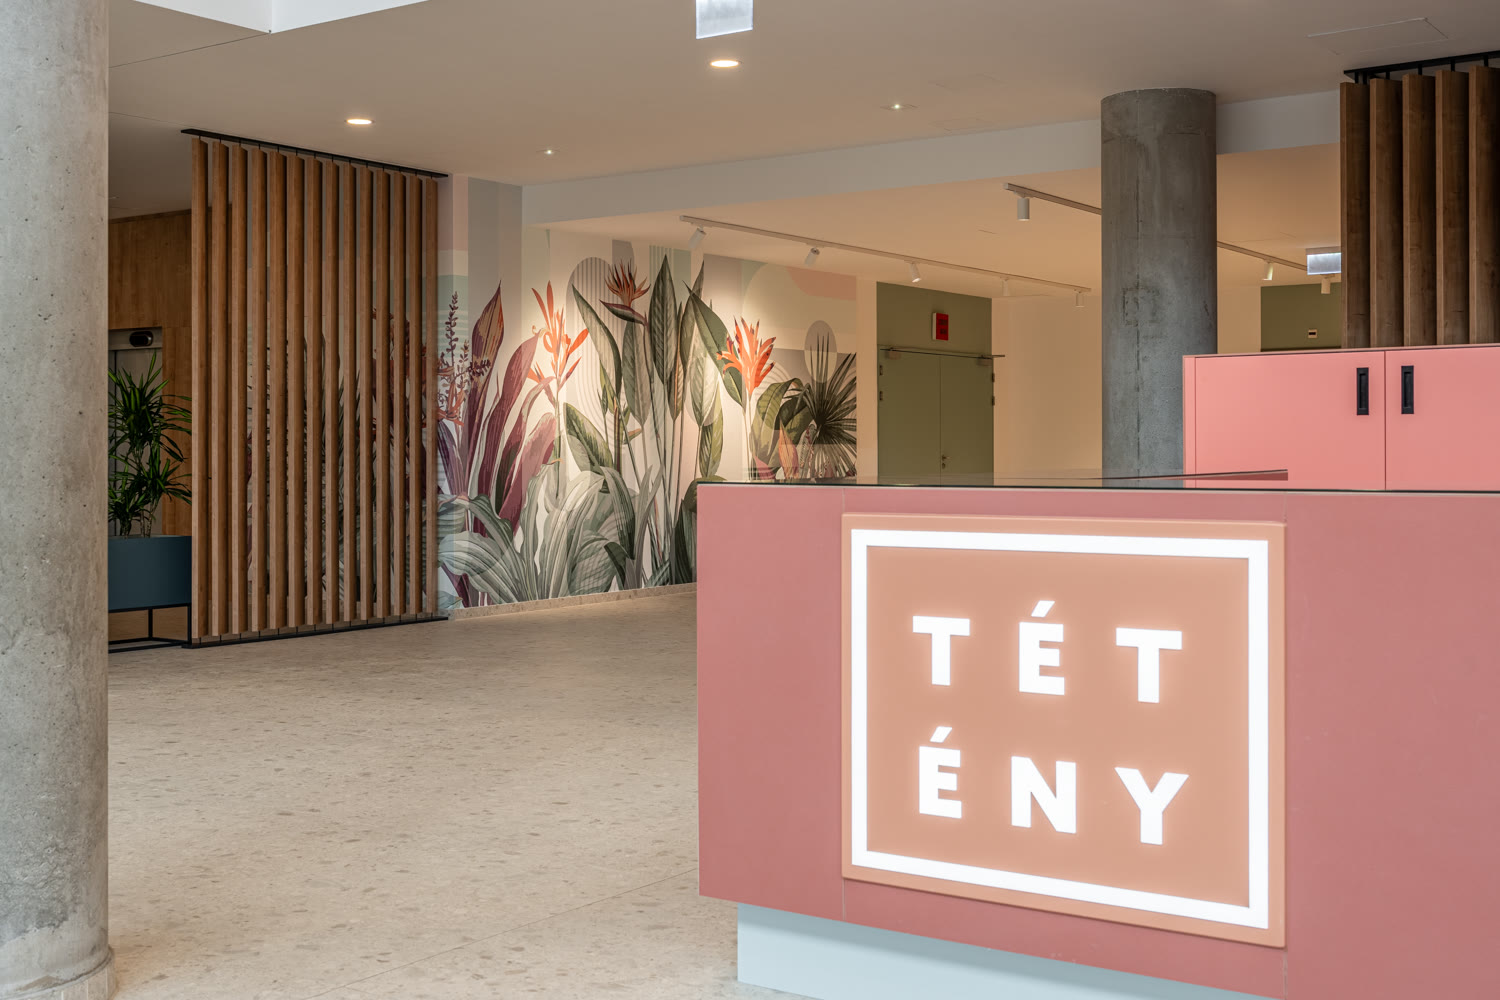
Ground Floor Lobby Transformation: The ground floor lobby underwent a complete transformation, with one of the main goals being to create a sense of spaciousness, taking into account the operations of the three associated studios. A new reception desk was placed in the central area, with two lounge zones that are also suitable for work located in front of it. On the opposite side of the reception, slats and plant boxes divide a smaller lift lobby, which we complemented with a comfortable waiting area. The lobby features pastel shades: the new terrazzo-effect floor, the subtly toned red reception desk, the plant-patterned wallpapers, and the wooden slats create a cozy atmosphere, while the lounge areas are covered with a uniform carpet.
Upper Floor Lift Lobbies: In the lift lobbies on the upper floors, we continued the atmosphere from the ground floor, but each one was given its own character, with distinct colors of red, blue, and green. The terrazzo-like flooring is also present here, complemented by a high base. The selected color runs along the lift walls, and opposite them, a large, slat-inspired floor number helps with orientation on the floor.
BREEAM Certification & Sustainability: The renovation was carried out within a strict budget, so during the conceptualization phase, the contractor's team continuously checked the financial feasibility of the planned solutions. We believe the end result is successful, as confirmed by the feedback we've received so far. The building's renovation and transformation have been completed, and the process of obtaining the BREEAM In-Use Excellent certification is currently underway. Moreover, we believe that the rethinking of the building is a sustainable and green response to modern environmental challenges.
Gallery
More Office projects
Biggeorge Property Office Fit-Out
Office · 2025
Hydro Innovation & Technology Hub
Office · 2024
bp Budapest Headquarters
Office · 2020
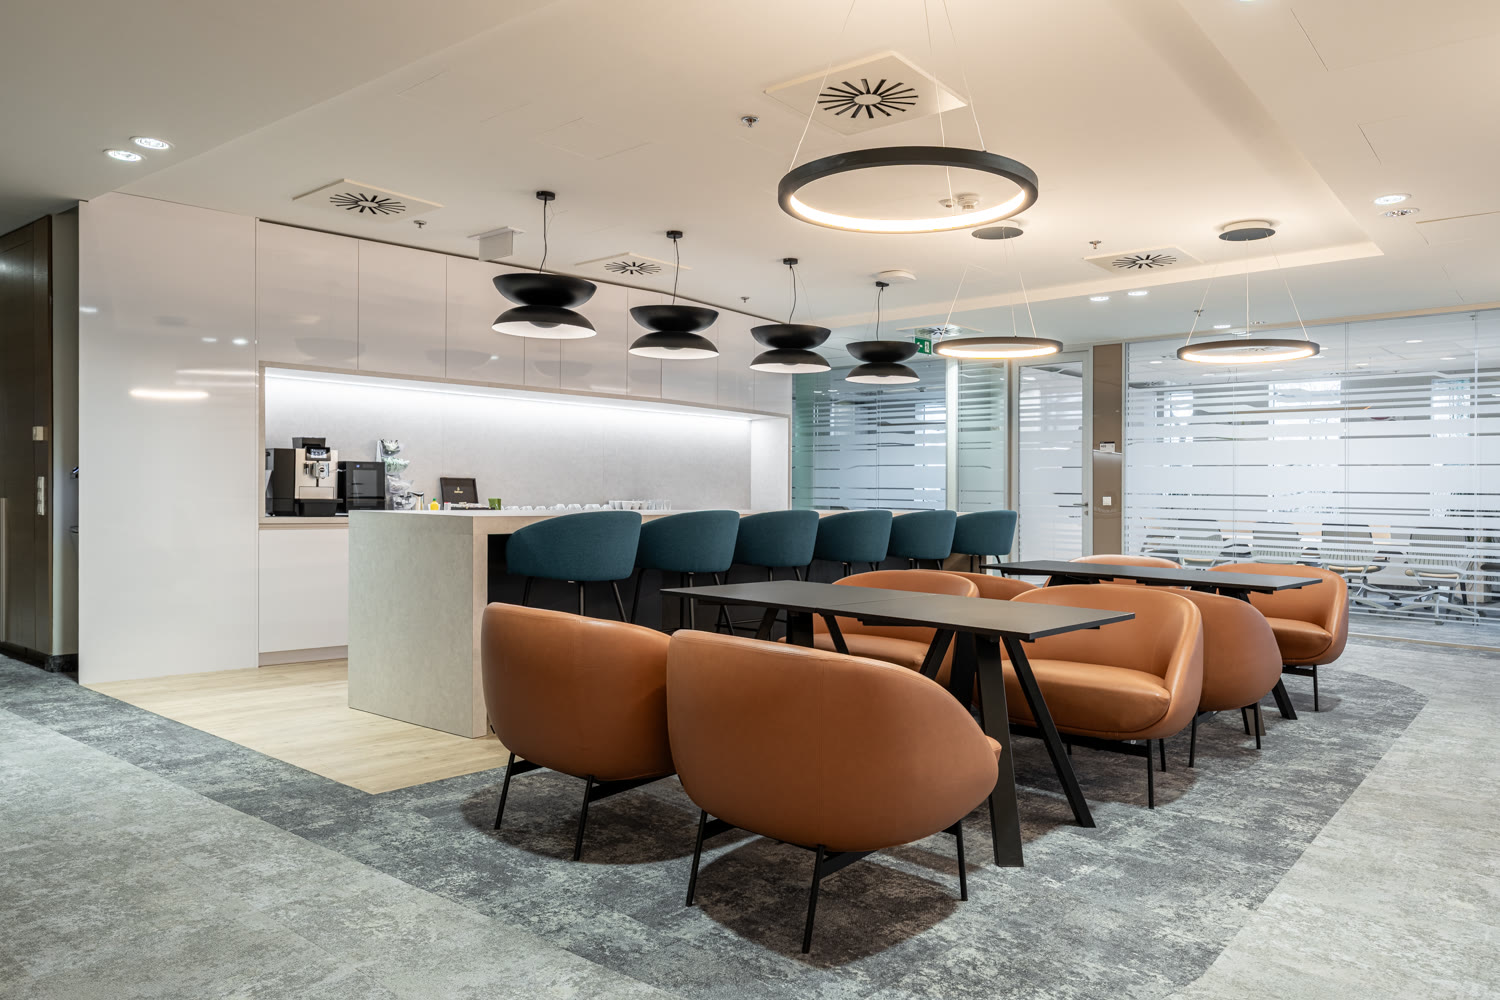
International Consulting Firm Headquarters
Office · 2015
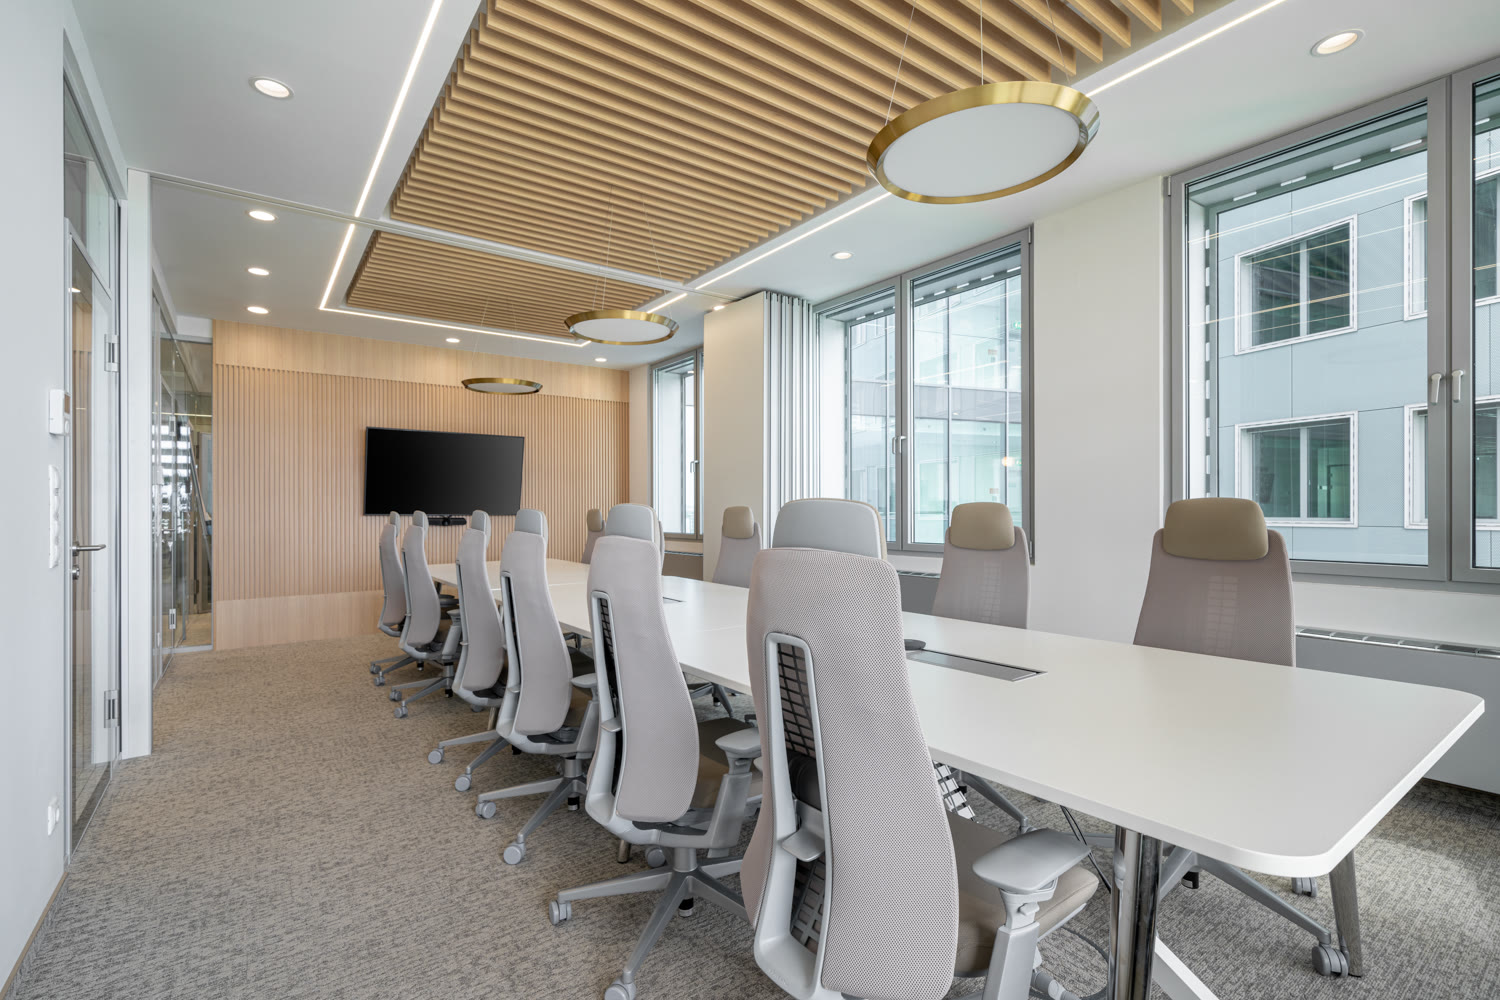
Erste Asset Management Office
Office
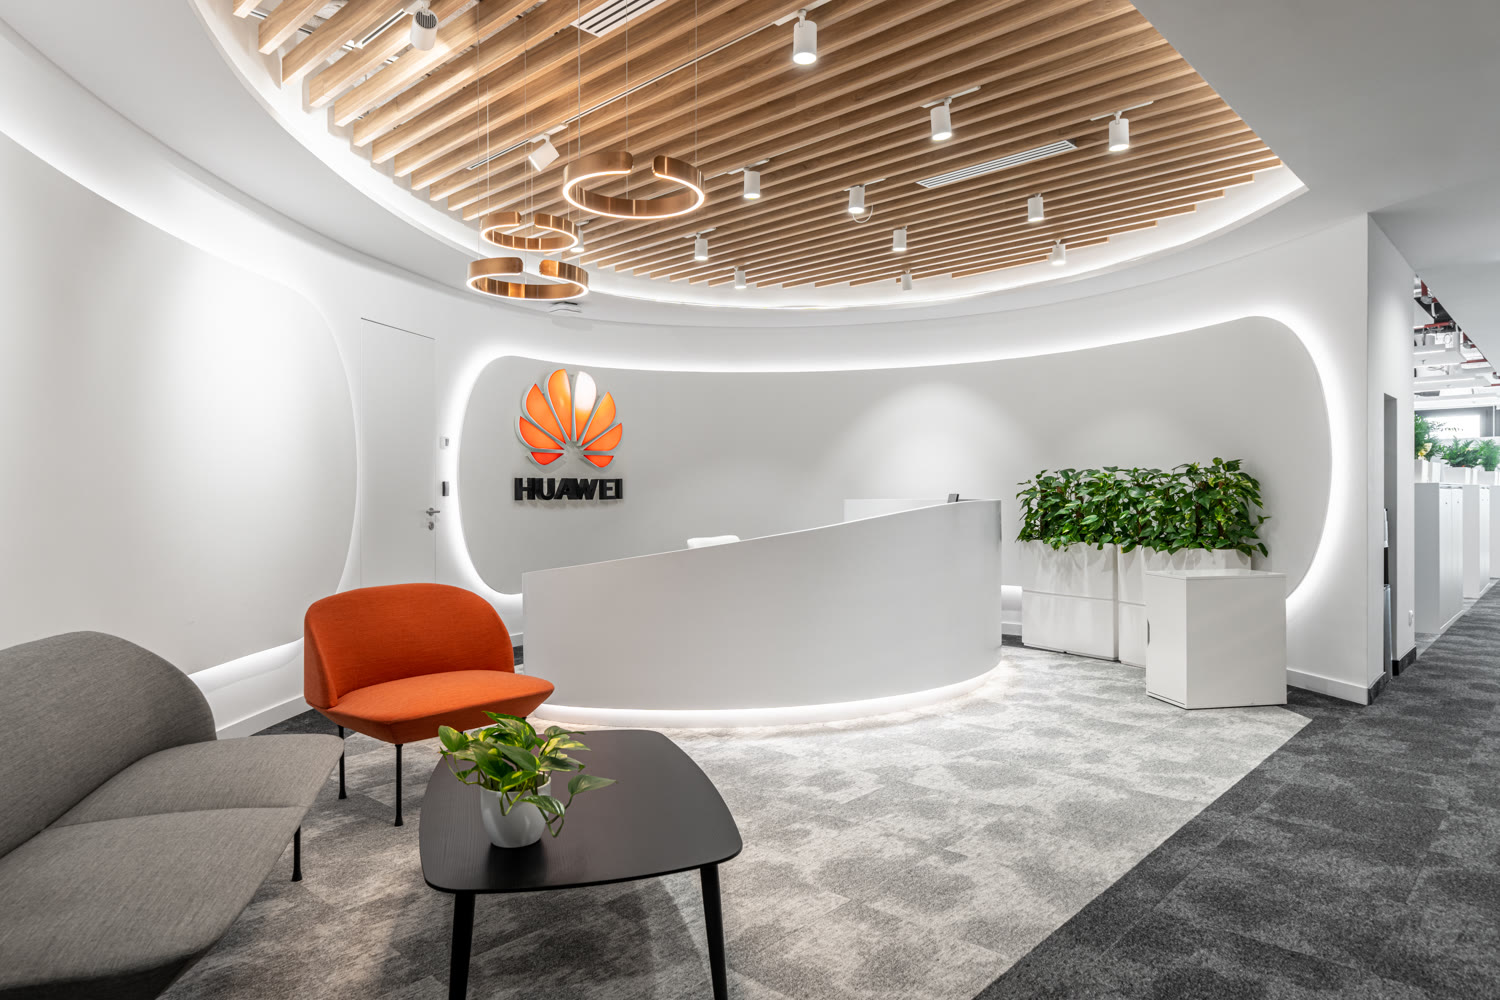
Huawei Headquarters
Office · 2022
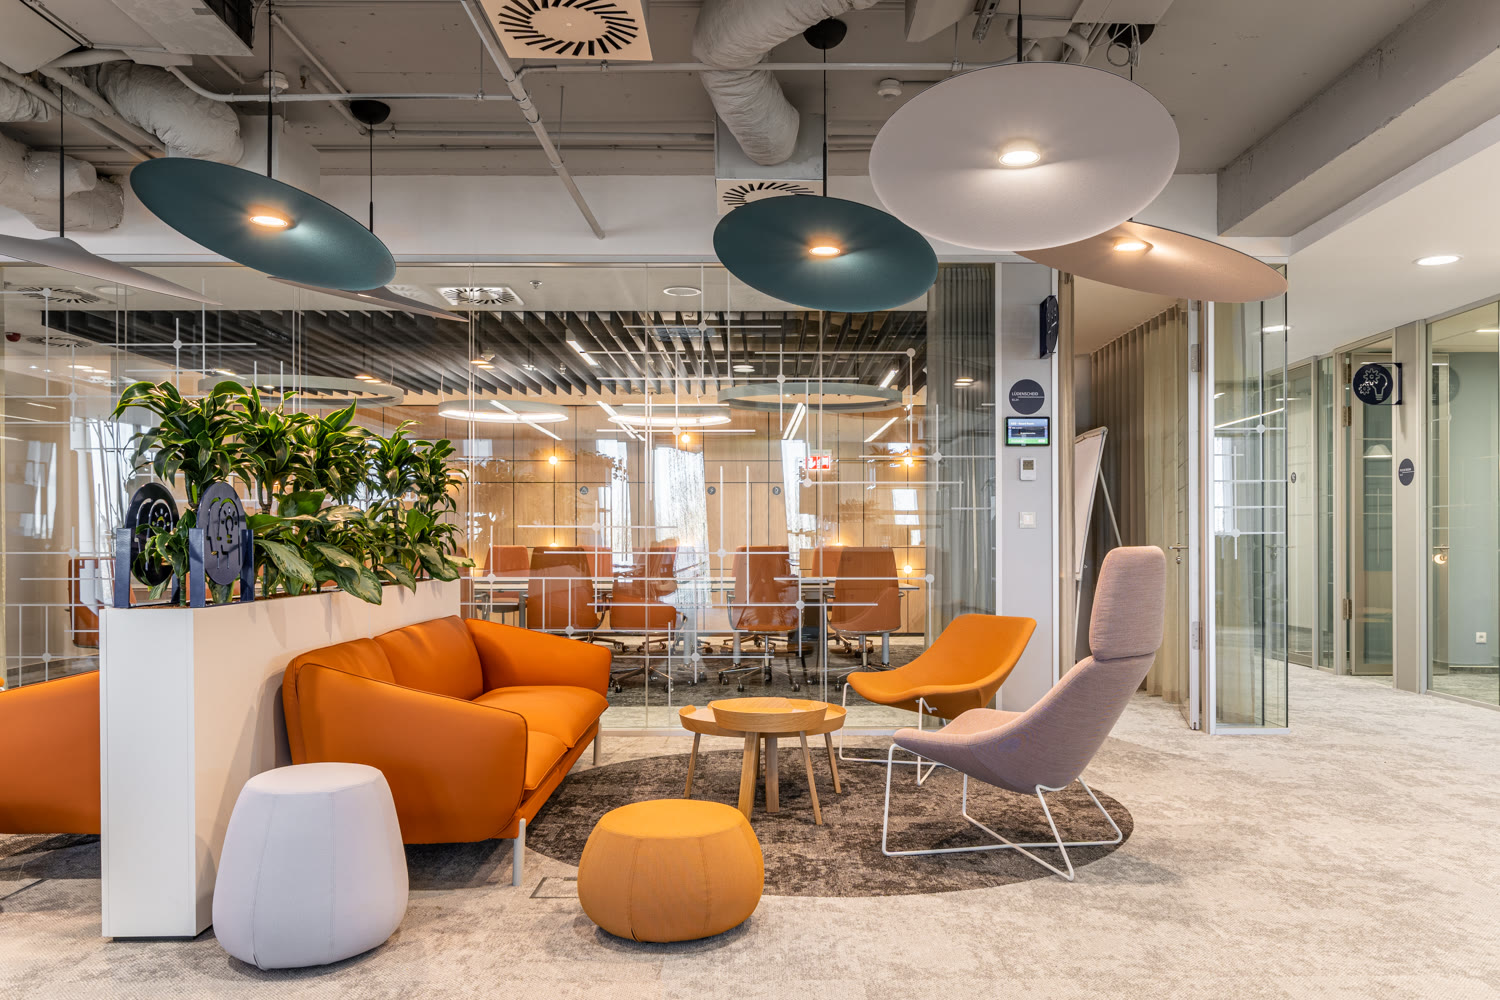
KOSTAL Office Hub
Office · 2023
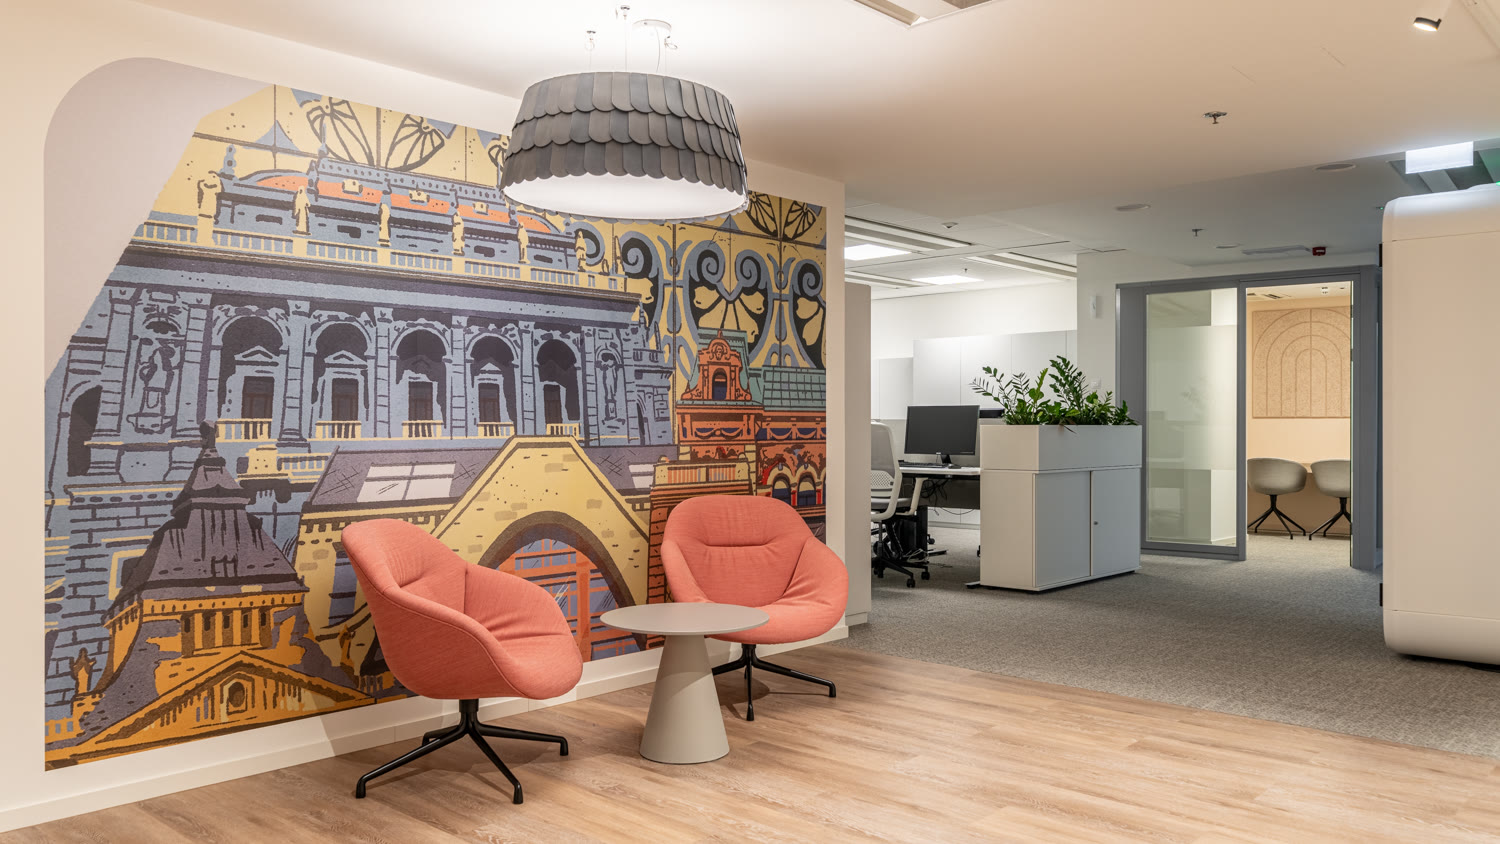
Nestlé Office Transformation
Office · 2024
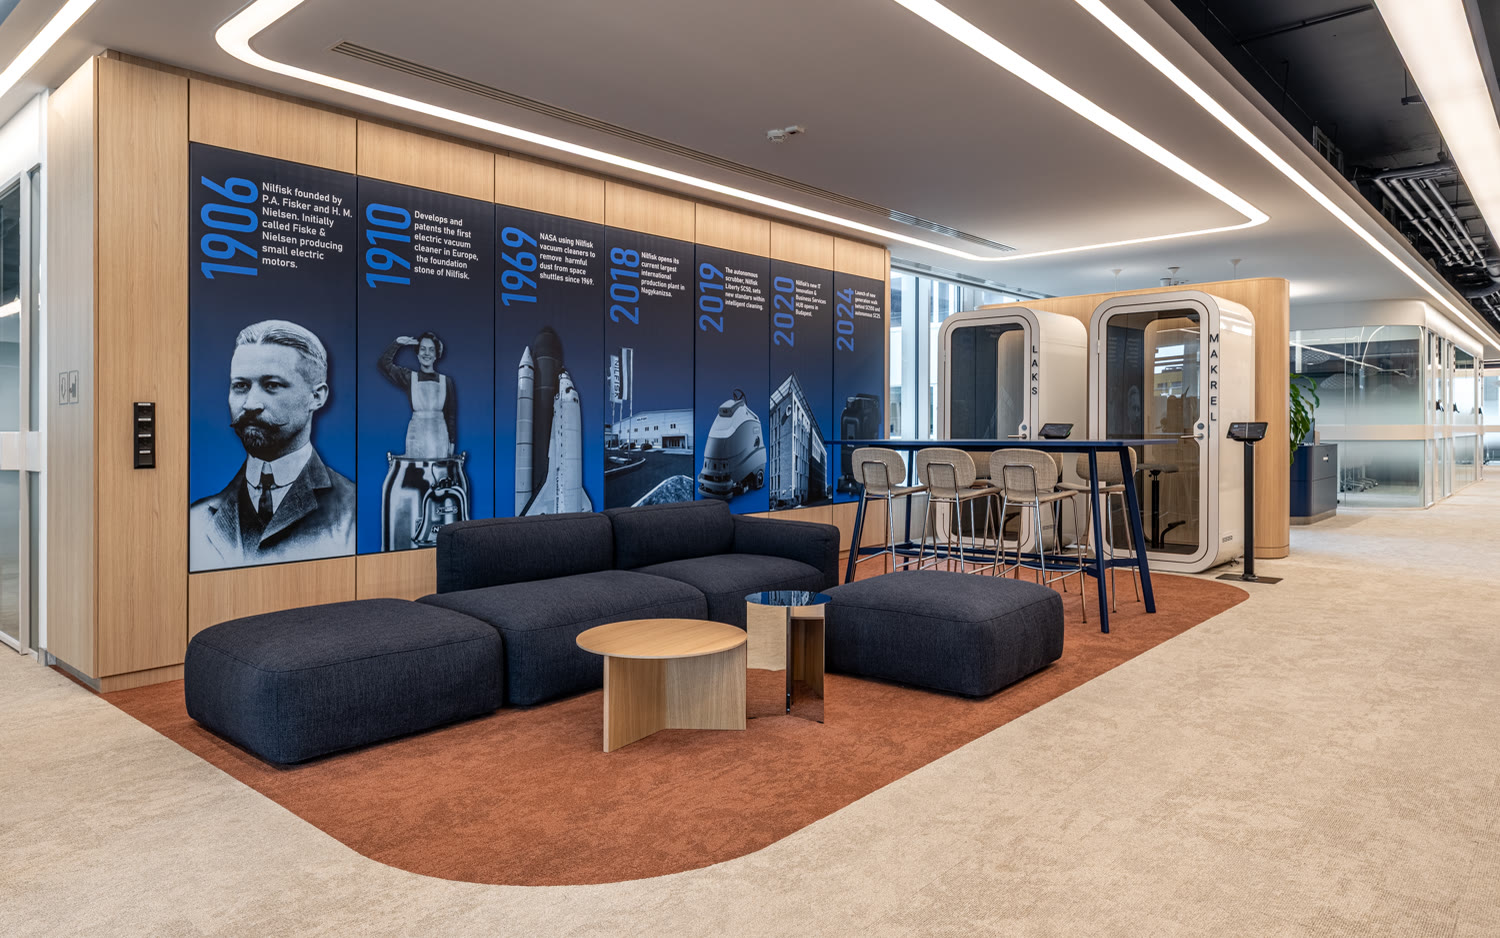
Nilfisk Office Budapest
Office · 2025
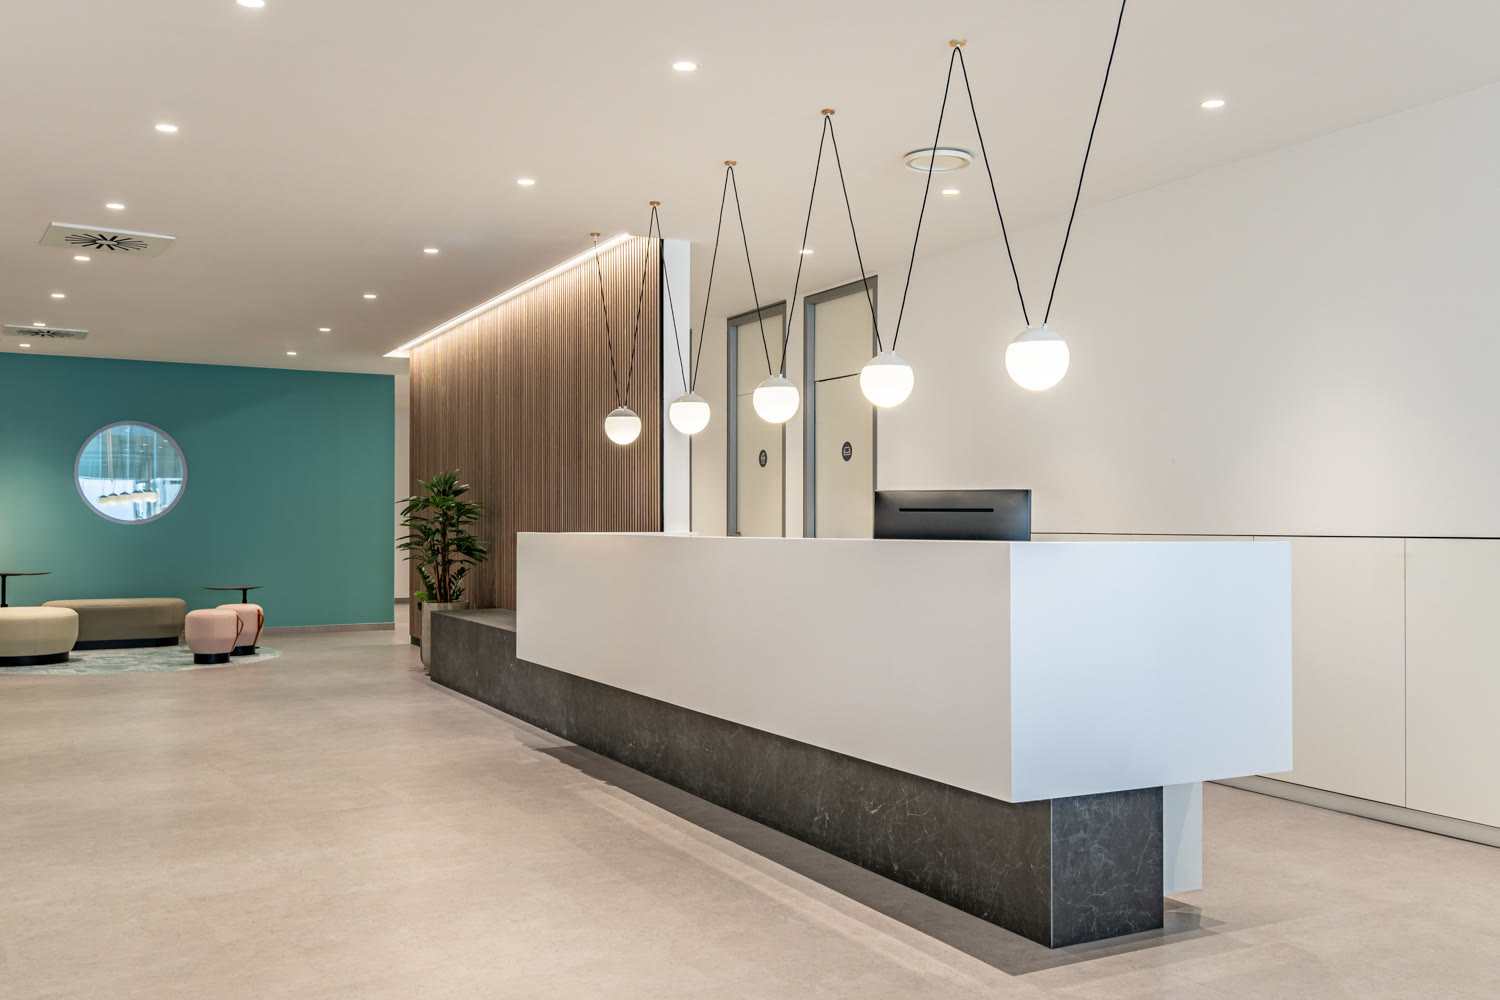
PSI CRO Office
Office · 2023
Park Atrium
Office · 2021
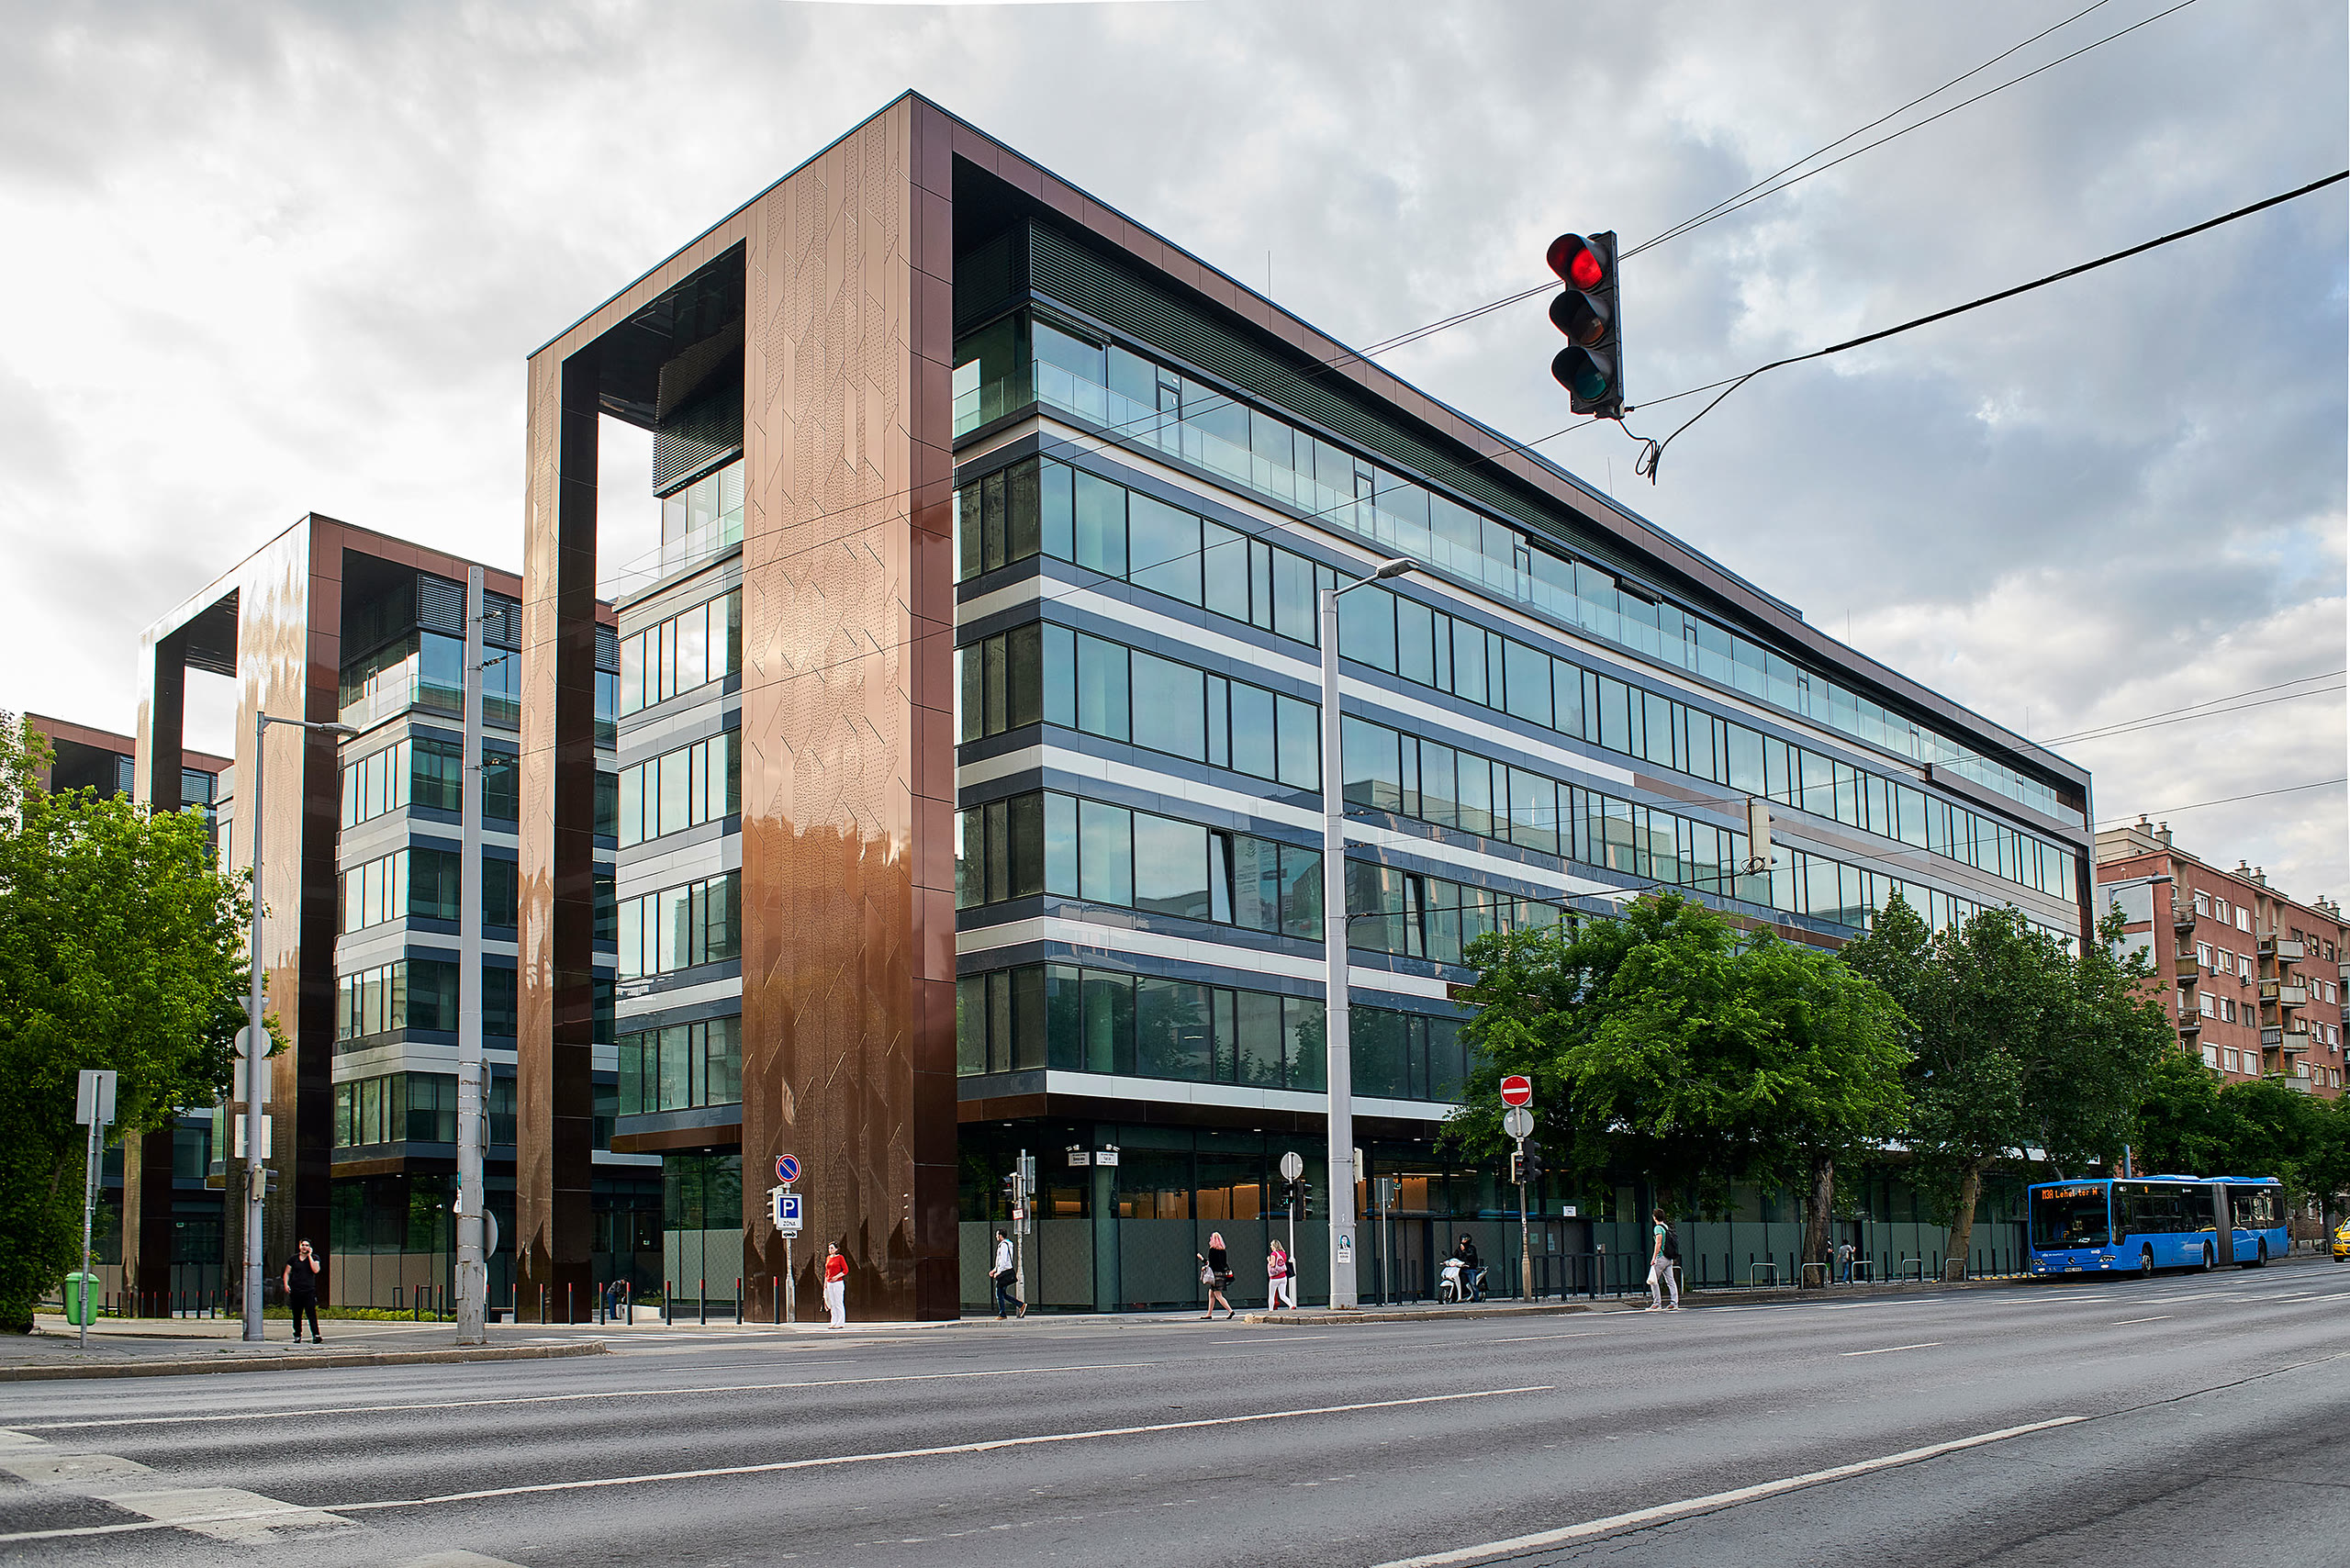
Promenade Gardens
Office · 2018
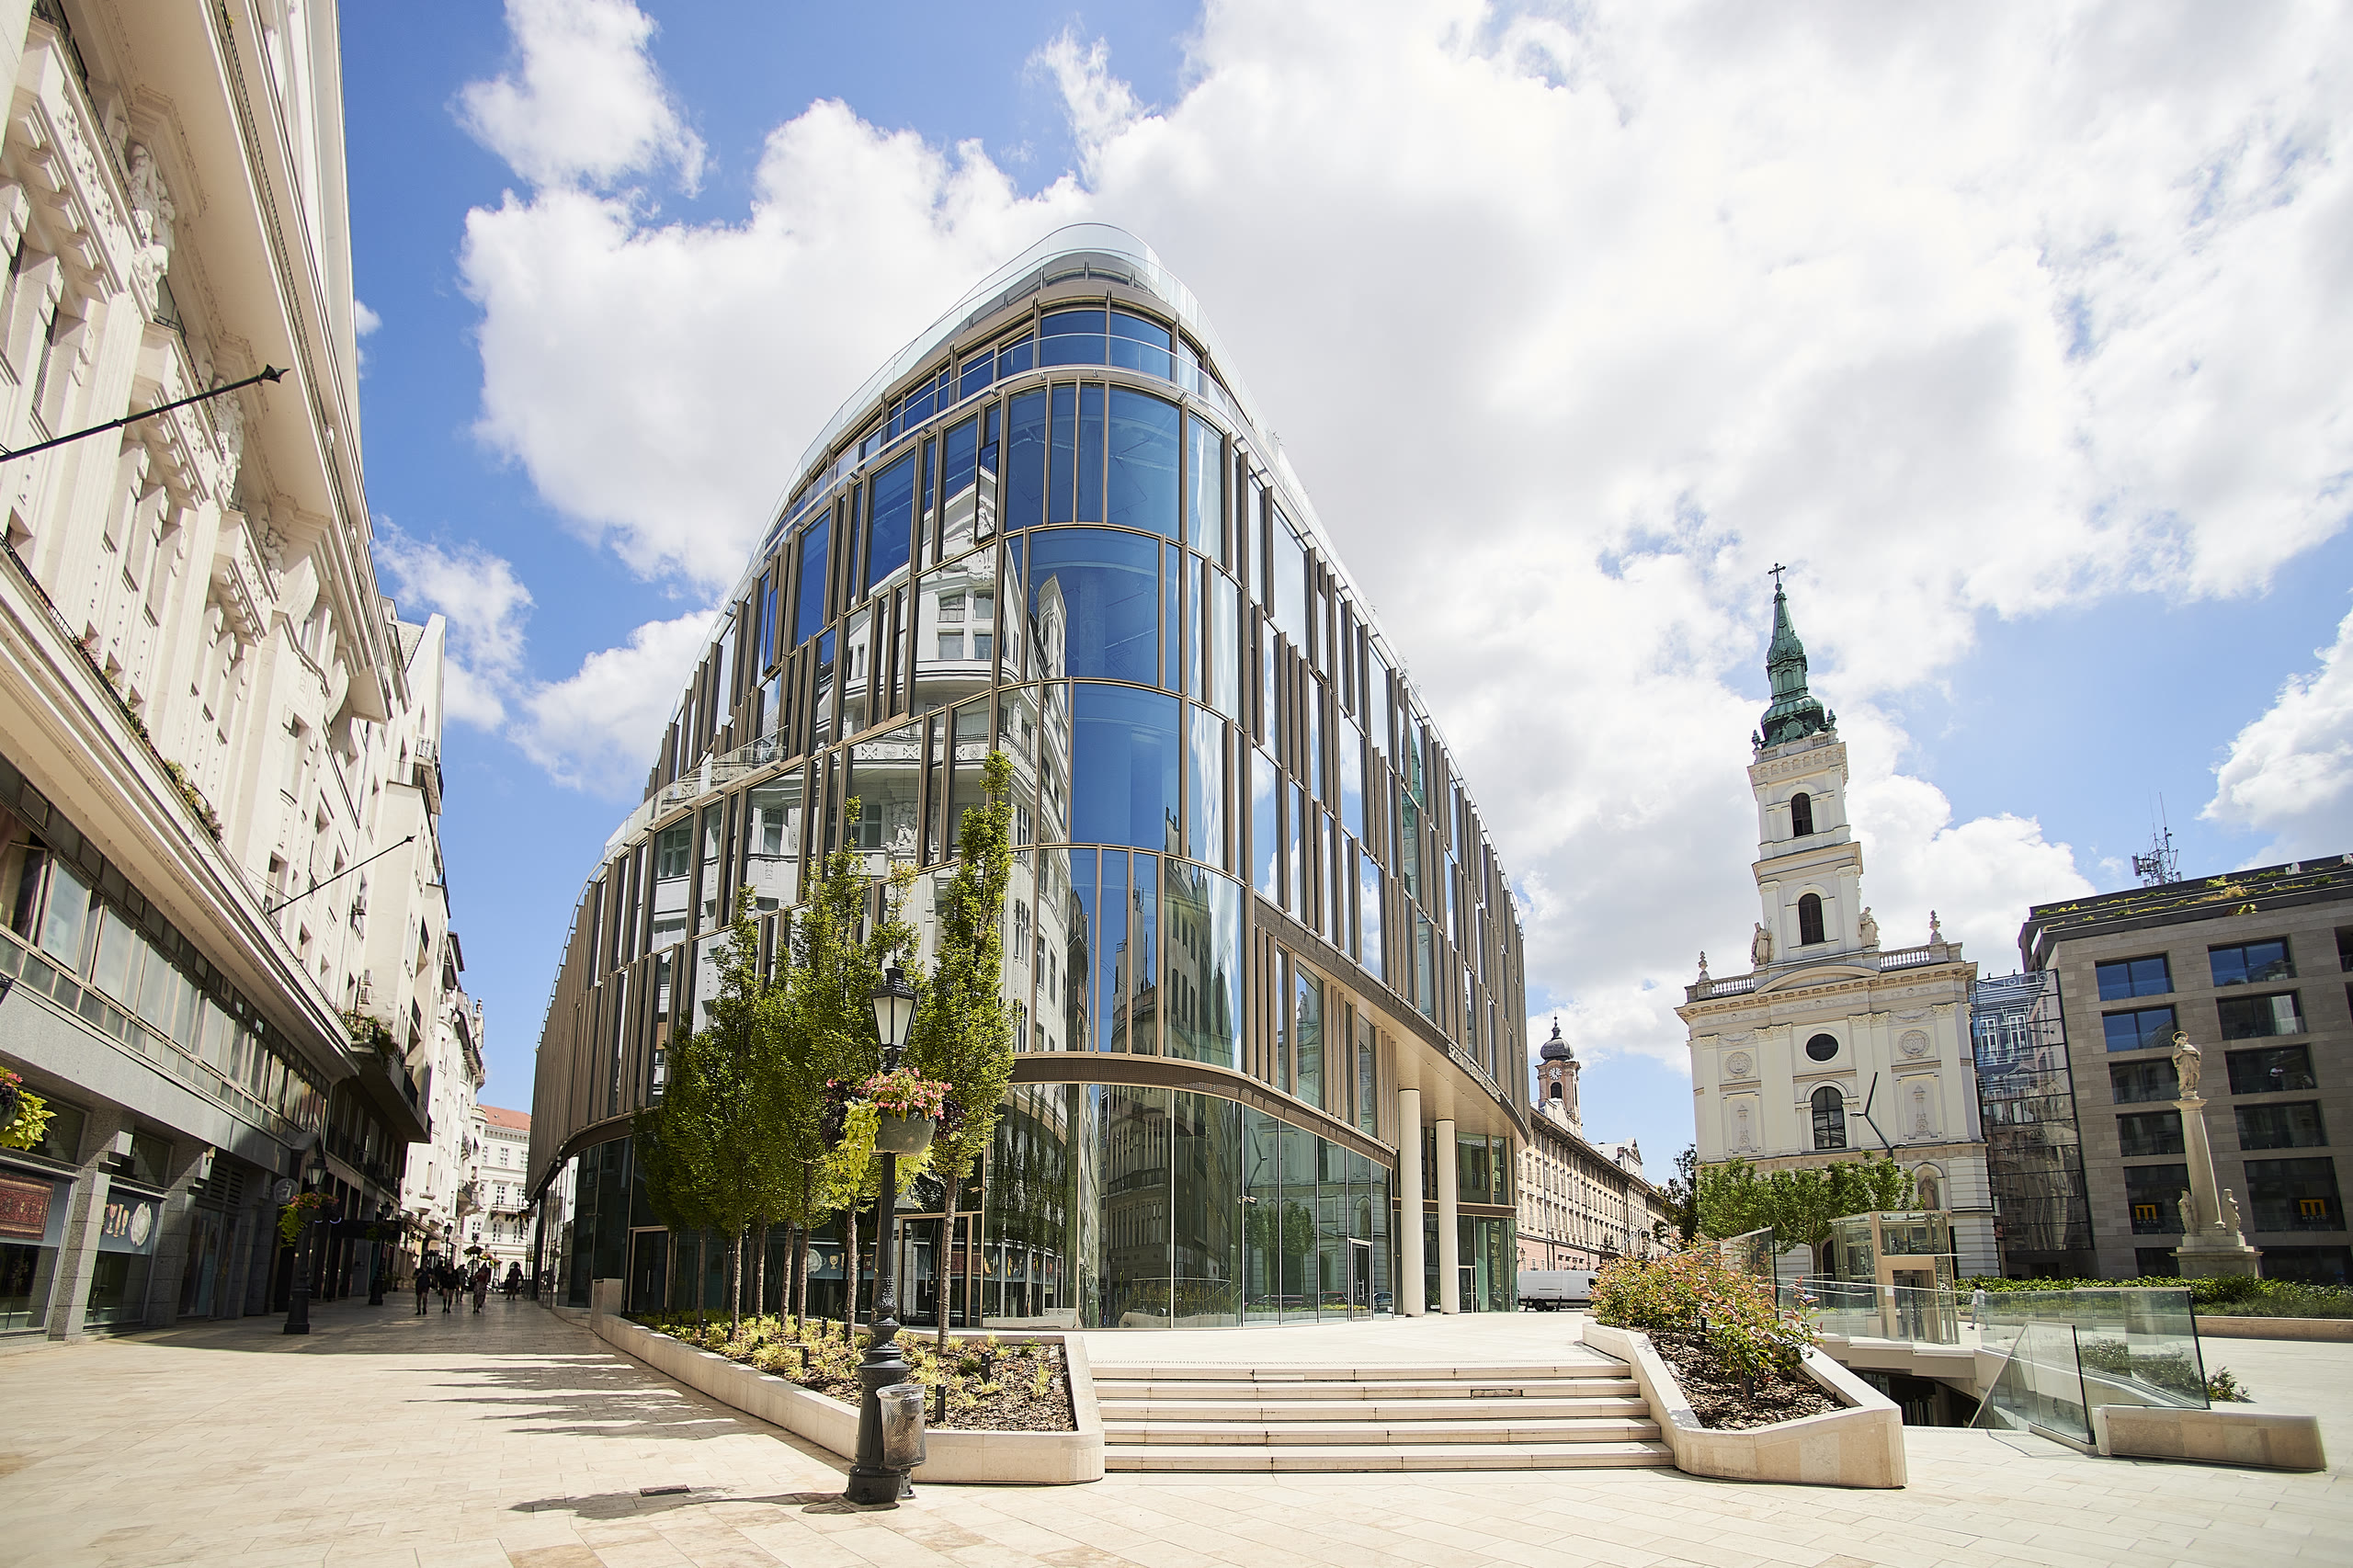
Szervita Square Building
Office · 2021
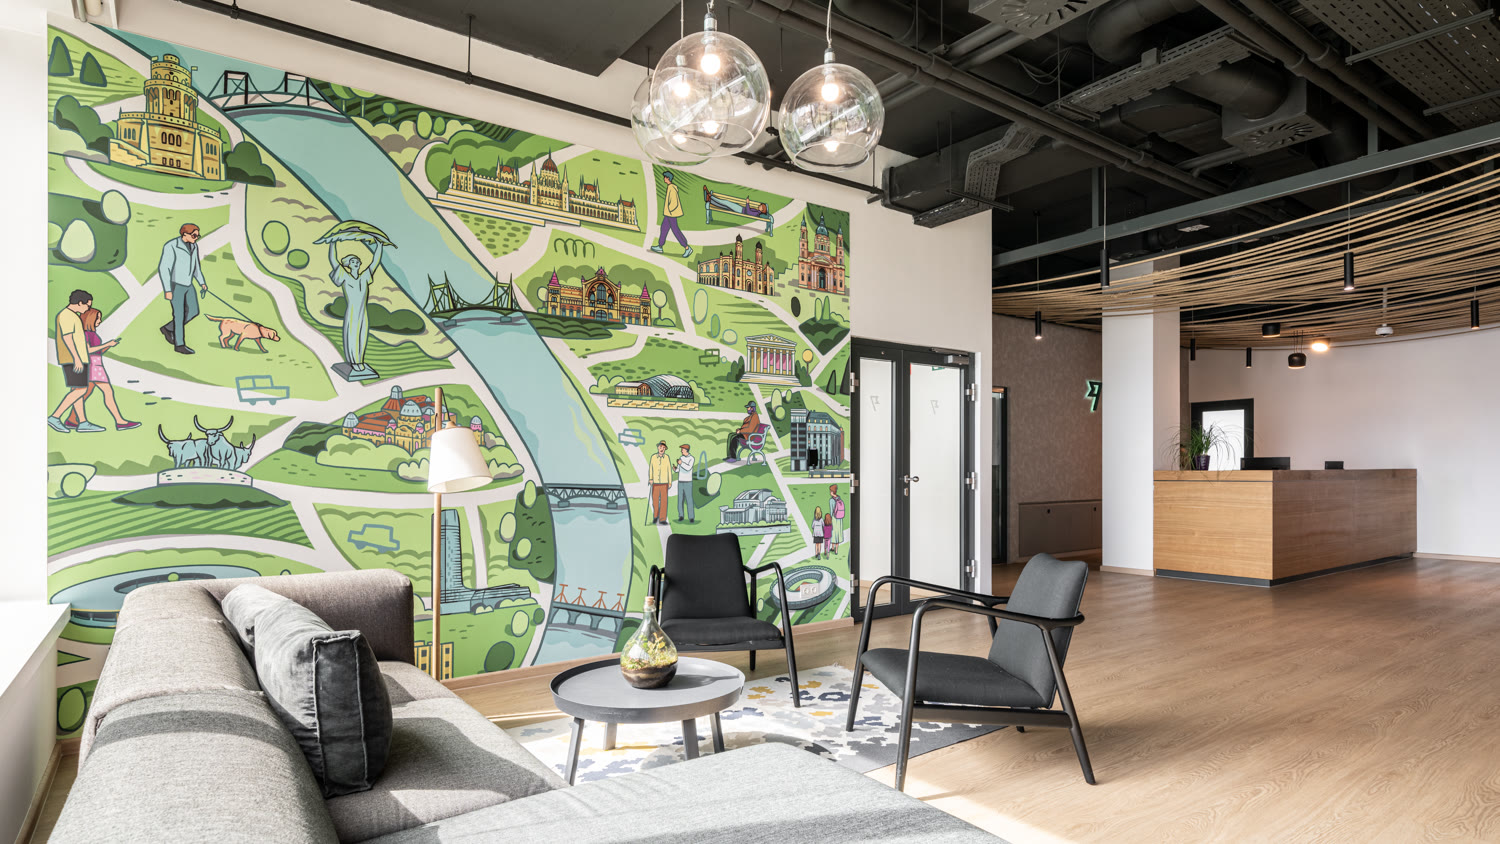
Wise Office Budapest
Office · 2025
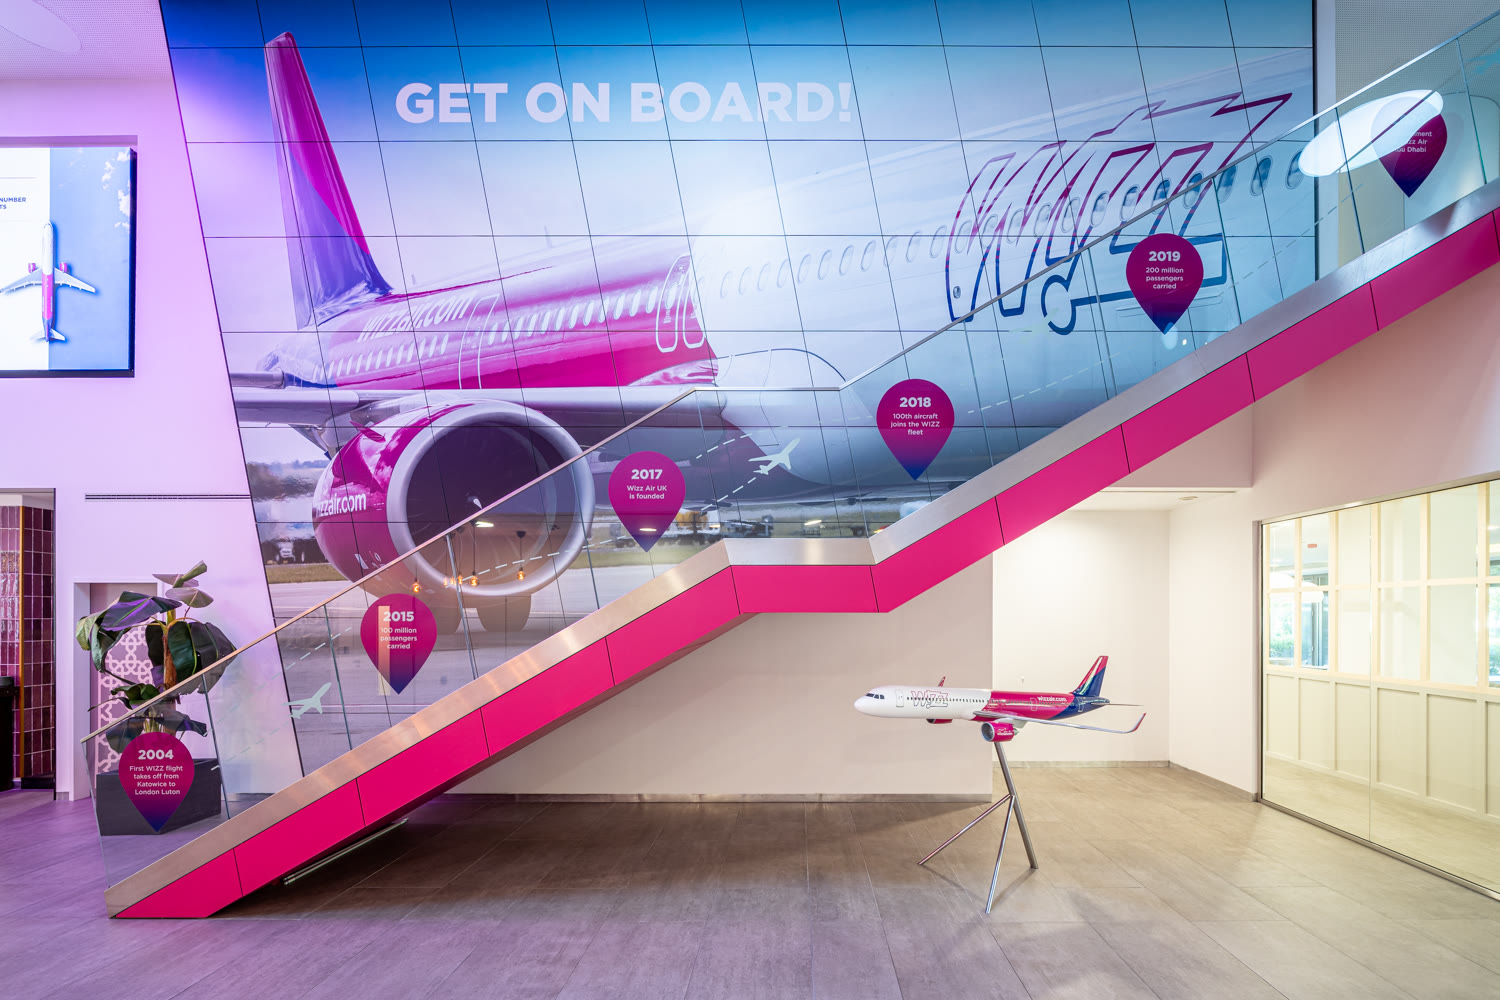
Wizz Air Office
Office · 2024
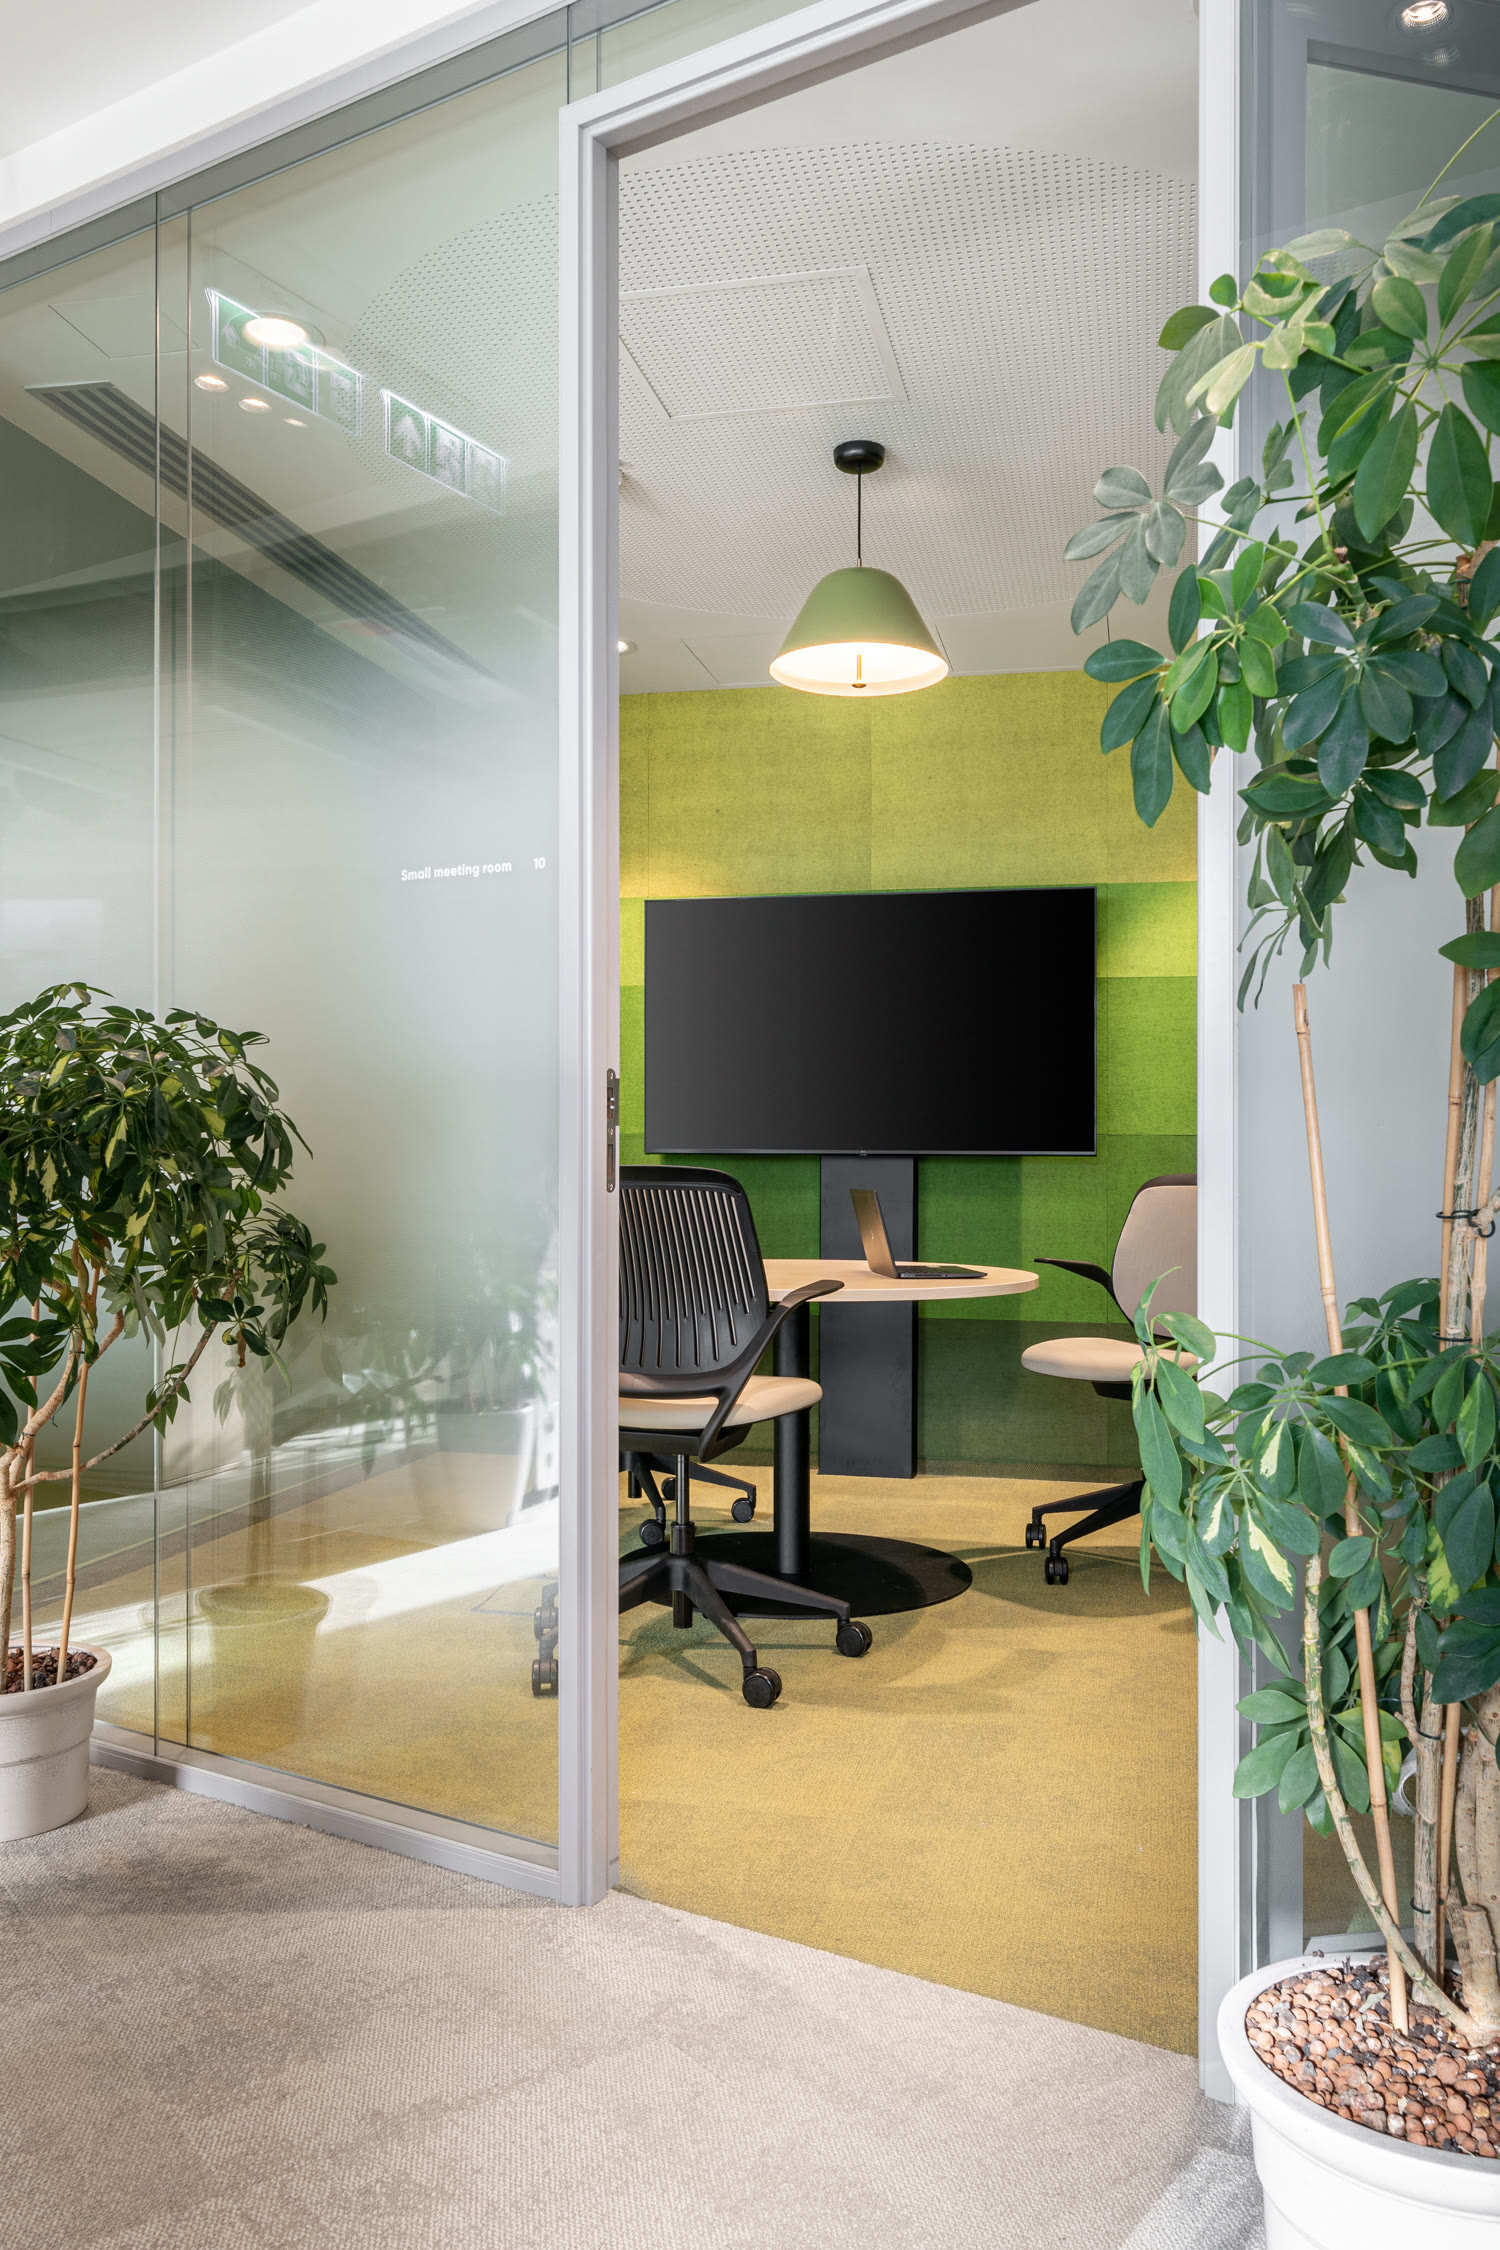
Corteva Agriscience
Office
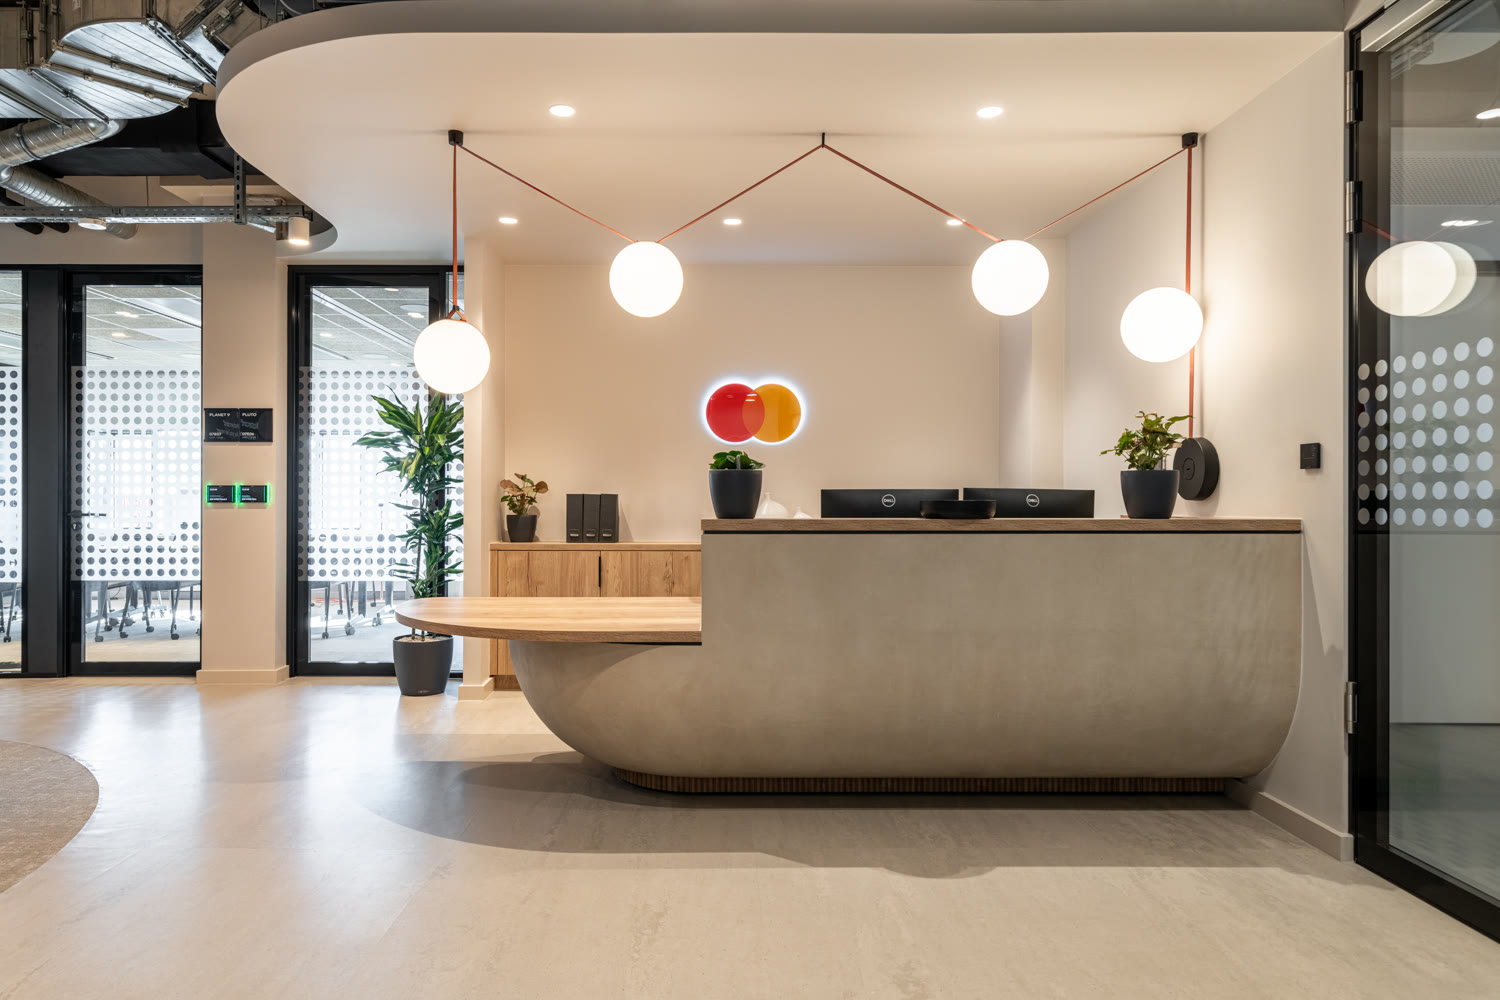
Mastercard Budapest Office
Office
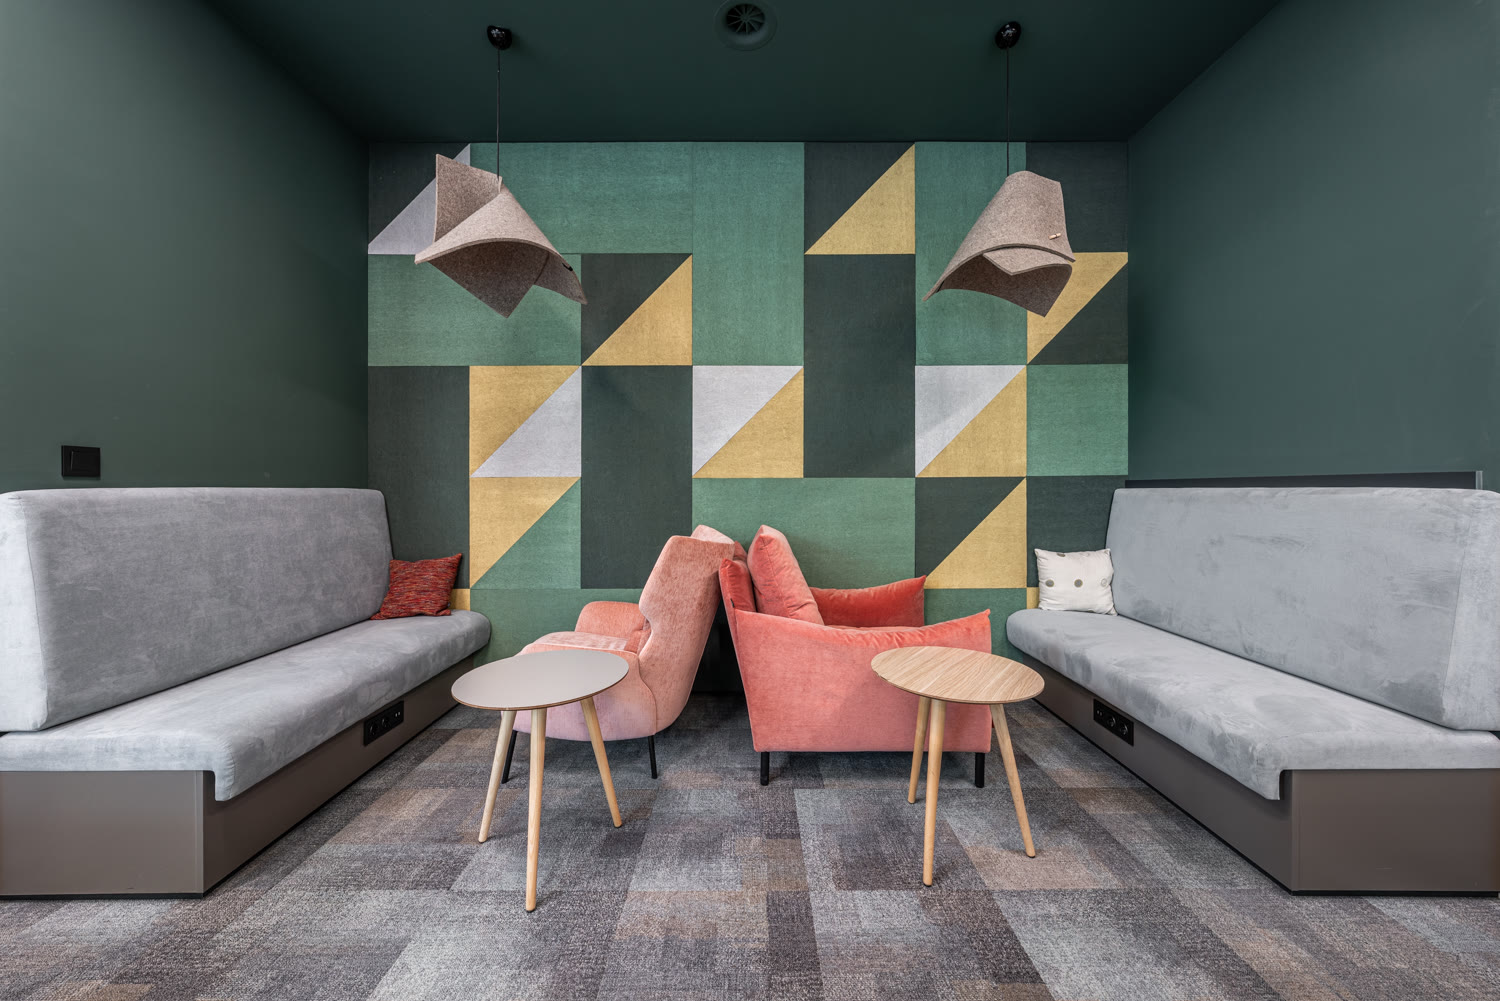
DVM Office
Office · 2026
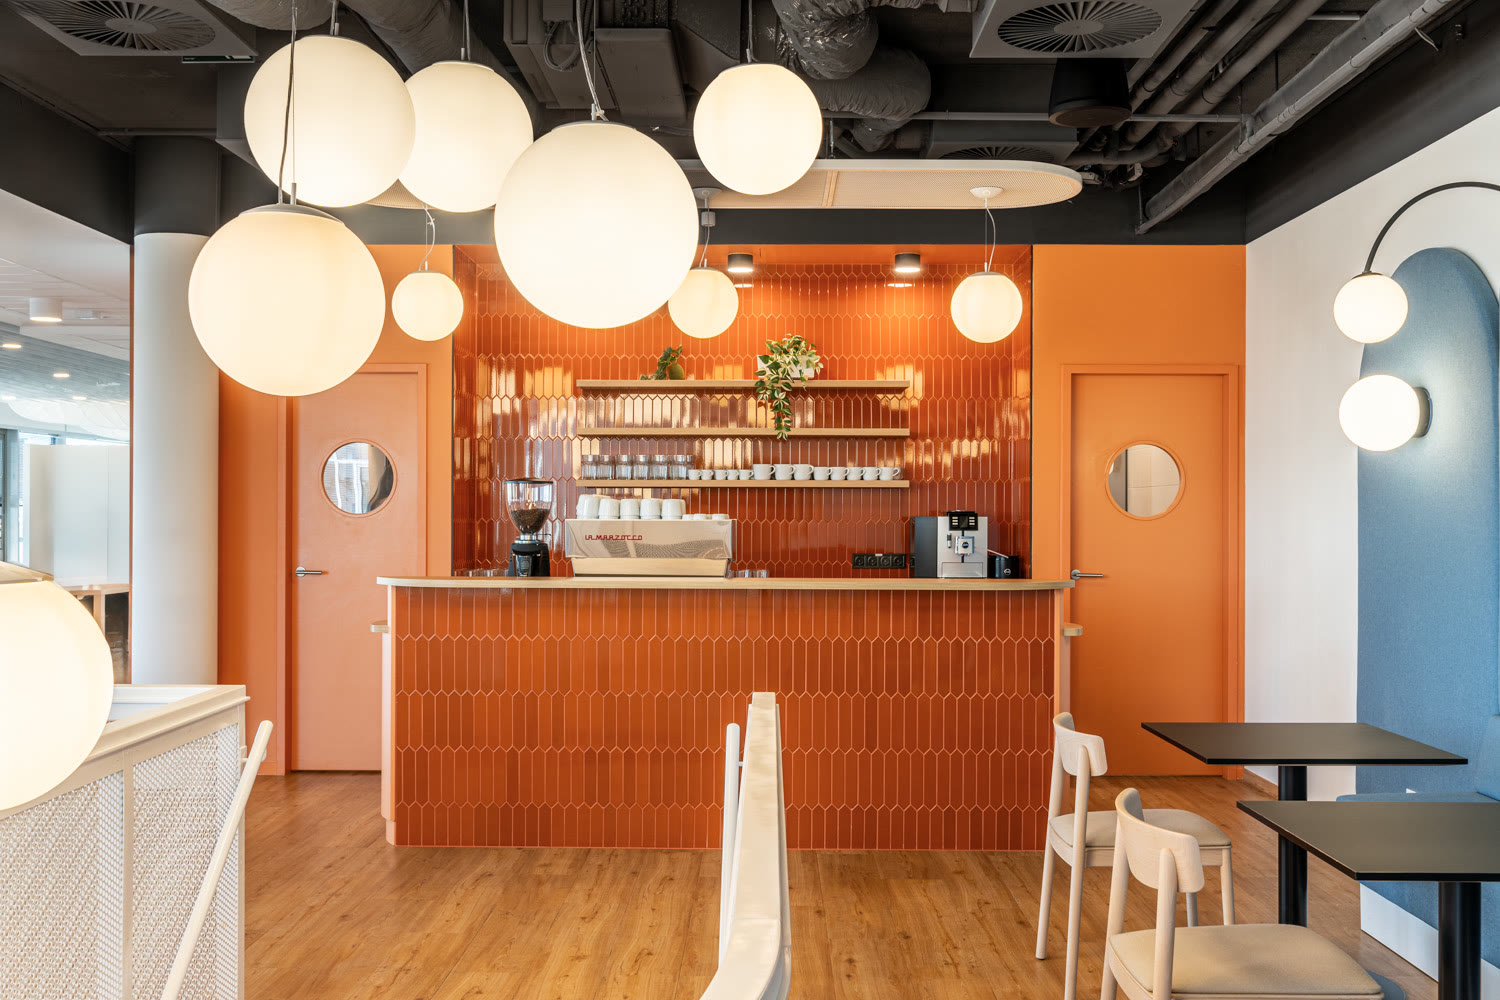
Genesys Hungary R&D Center
Office · 2023
Booking.com Office
Office · 2020
ITL Group Office
Office · 2025
Diligent Office, Szervita Square Building
Office · 2022
Explore the Office sector
See how we shape spaces across this sector.