
Reference · Office
Nestlé Office Transformation
Nestlé's 2,500 m² office transformation at Millenium Tower: Gensler concept, Buda-Pest duality, hybrid workspaces. DVM Group Design & Build.
Location
Budapest
Completed
2024
Client
Nestlé
Size
2,500 m²
Scope
Design & Build
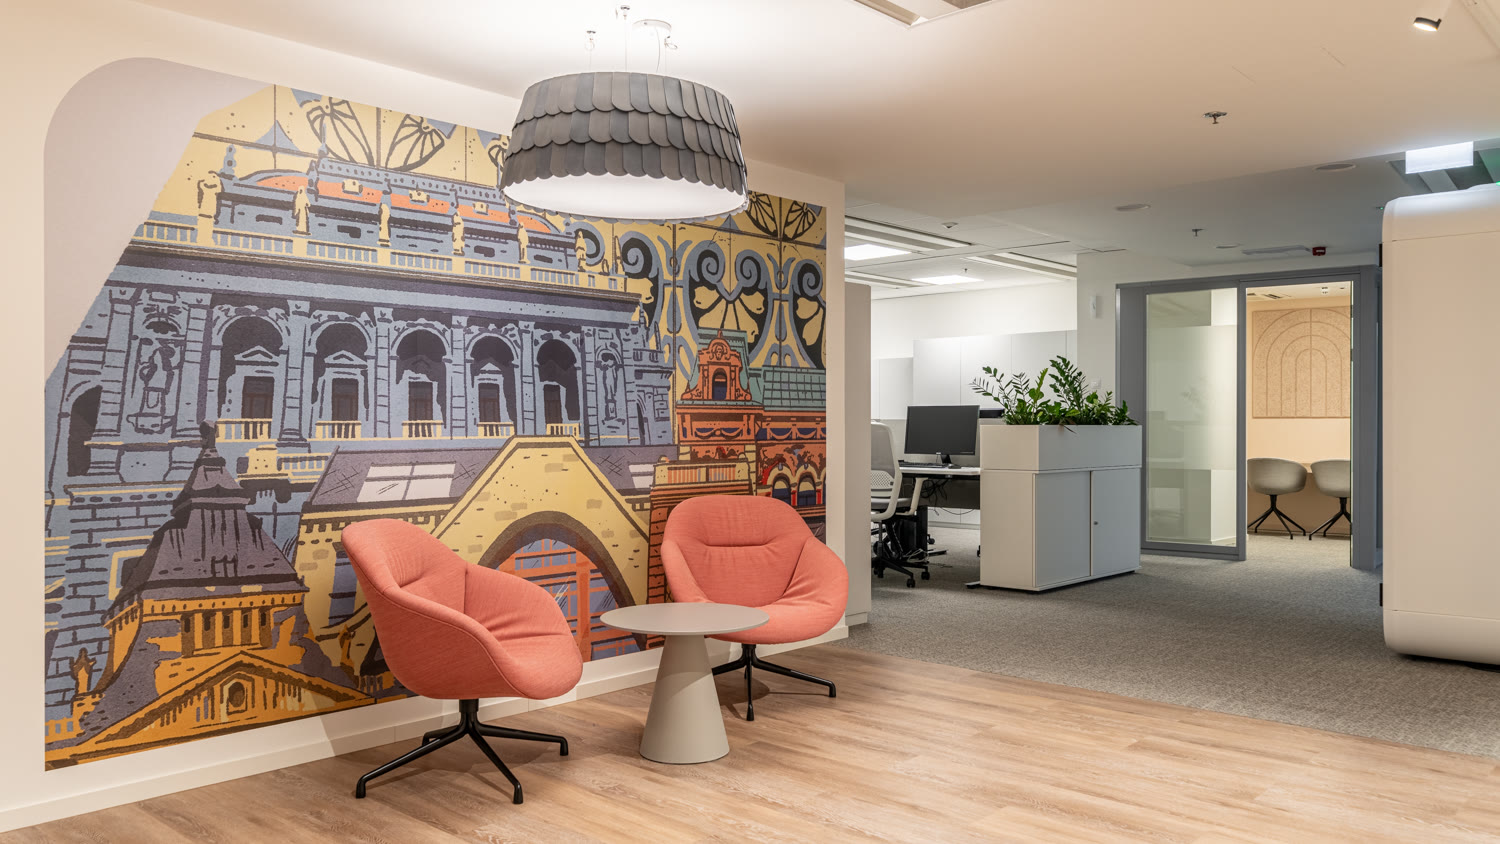
Budapest's Duality as Design Inspiration: The Nestlé office transformation was realised on the 3rd and 4th floors of Millenium Tower II, based on a concept by German design firm Gensler. DVM Group managed the detailed design and full construction. The central design element unites the characters of Budapest's two defining sides: Buda's calm, eclectic architectural elements harmoniously meet Pest's evening atmosphere and vibrant colour palette.
Multifunctional Hybrid Office Spaces: The modernised office spaces were designed with multifunctional layouts supporting contemplation, concentration, communication and collaboration. Enclosed zones for focused work sit alongside spacious open areas that encourage both formal and informal communication as well as creative teamwork.
Materials and Colour Palette: The material palette combines modern, timeless solutions with local character. The colour scheme builds on Nestlé's corporate colours, complemented by natural wood tones and dynamic, vibrant accents—yellow, green and red. Budapest's iconic features received special emphasis in the design.
An Inspiring Working Environment: The transformed office not only provides ideal conditions for work but also promotes communication and collaboration among employees, creating a pleasant and stimulating atmosphere.
Gallery
More Office projects
Biggeorge Property Office Fit-Out
Office · 2025
Hydro Innovation & Technology Hub
Office · 2024
Tétény Office Building Renovation
Office · 2025
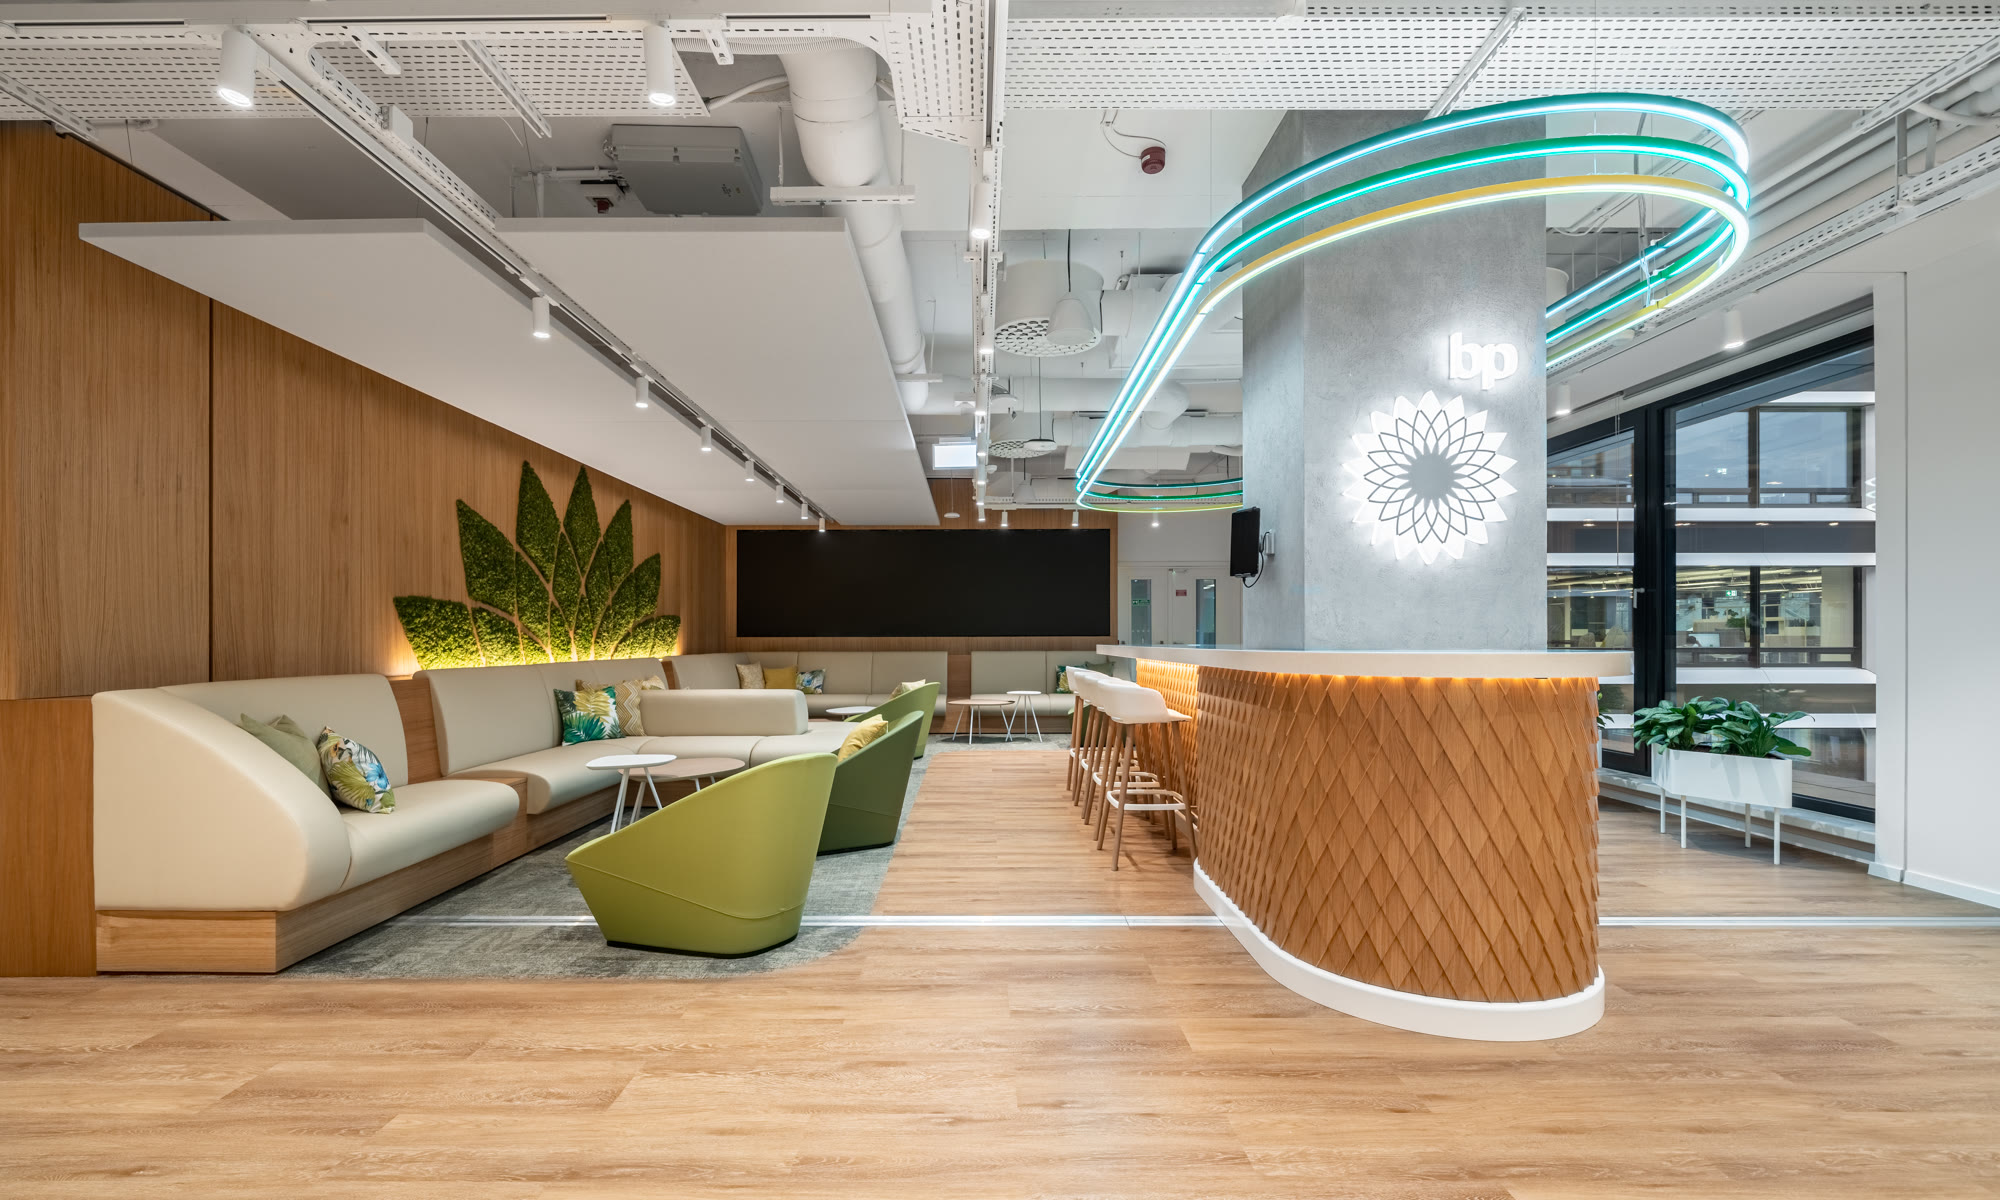
bp Budapest Headquarters
Office · 2020
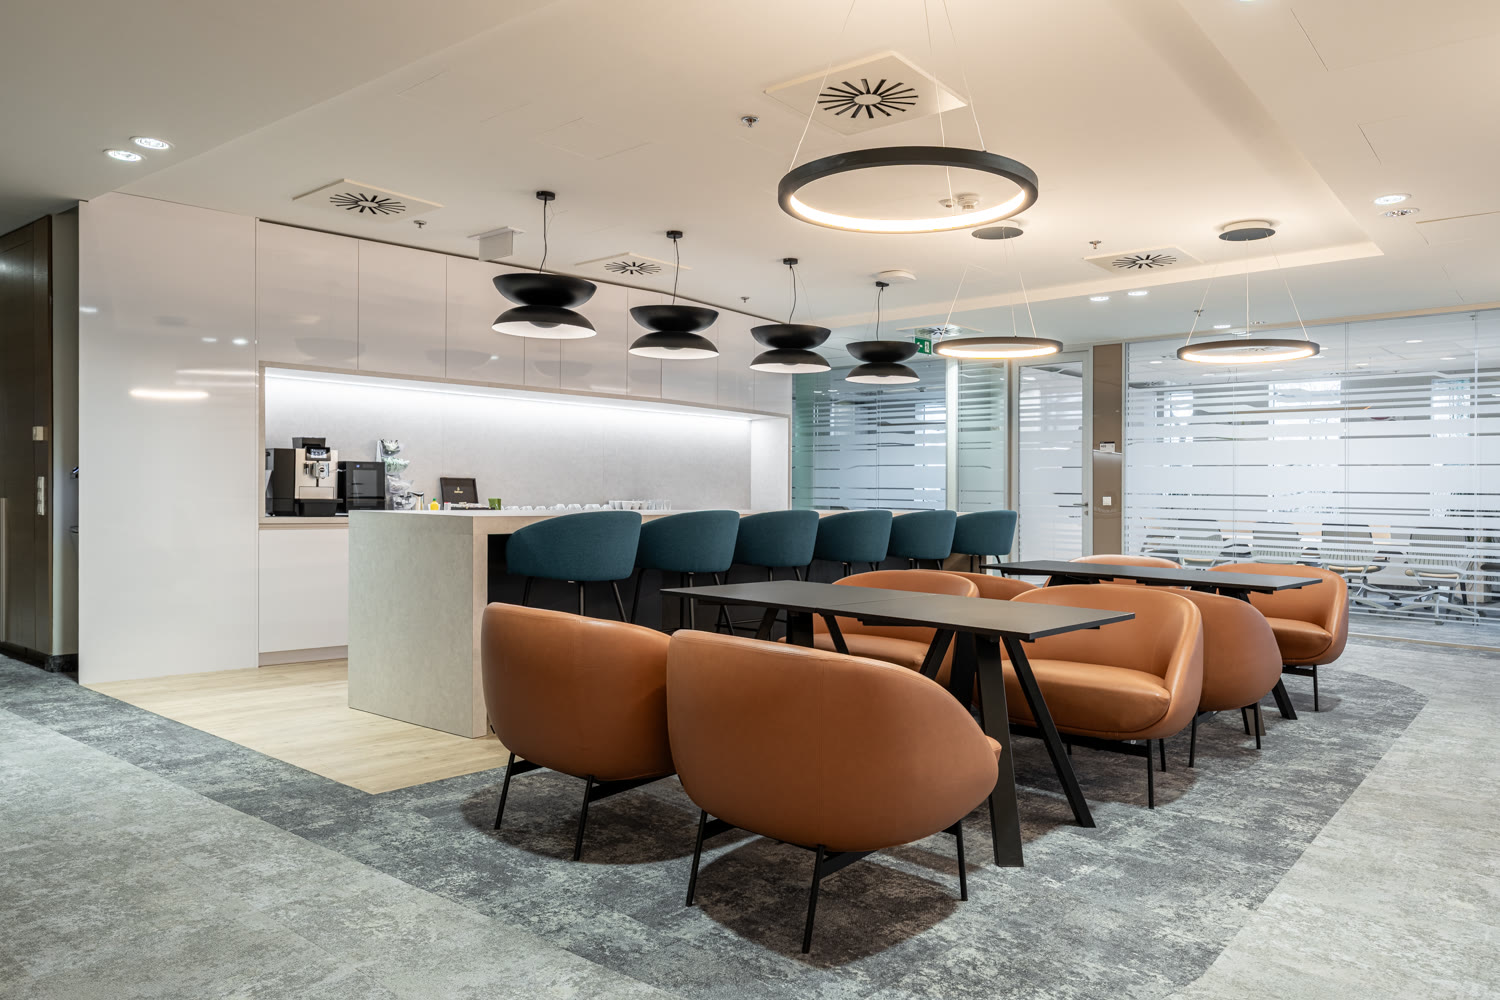
International Consulting Firm Headquarters
Office · 2015
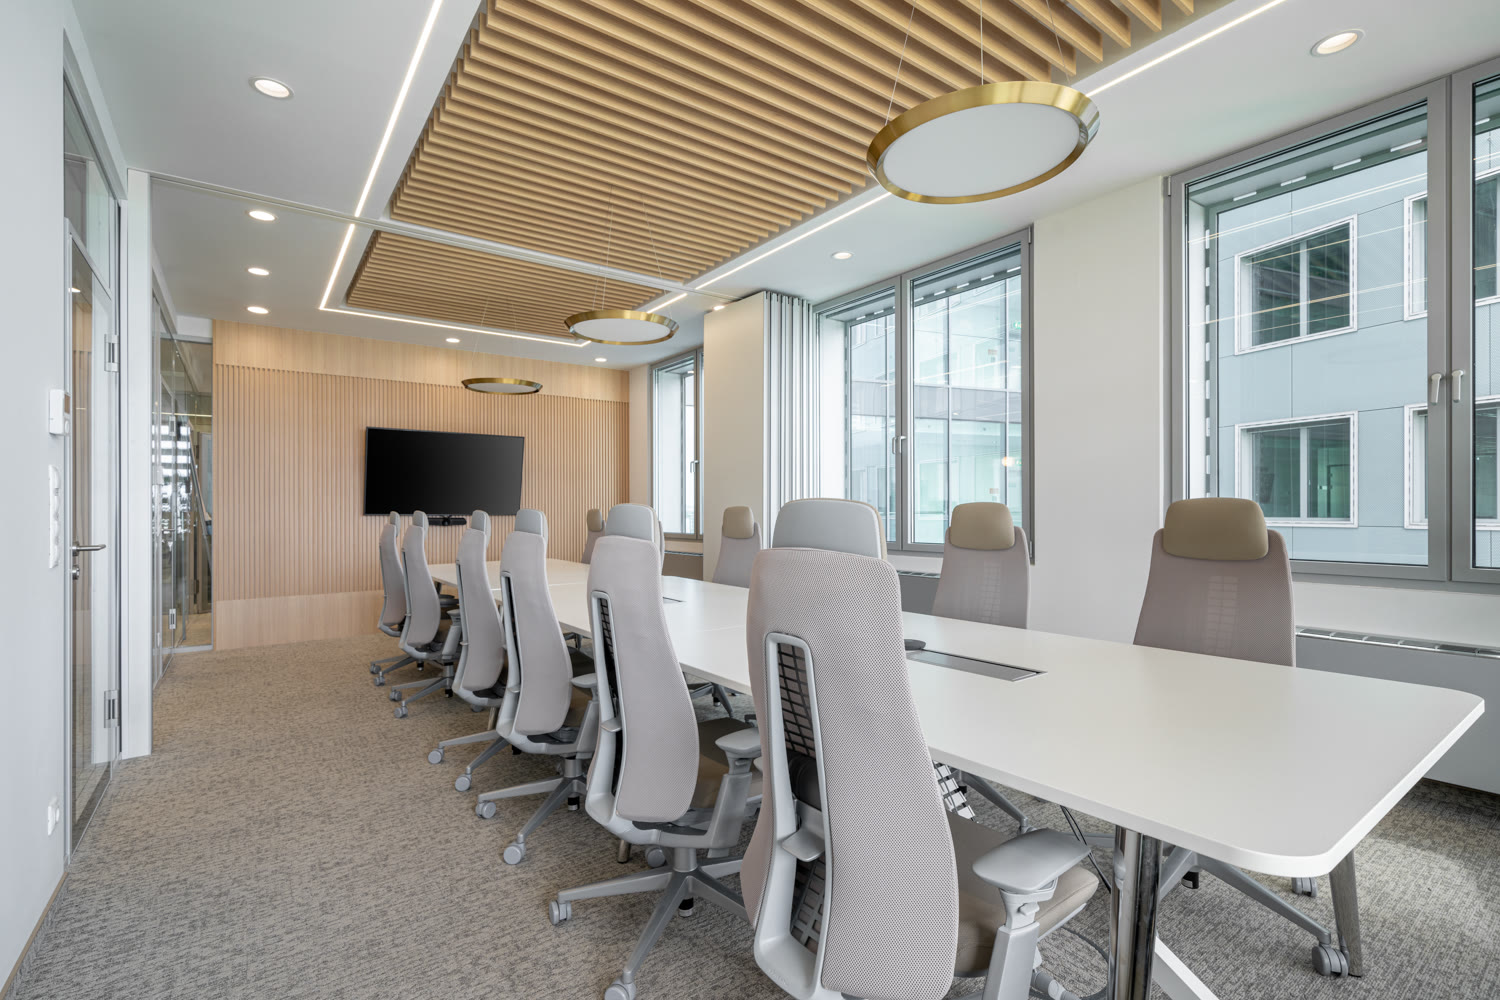
Erste Asset Management Office
Office
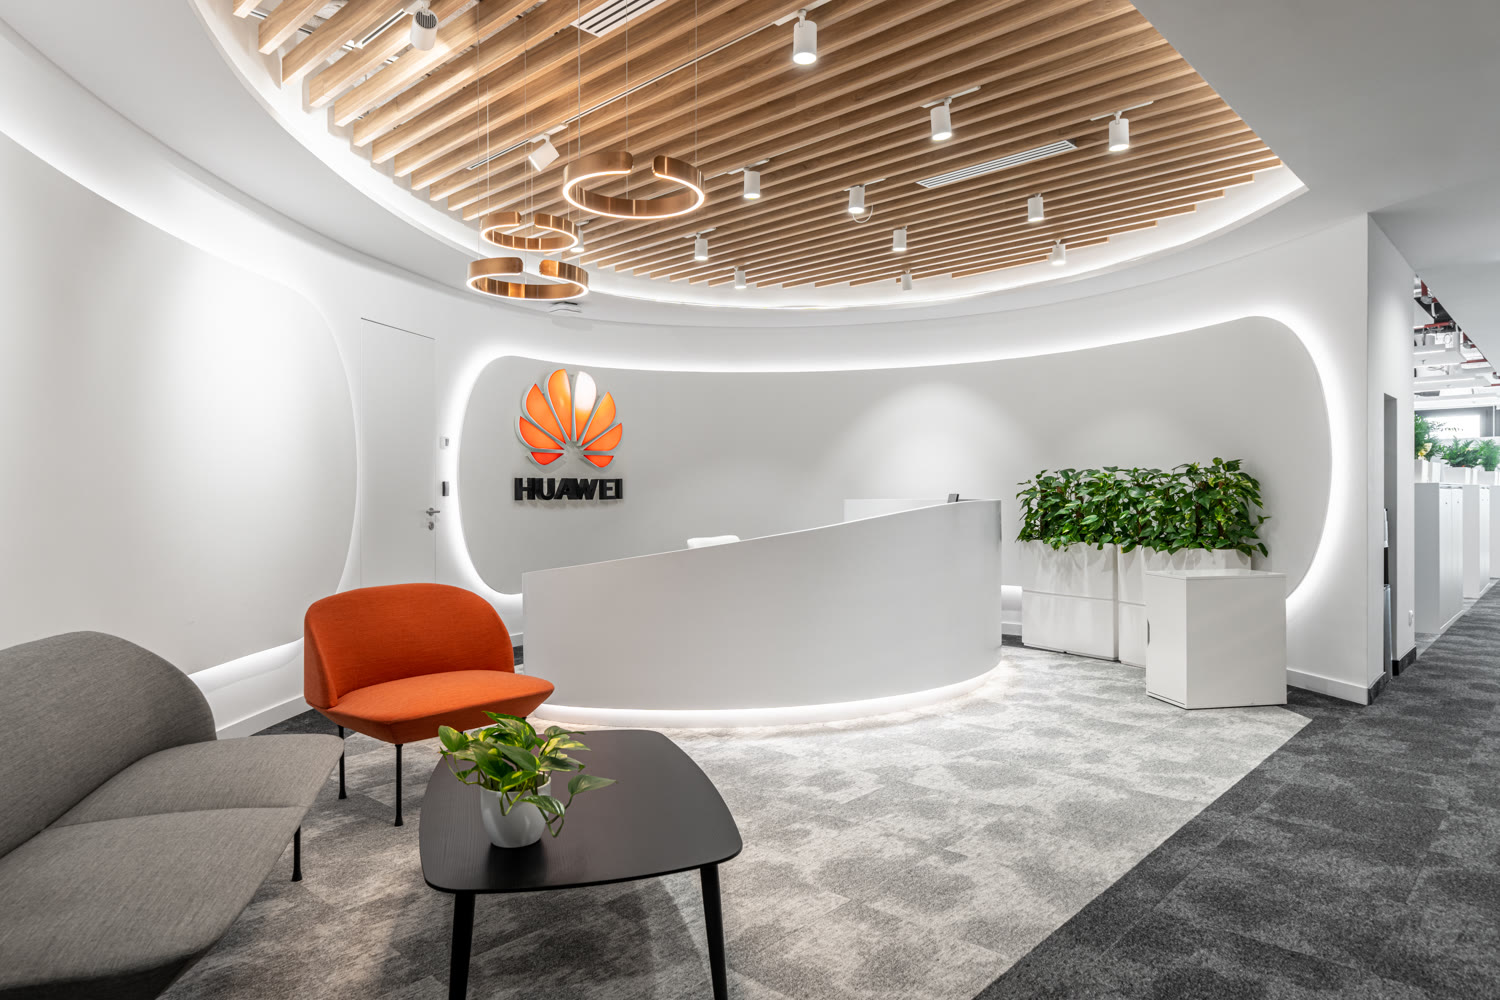
Huawei Headquarters
Office · 2022
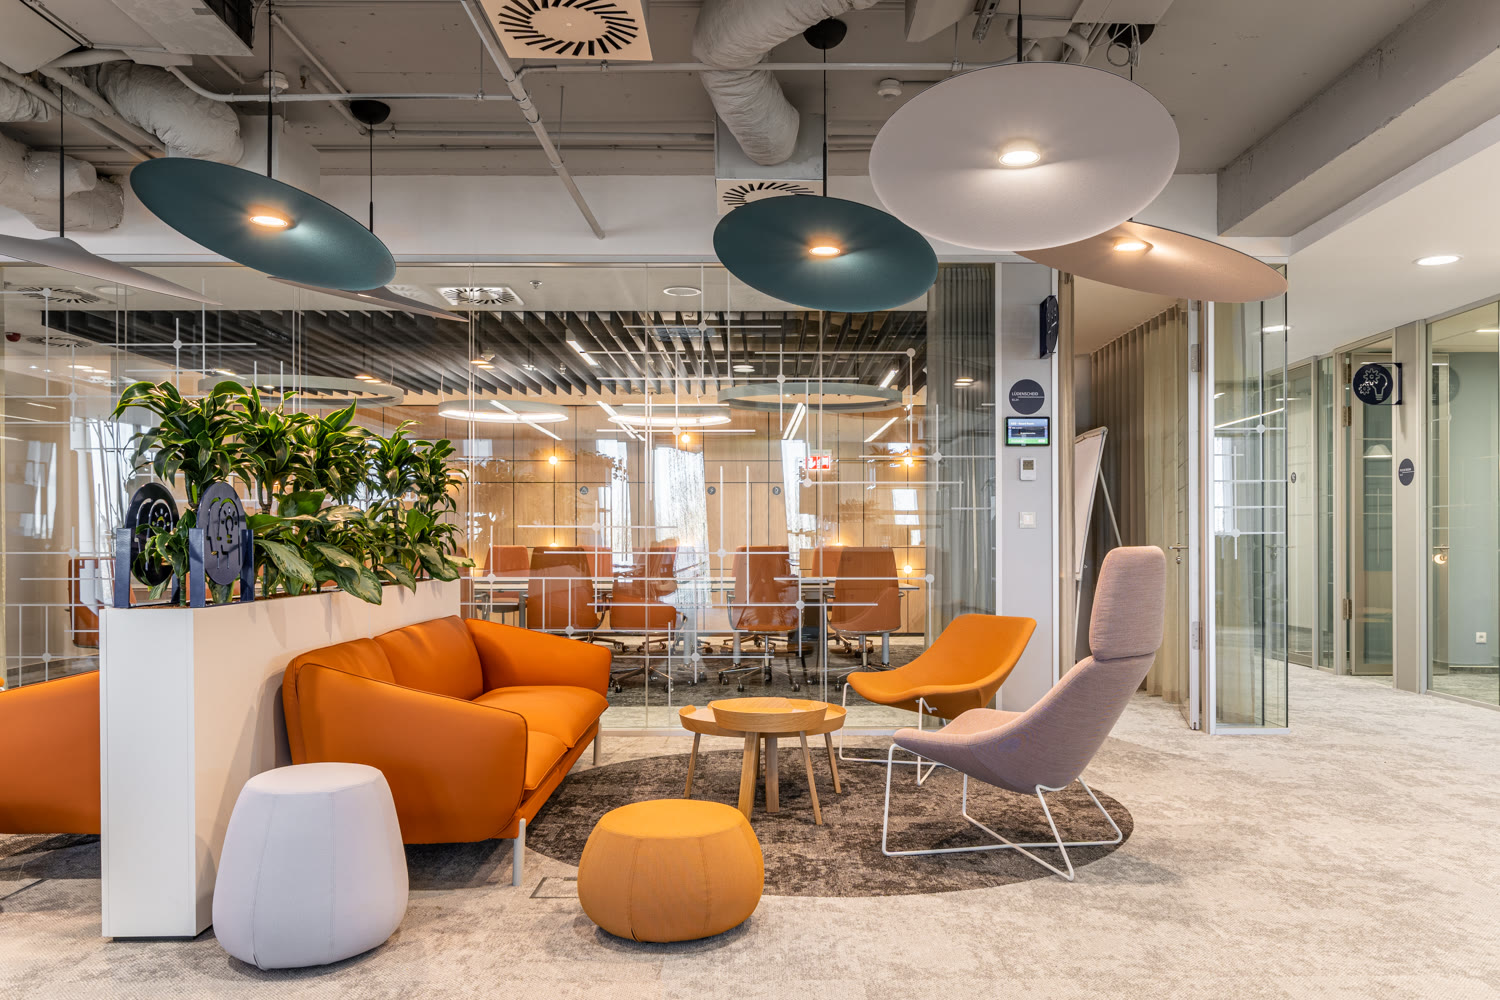
KOSTAL Office Hub
Office · 2023
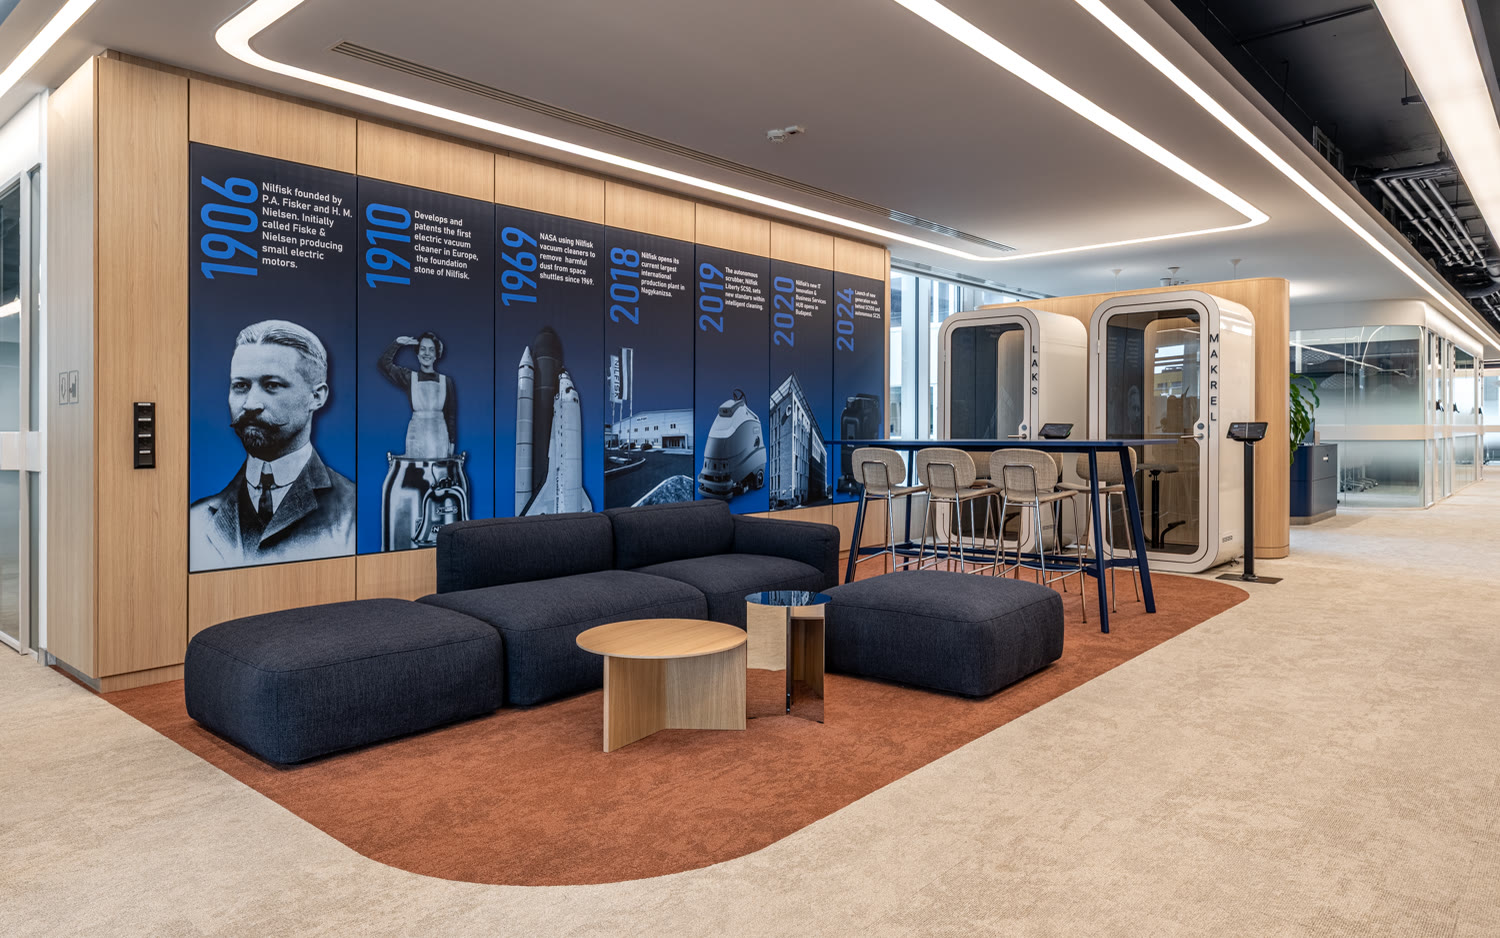
Nilfisk Office Budapest
Office · 2025
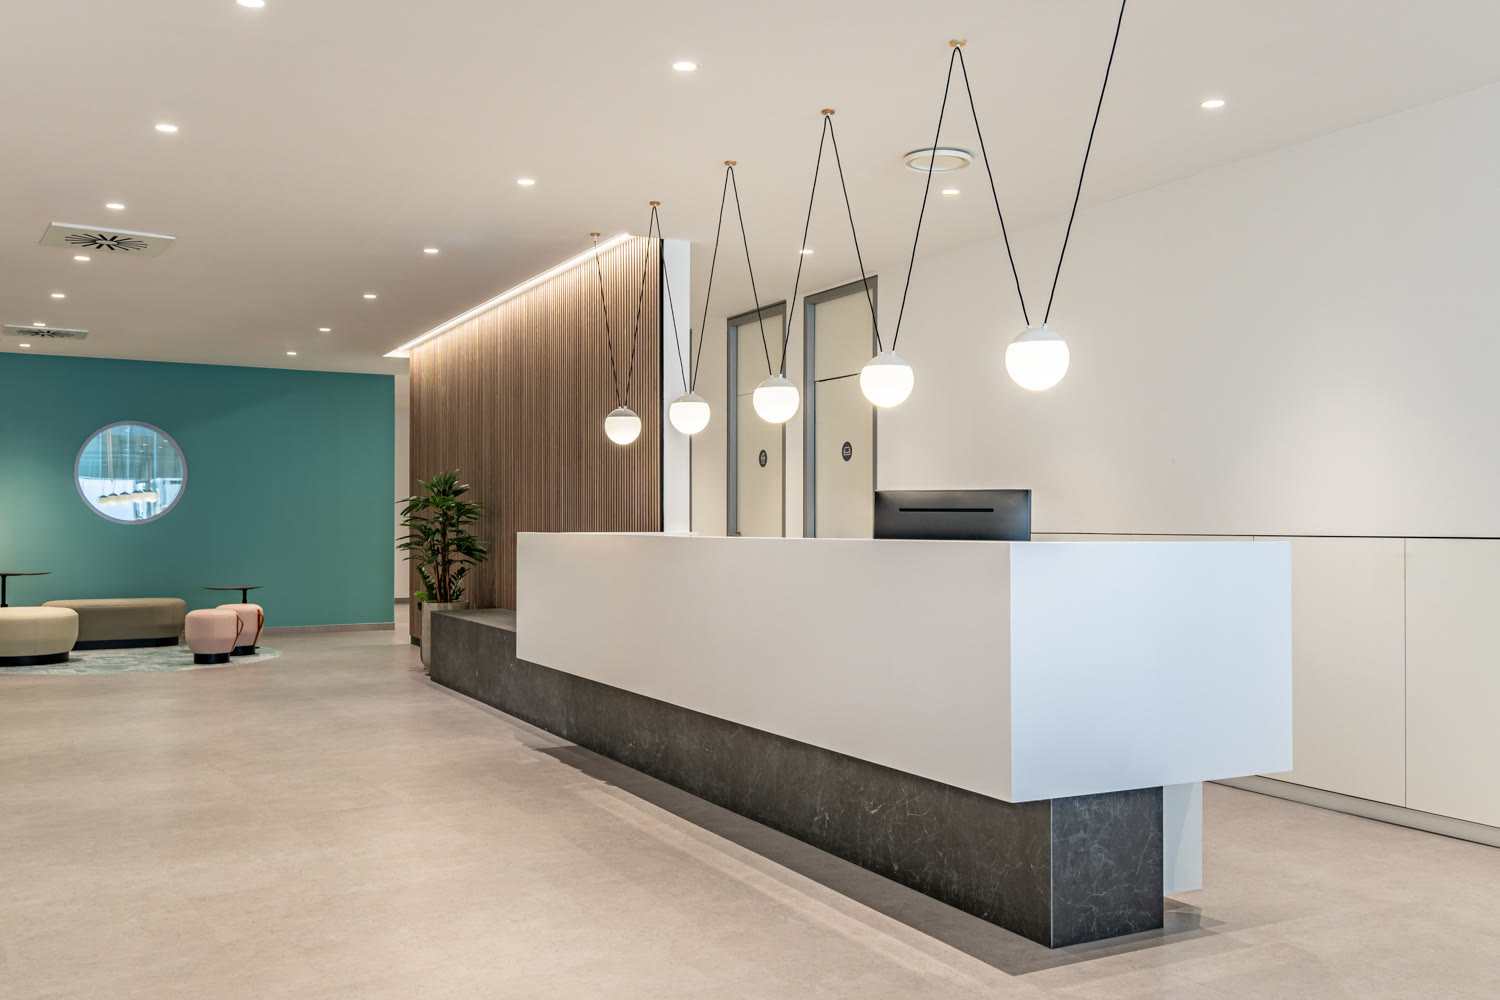
PSI CRO Office
Office · 2023
Park Atrium
Office · 2021
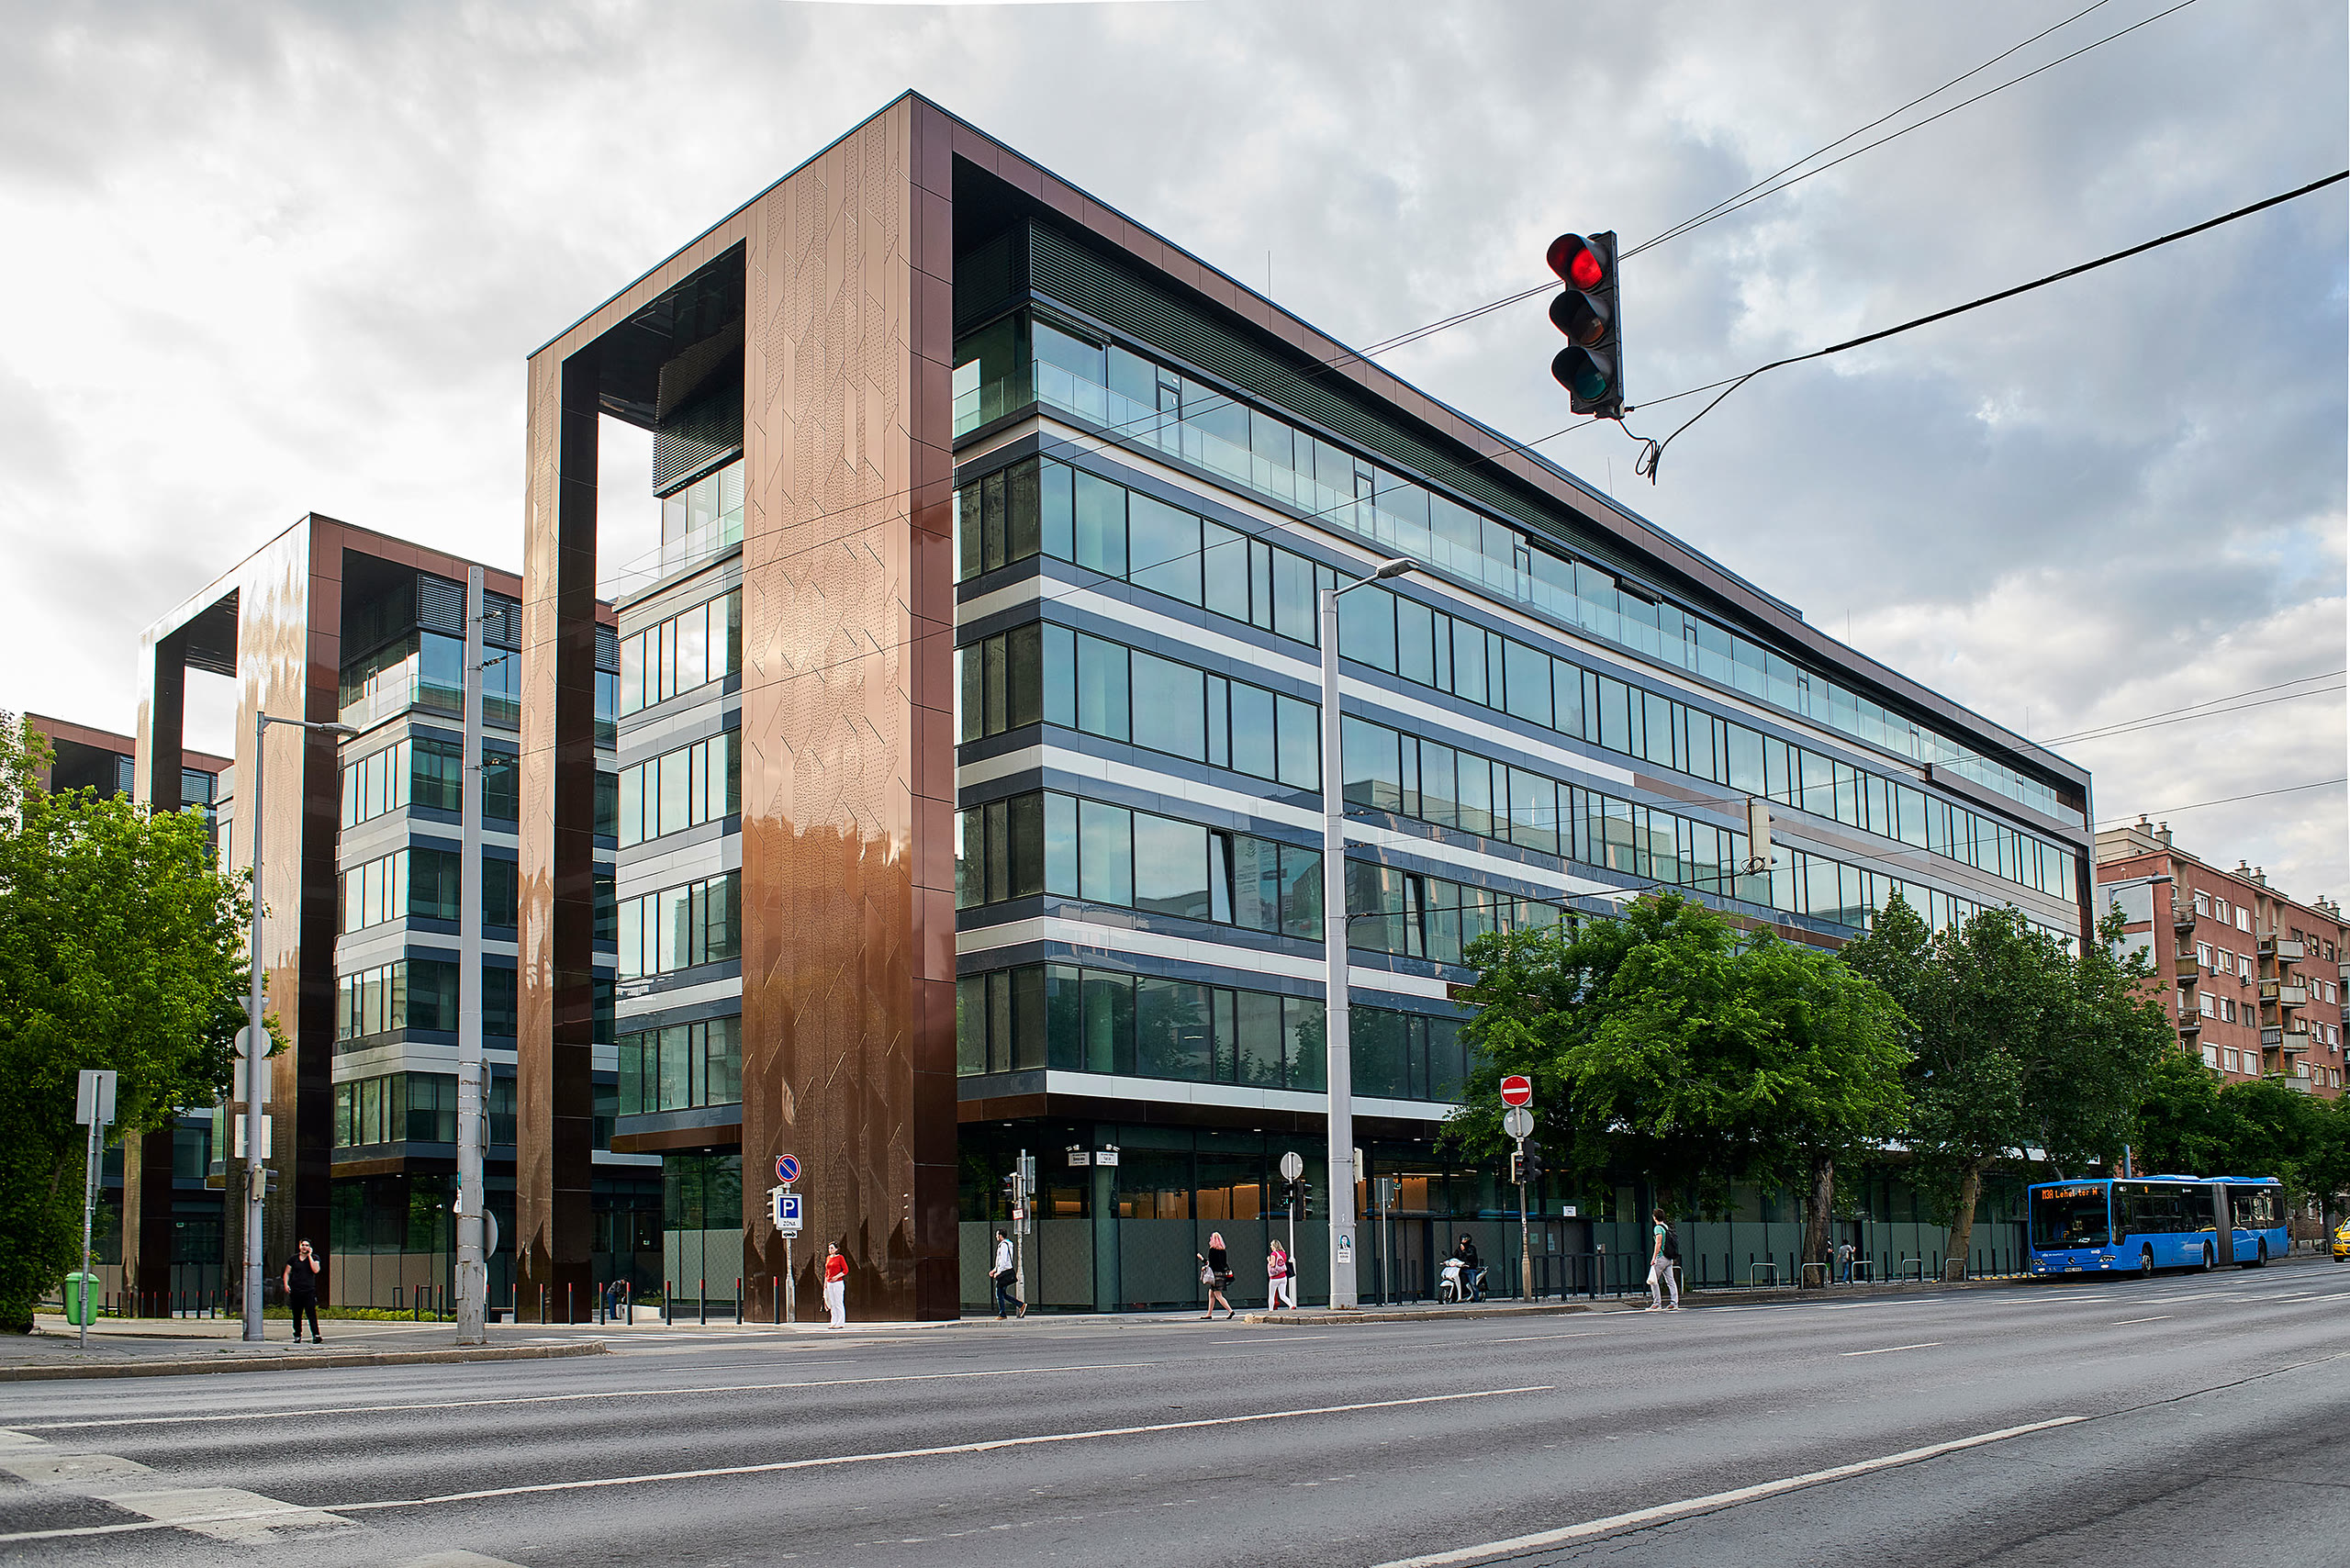
Promenade Gardens
Office · 2018
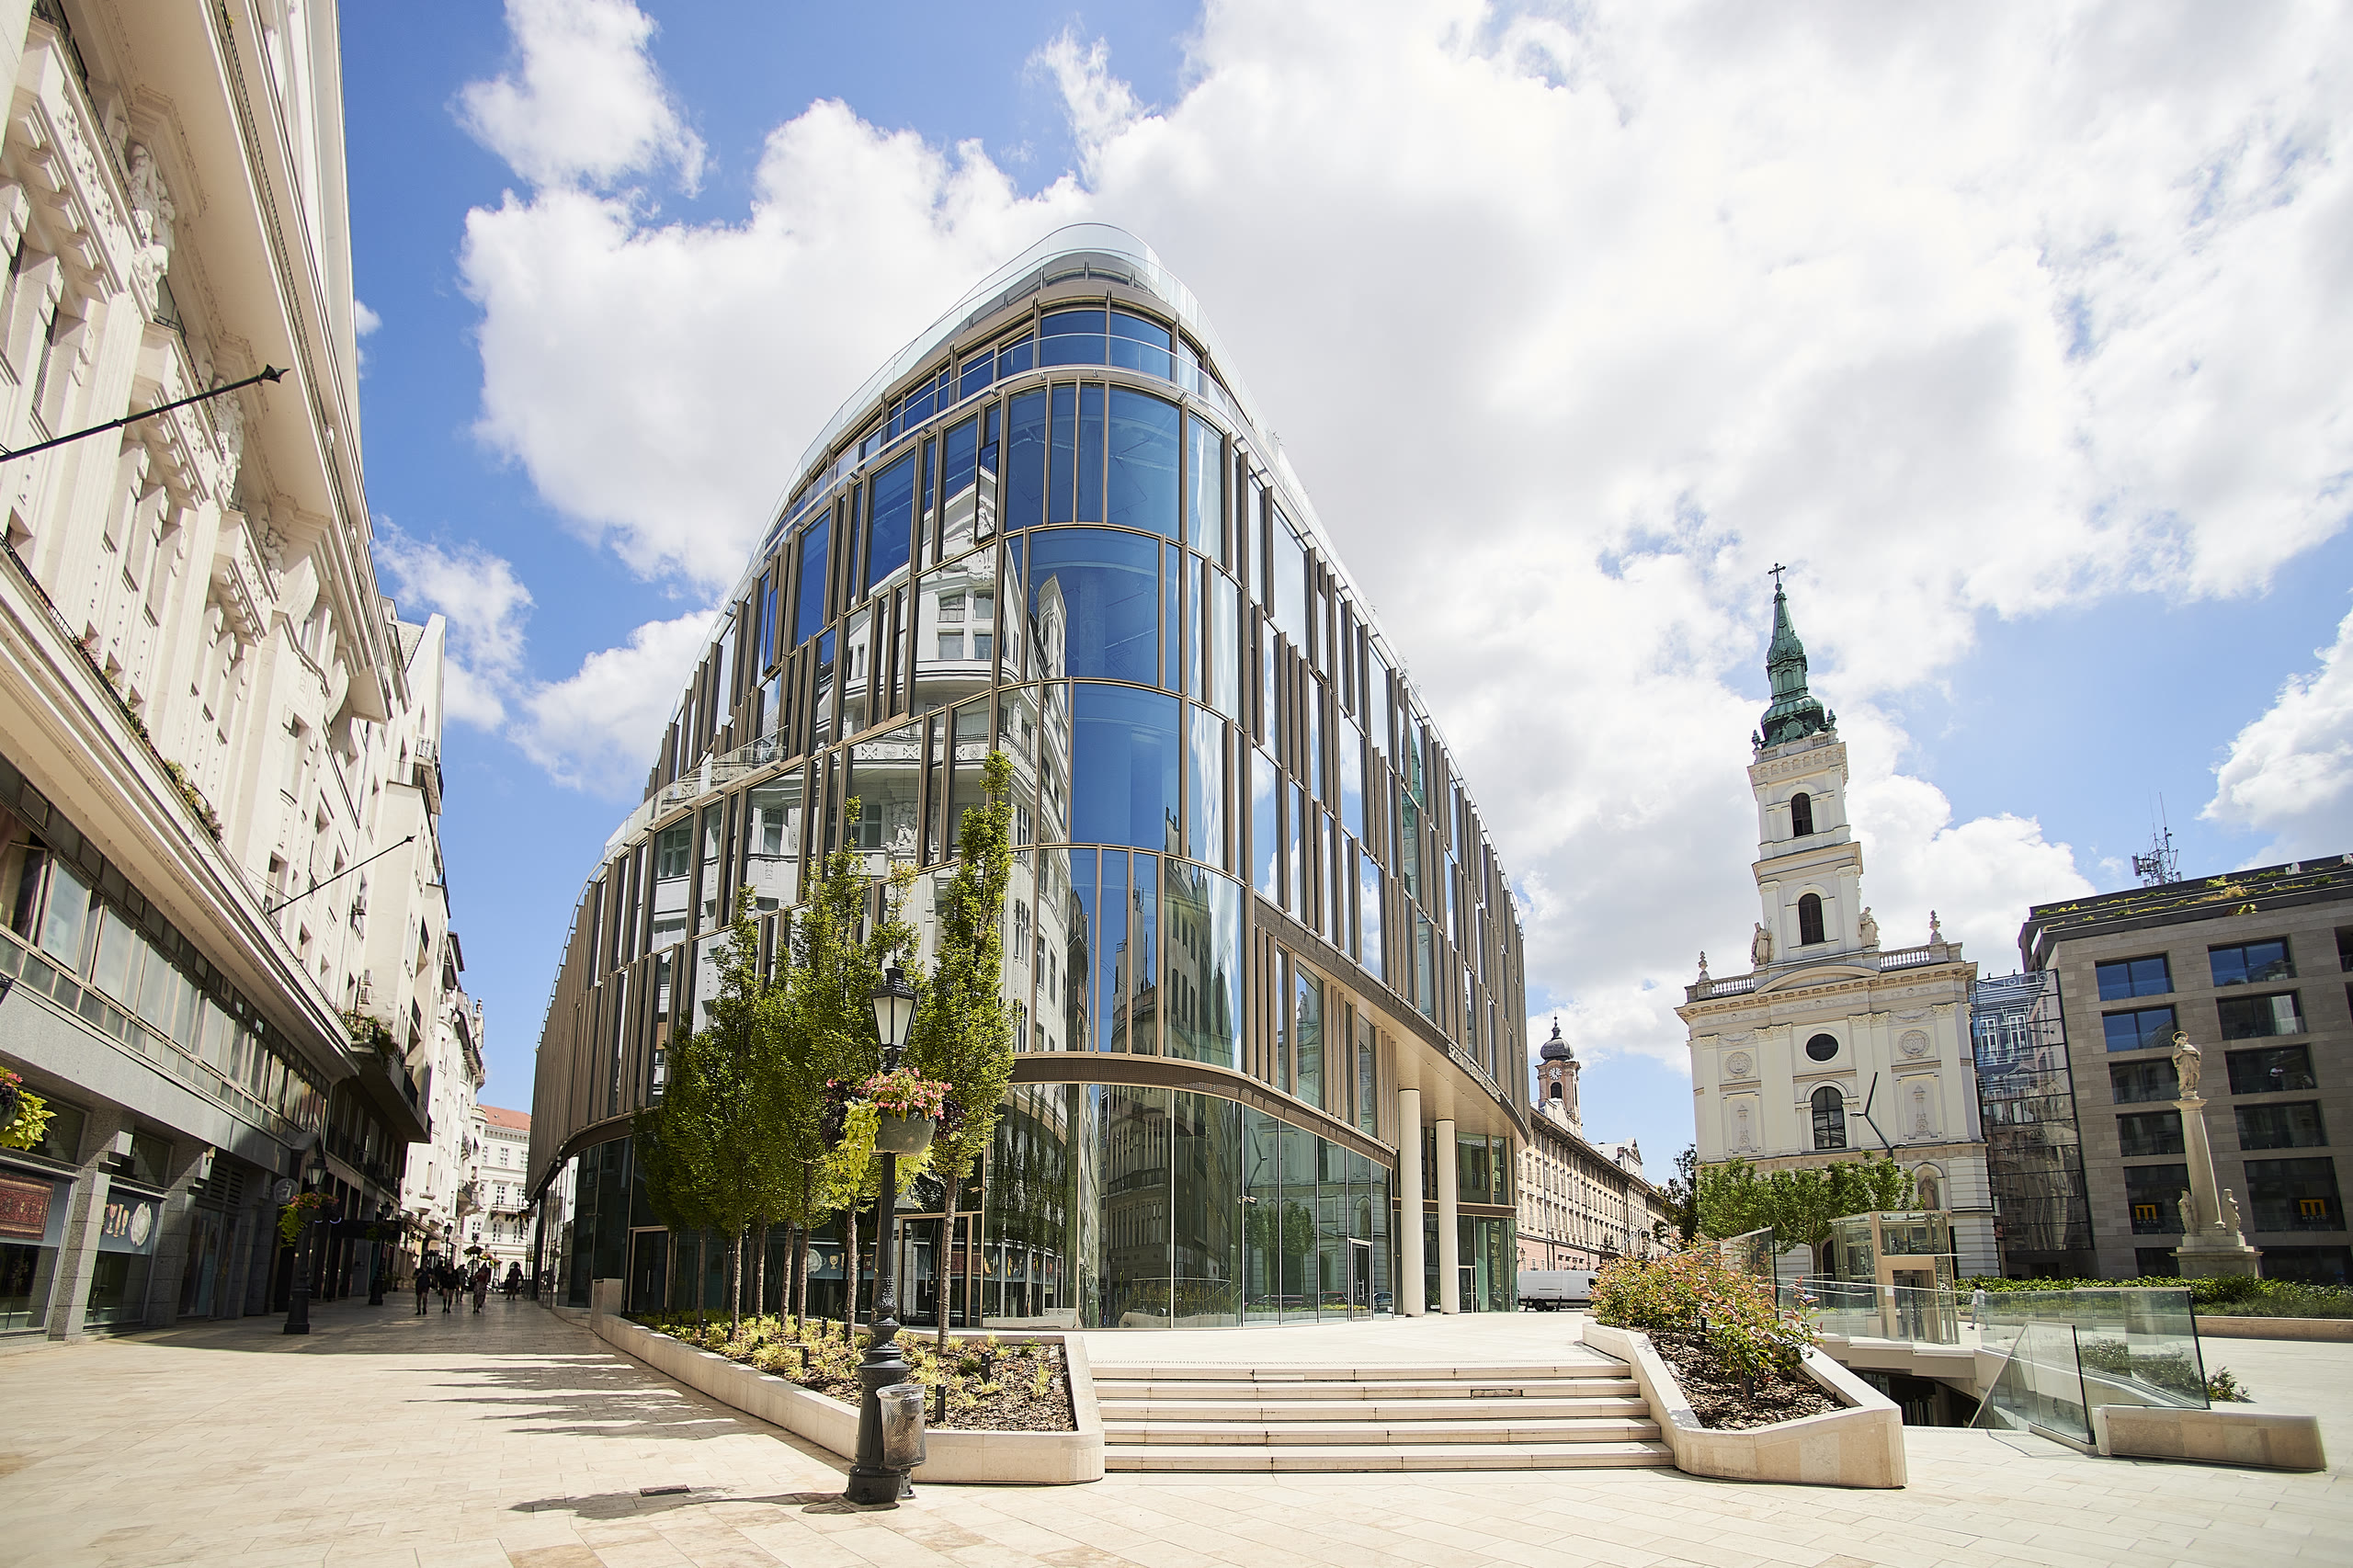
Szervita Square Building
Office · 2021
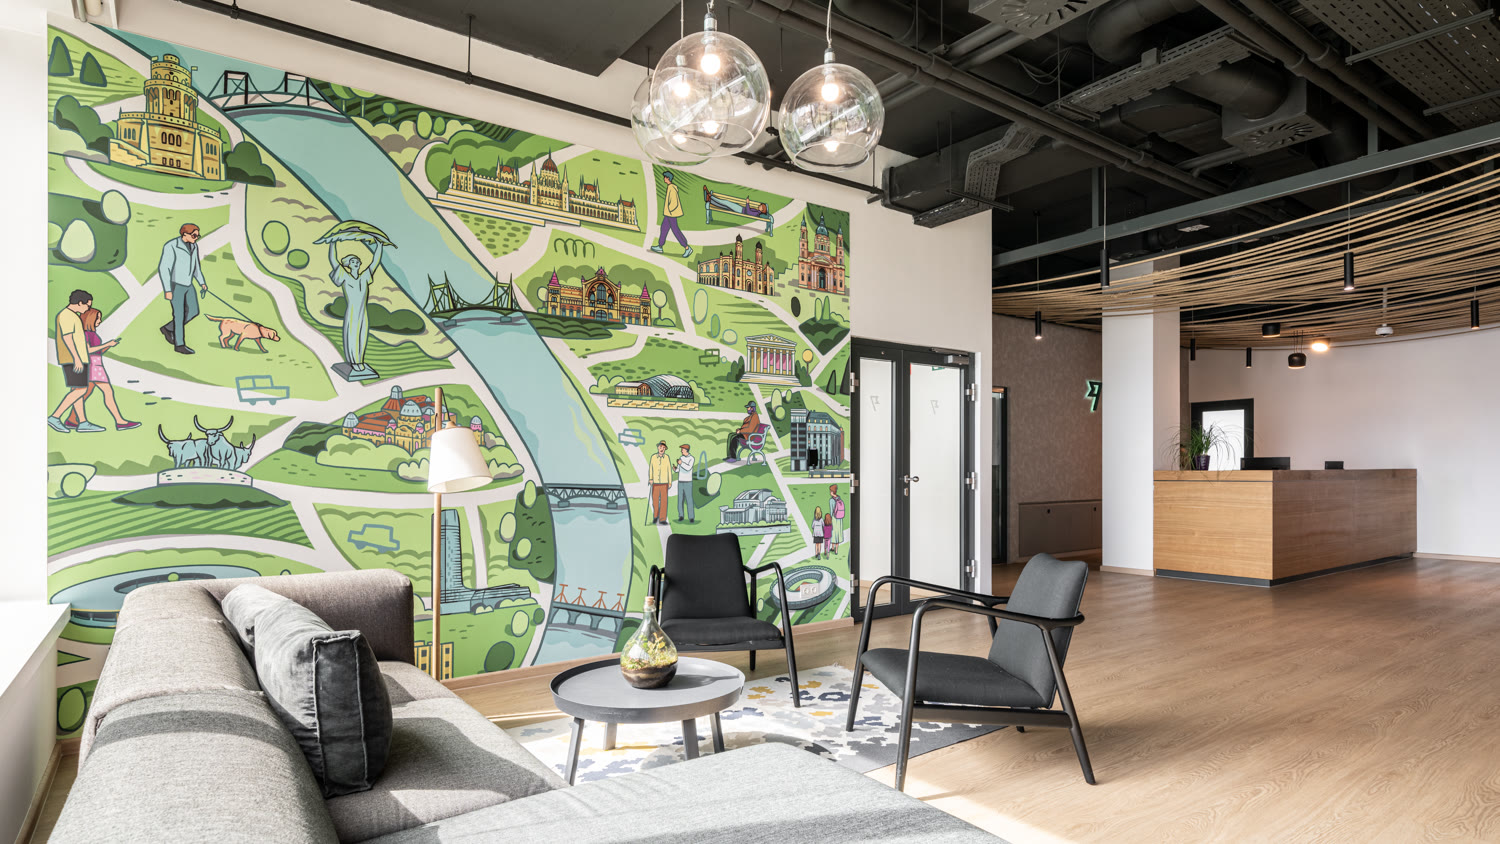
Wise Office Budapest
Office · 2025
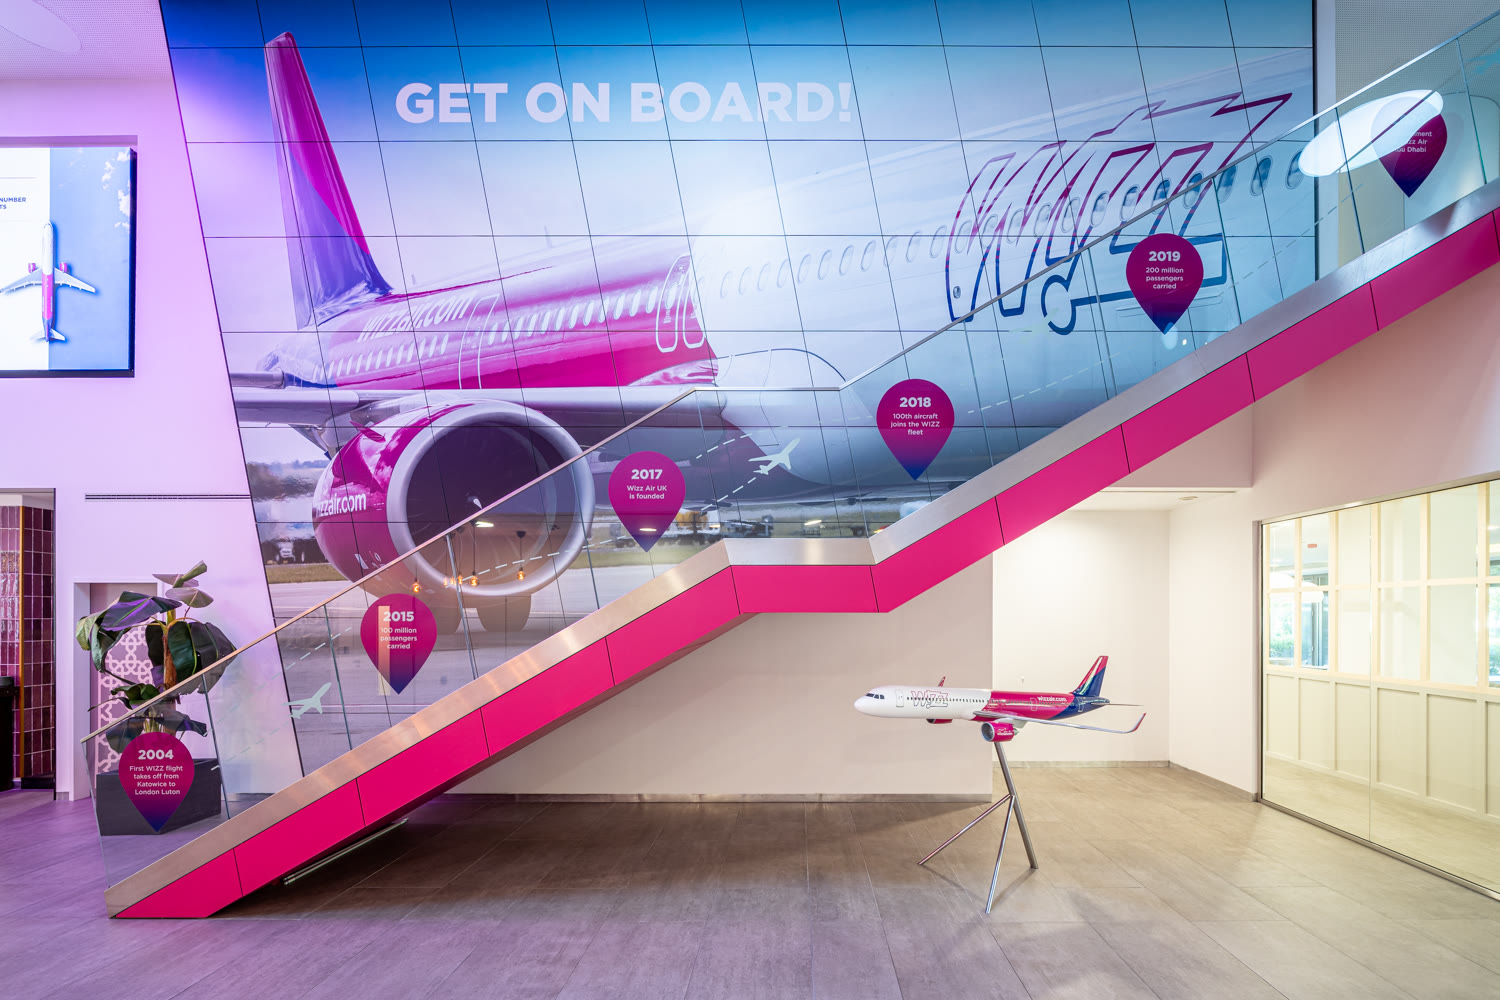
Wizz Air Office
Office · 2024
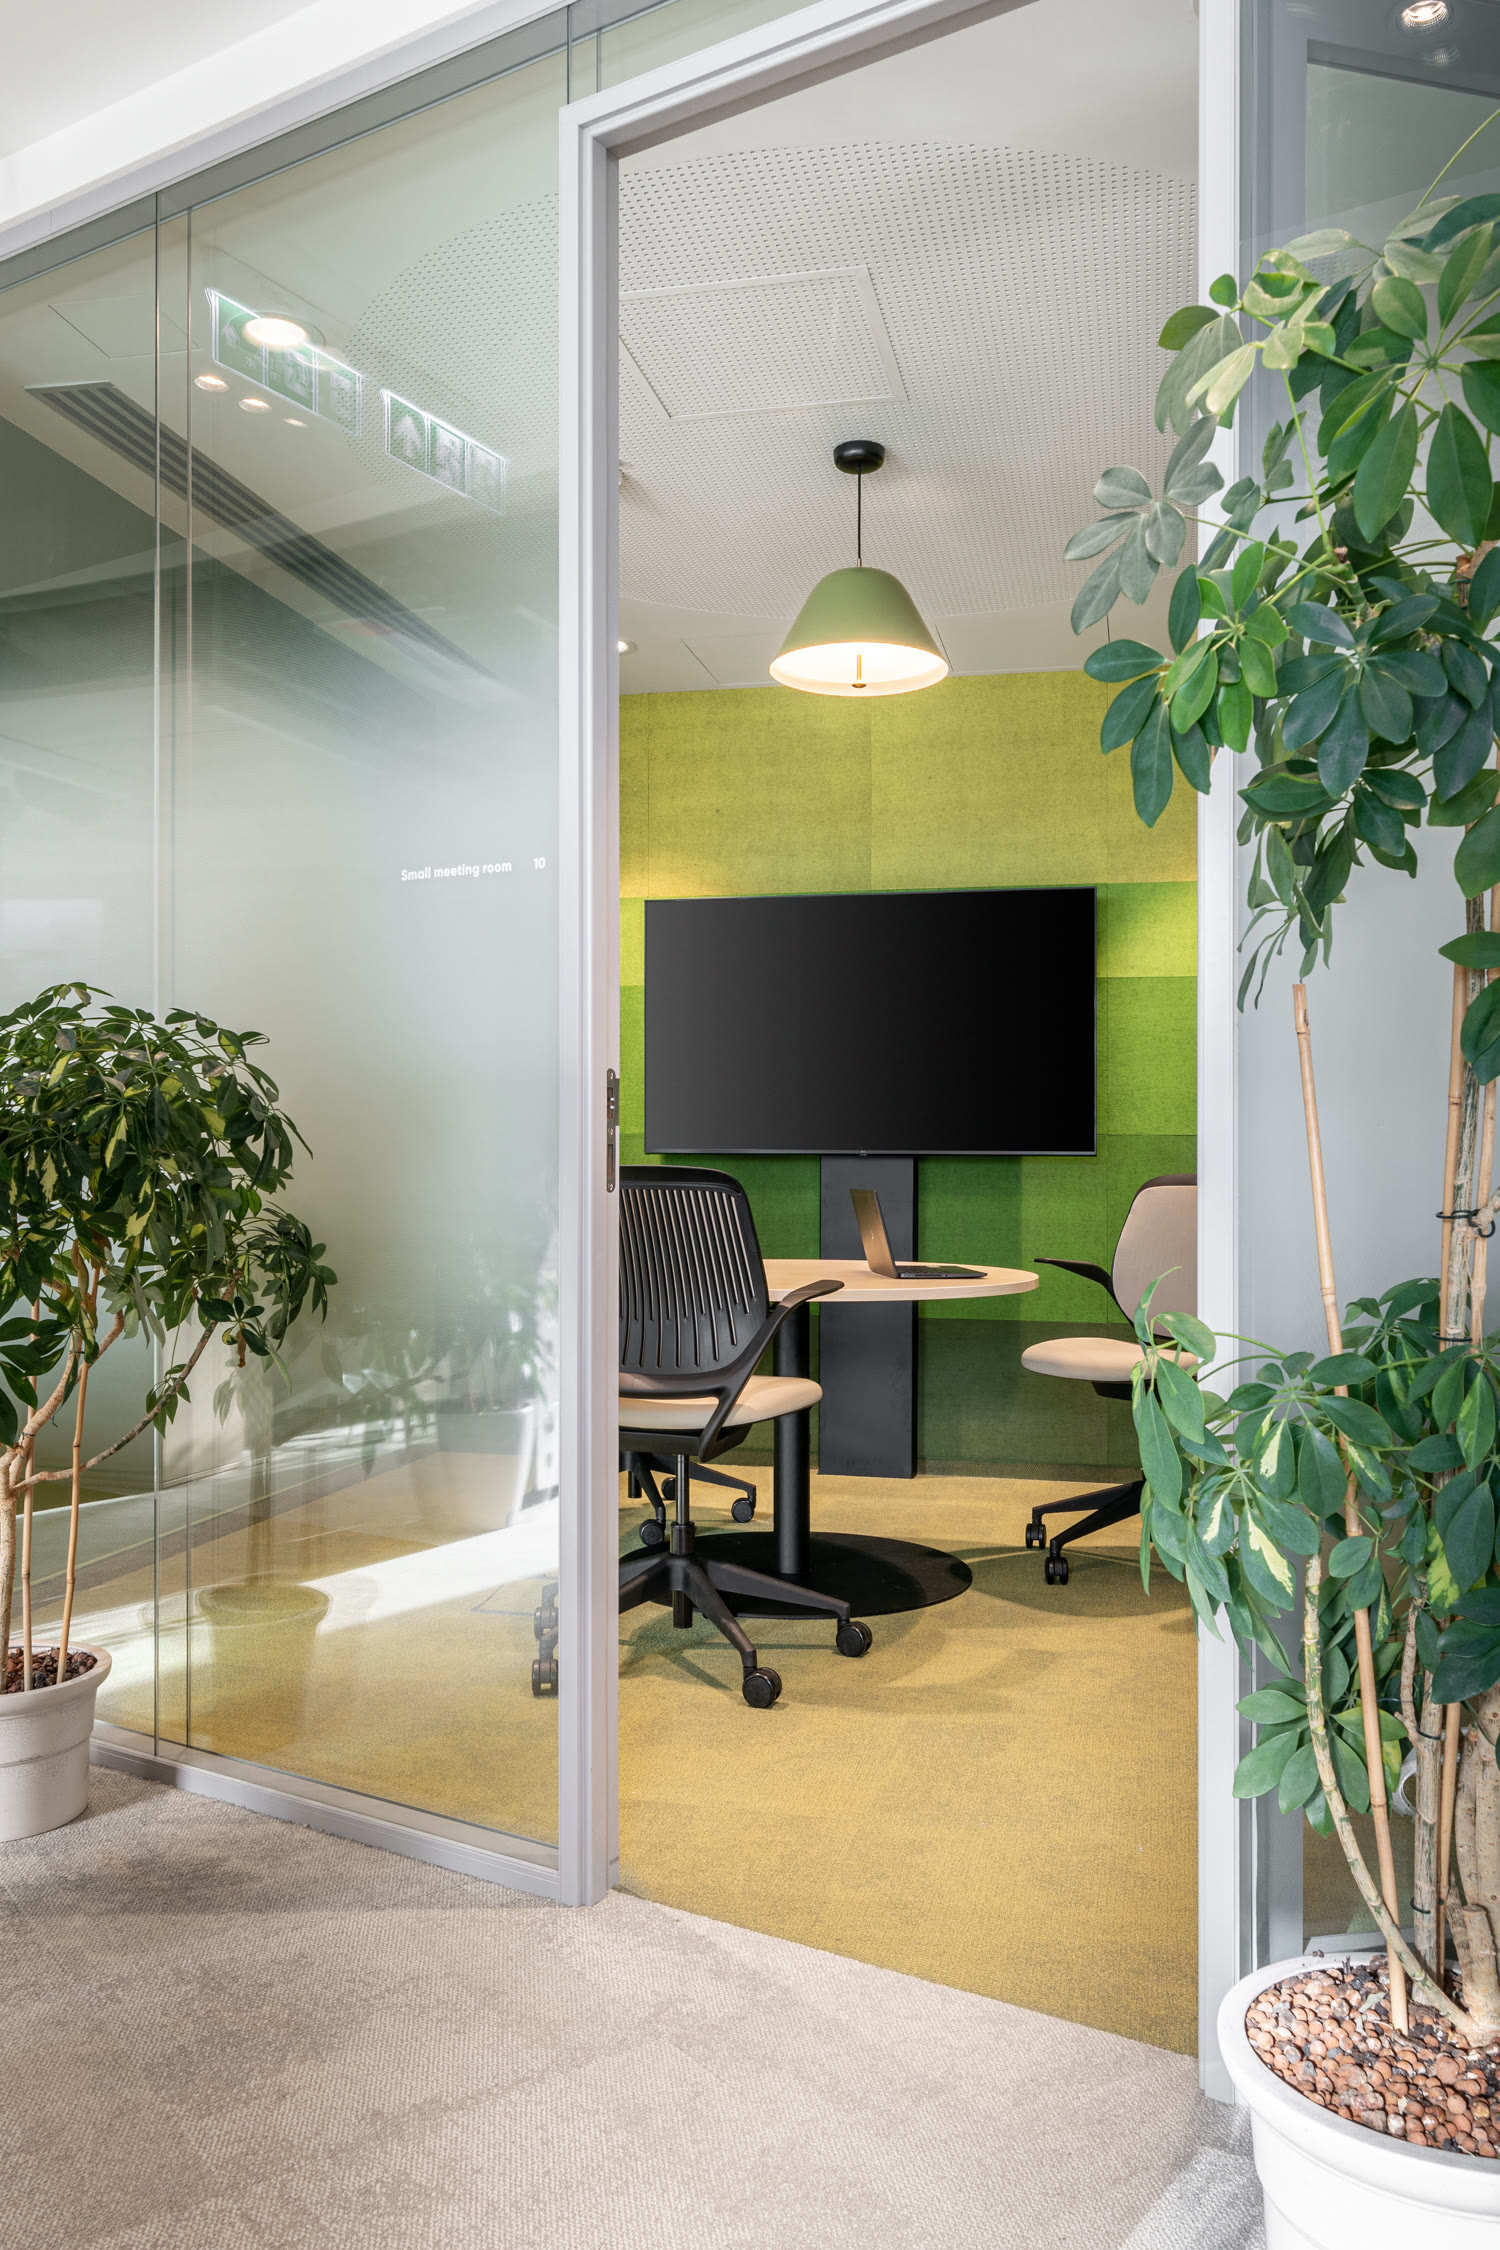
Corteva Agriscience
Office
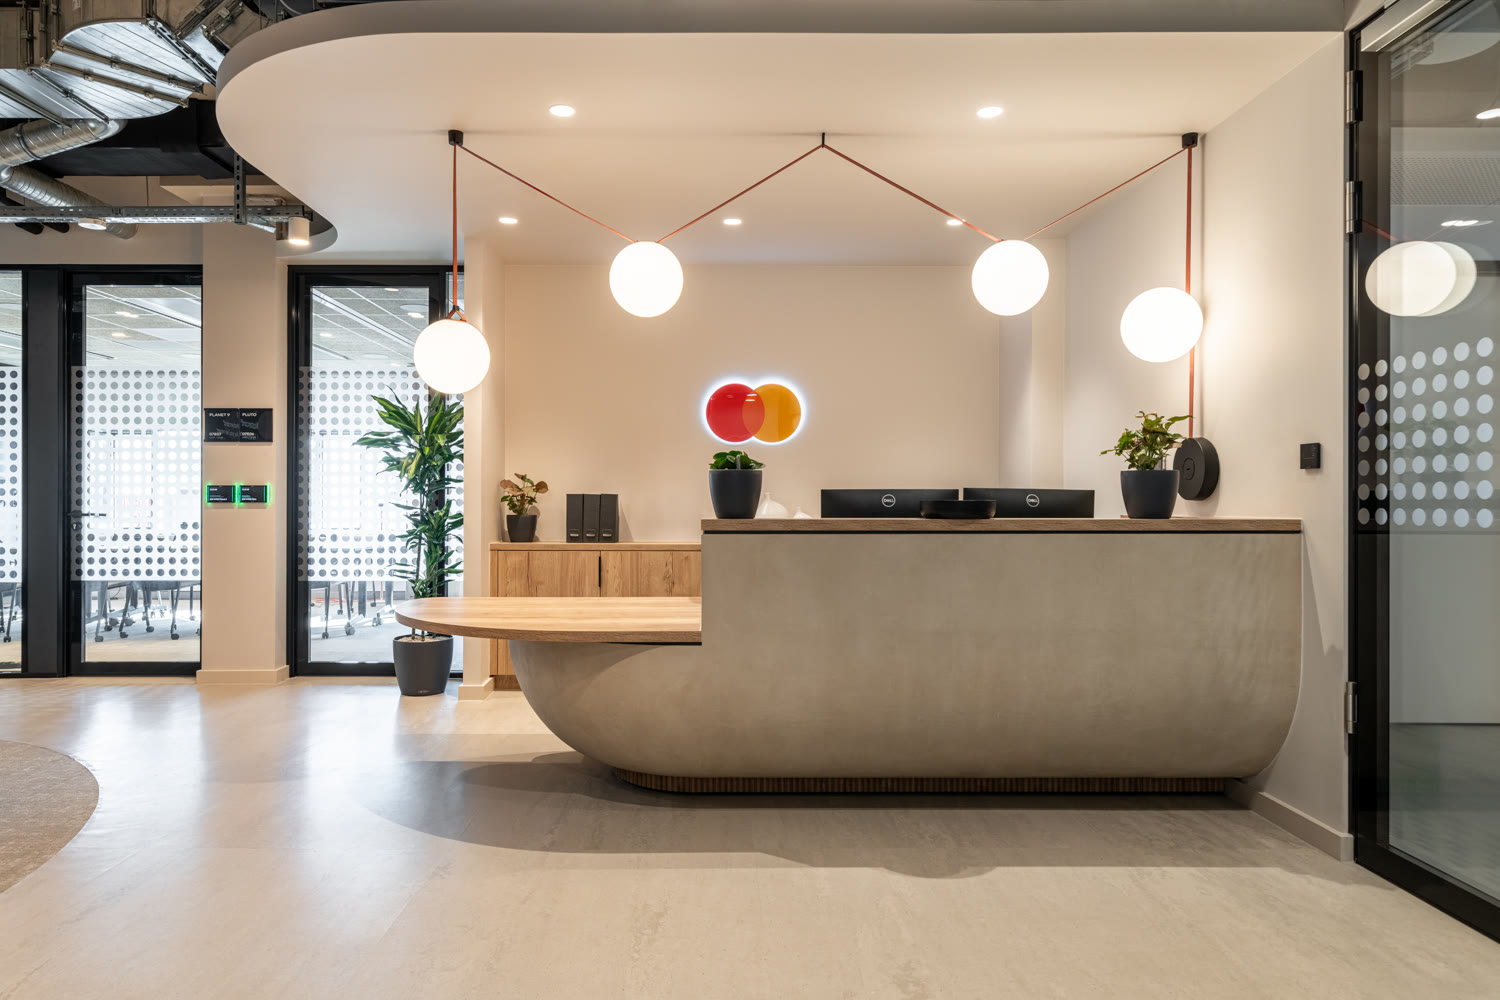
Mastercard Budapest Office
Office
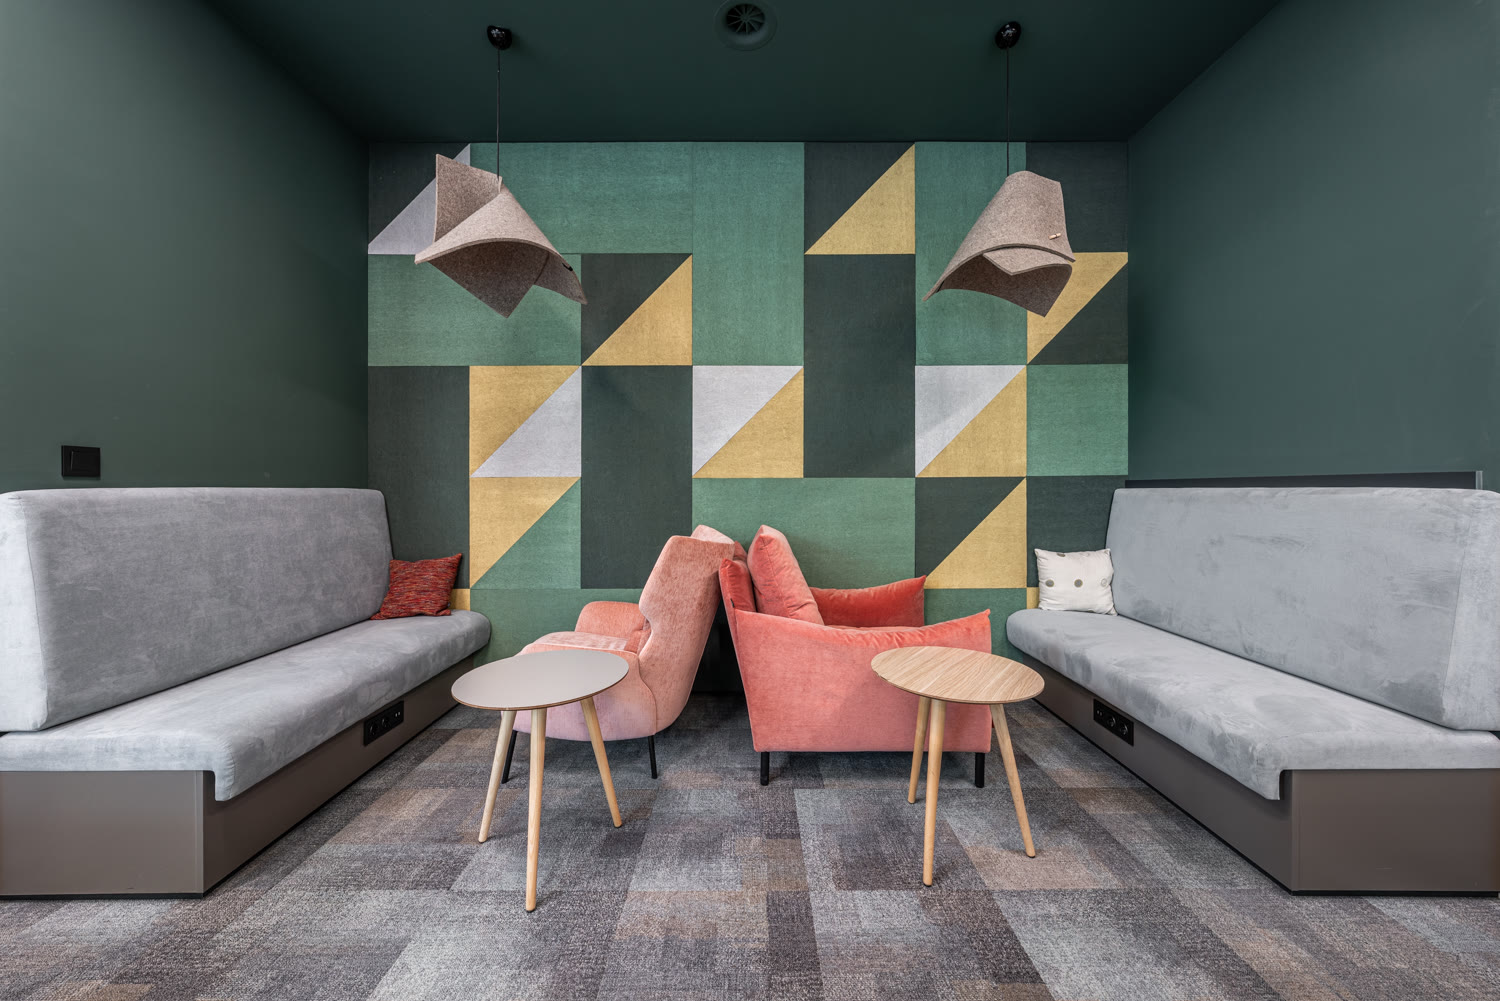
DVM Office
Office · 2026
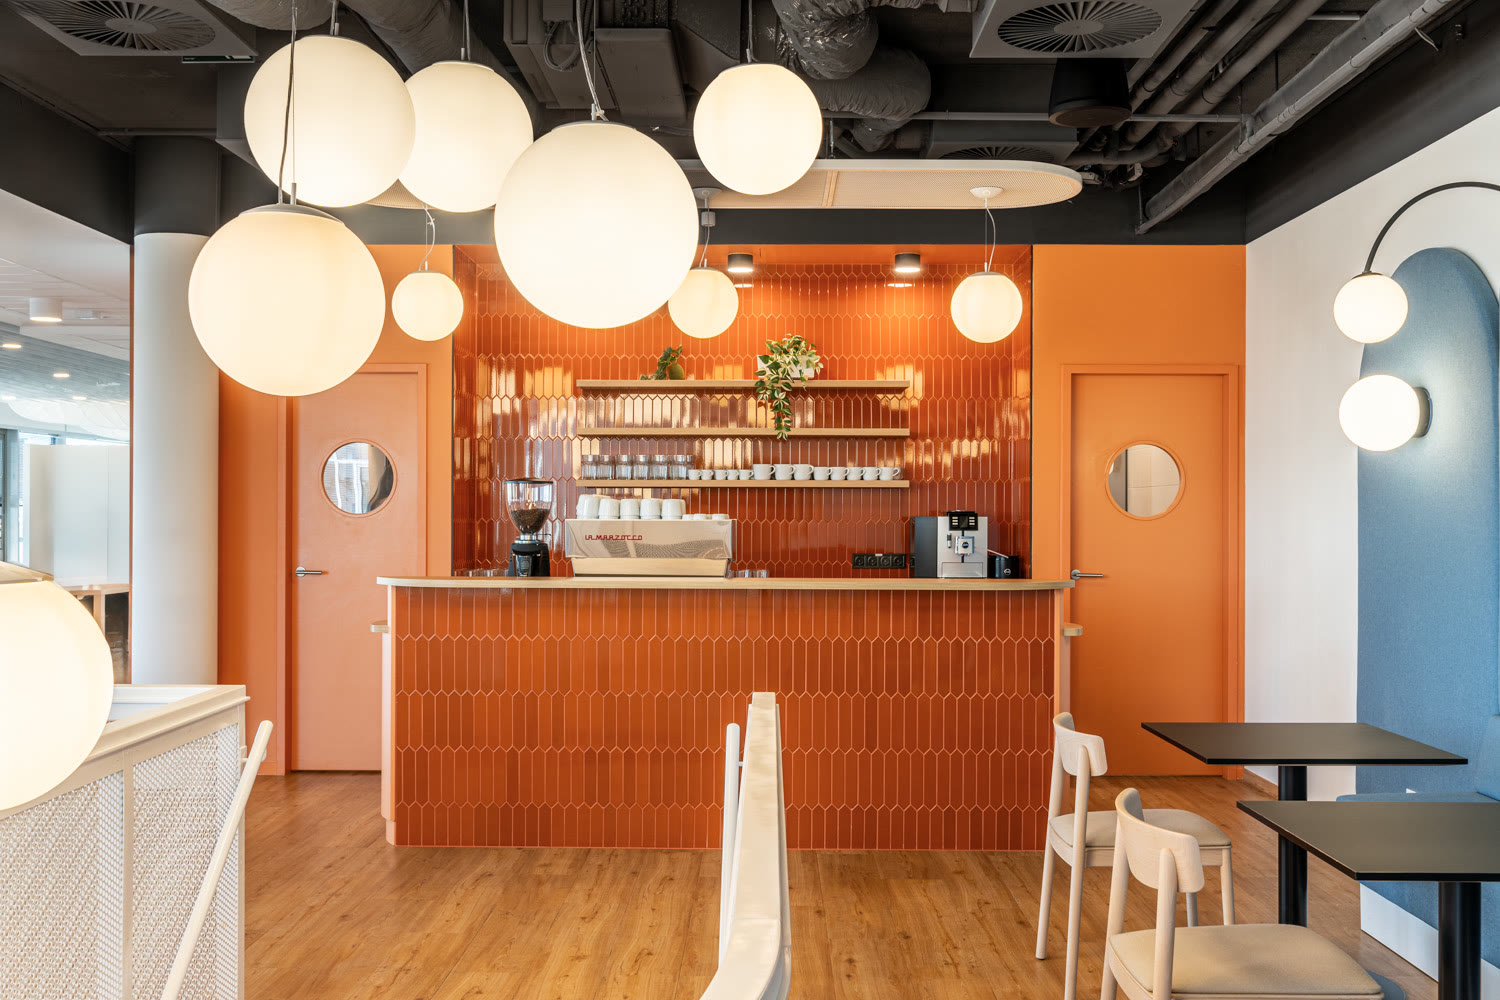
Genesys Hungary R&D Center
Office · 2023
Booking.com Office
Office · 2020
ITL Group Office
Office · 2025
Diligent Office, Szervita Square Building
Office · 2022
Explore the Office sector
See how we shape spaces across this sector.